Skip main navigation
Closed
Street View
  • $640,000

    20577 NE Sierra Dr, Bend, OR 97701

    3beds
    2baths
    1,656sqft
    Single Family Residence
    Built in 2001
    6,534 Square Feet Lot
    $655,600 Zestimate®
    $386/sqft
    $2,566 Estimated rent

    Home value

    $655,600

    $610,000 - $708,000

    $2,566/mo

    Zestimate® history
    Loading
    Loading...

    Owner options

    List your home for rent

    $2,566/mo

    Rent Zestimate®

    Find your next renter with Zillow Rental Manager. Plus, with online applications, you can quickly screen prospective tenants – for free.

    Learn more

    $2,566/mo

    Rent Zestimate®

    Refinance and save

    $3,728/mo

    Est. payment

    Refinancing to a lower rate could help reduce your monthly payments and save thousands over the life of the loan.

    See today's rates

    $3,728/mo

    Est. payment

    Explore your selling options

    Work with a Zillow partner agent

    Leverage their expertise and Zillow's premium Showcase listings to get your home seen by more buyers.

    Get started

    List with your own agent

    Get your home in front of millions of buyers by listing it on Zillow.

    Learn how to do it

    Sell it yourself

    Take full control of how buyers see your home on Zillow by listing For Sale by Owner (FSBO).

    List your home

    What's special

    Office spaceBbq hookupsRecent exterior paintCustom gas fire pitNewly renovated primary bathHigh-end appliances
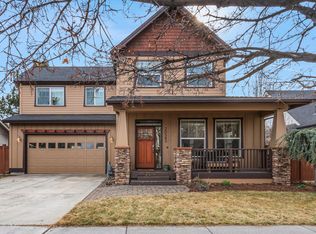
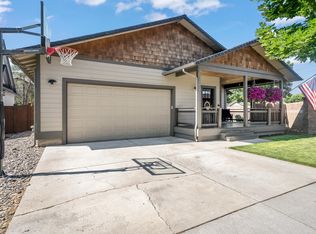
    SELLER OFFERING OWNER FINANCING! Terms negotiable based on buyer qualifications and structure. Contact listing broker for details. Updated 3-bedroom, 2-bath home with office space, blending luxury, tech, and style. Newly renovated primary bath and chef's kitchen with custom concrete countertops and included high-end appliances: 160,000 BTU gas range, oven, microwave, fridge, and garage deep freezer. Great room features custom gas fireplace and high-end panoramic bifold door opening to a fully landscaped backyard with drip and sprinkler irrigation, custom gas fire pit, and BBQ hookups. Smart home-ready with app/Alexa-controlled switches, locks, and 28-speaker audio system. Garage includes shop-style workbenches and sound-dampened air-compressor shed. Recent exterior paint and modern front door complete this meticulously maintained home. Perfect for entertaining, relaxing, and elevated living.

    Zillow last checked:

    Listing updated:

    Listed by:

    Works Real Estate 503-714-7053

    Bought with:

    Realty One Group Discovery

    Source: Oregon Datashare,MLS#: 220211885MLS Logo

    Facts & features

    Interior

    Bedrooms & bathrooms
    • Bedrooms: 3
    • Bathrooms: 2
    Heating
    • Forced Air, Natural Gas
    Cooling
    • Central Air
    Appliances
    • Included: Dishwasher, Disposal, Microwave, Oven, Range, Range Hood, Refrigerator, Water Heater, Other
    Features
    • Smart Lock(s), Smart Light(s), Built-in Features, Ceiling Fan(s), Double Vanity, Granite Counters, Kitchen Island, Open Floorplan, Primary Downstairs, Tile Shower, Vaulted Ceiling(s)
    • Flooring: Carpet, Hardwood, Stone
    • Windows: Vinyl Frames
    • Basement: None
    • Has fireplace: Yes
    • Fireplace features: Gas, Living Room
    • Common walls with other units/homes: No Common Walls
    Interior area
    • Total structure area: 1,656
    • Total interior livable area: 1,656 sqft

    Property

    Parking
    • Total spaces: 2
    • Parking features: Attached, Driveway, Garage Door Opener, Workshop in Garage
    • Attached garage spaces: 2
    • Has uncovered spaces: Yes
    Accessibility
    • Accessibility features: Smart Technology
    Features
    • Levels: One
    • Stories: 1
    • Patio & porch: Deck, Front Porch, Patio, Rear Porch
    • Exterior features: Fire Pit
    • Fencing: Fenced
    • Has view: Yes
    • View description: Neighborhood
    Lot
    • Size: 6,534 sqft
    • Features: Drip System, Garden, Landscaped, Sprinkler Timer(s), Sprinklers In Front, Sprinklers In Rear
    Details
    • Parcel number: 204028
    • Zoning description: RS
    • Special conditions: Standard

    Construction

    Type & style
    • Home type: SingleFamily
    • Architectural style: Contemporary,Ranch
    • Property subtype: Single Family Residence
    Materials
    • Foundation: Concrete Perimeter
    • Roof: Composition
    Condition
    • New construction: No
    • Year built: 2001

    Utilities & green energy

    • Sewer: Public Sewer
    • Water: Public
    Green energy
    • Water conservation: Smart Irrigation

    Community & neighborhood

    Security
    • Security features: Carbon Monoxide Detector(s), Smoke Detector(s)
    Location
    • Region: Bend
    • Subdivision: Yardley Estates

    Other

    Other facts
    • Listing terms: Cash,Conventional,FHA,VA Loan
    • Road surface type: Paved

    Price history

    DateEventPrice
    1/16/2026Sold$640,000$386/sqft
    Source: Oregon Datashare #220211885 Report a problem
    12/10/2025Pending sale$640,000$386/sqft
    Source: Oregon Datashare #220211885 Report a problem
    11/12/2025Listed for sale$640,000$386/sqft
    Source: Oregon Datashare #220211885 Report a problem

    Public tax history

    Tax history is unavailable.

    Neighborhood: Boyd Acres

    Nearby schools

    GreatSchools rating
    Schools provided by the listing agent
    • Elementary: Lava Ridge Elem
    • Middle: Sky View Middle
    • High: Mountain View Sr High

    Source: Oregon Datashare. This data may not be complete. We recommend contacting the local school district to confirm school assignments for this home.

    Get pre-qualified for a loan
    At Zillow Home Loans, we can pre-qualify you in as little as 5 minutes with no impact to your credit score.

    An equal housing lender. NMLS #10287.

    Sell for more on Zillow
    Get a Zillow Showcase℠ listing at no additional cost and you could sell for .
    $655,600
    2% more
    +$13,112
    With Zillow Showcase(estimated)
    $668,712