Wow. This is an rare Gem of a property--a Modern Farmhouse with a Southern Flare, with a recent NEW ROOF!! (on both the house & Barn!!). Lots of Hardwood floors, Built-ins, & a fireplace. Main floor Primary Bedroom with lots of natural light--with new Plantation Shutters on the windows. A white kitchen with a huge island & Reverse Osmosis! There is another 750 sq feet finished over the garage that has not been included in the total sq footage. And, TWO RING Doorbells! 5.31 ACRES with already fenced pastures. 2-Stall Horse barn with a Hayloft and concrete floor in the walkways. Do you want horses? Goats? Chickens? Or, just some Cats & Dogs for your Barn? In Addition, There is A TRUE BACKYARD OASIS! A HUGE paver Patio leads to a Sparkling 20' x 40' Heated Salt Water Pool with a Diving Board; A pool House with a FULL BATHROOM & pool storage, and a seating area that is under roof; A built in grill & griddle with a full slab of granite for serving food; a Pergola with another eating/seating area that is under roof; a water feature w/a soothing sound of trickling water; & a firepit for the cool nights! All of this is even more beautiful with all the outdoor lighting! This is a whole summer entertainment area--not just a backyard with a pool! The property is surrounded with the beauty of a natural woods. Noblesville Schools just minutes away. Conveniently located just a right off SR 37!!
Sold
$1,300,000
20579 Overdorf Rd, Noblesville, IN 46062
5beds
4,962sqft
Residential, Single Family Residence
Built in 2006
5.31 Acres Lot
$1,328,300 Zestimate®
$262/sqft
$4,743 Estimated rent
Home value
$1,328,300
$1.26M - $1.39M
$4,743/mo
Zestimate® history
Owner options
List your home for rent
$4,743/mo
Rent Zestimate®
Find your next renter with Zillow Rental Manager. Plus, with online applications, you can quickly screen prospective tenants – for free.
$4,743/mo
Rent Zestimate®
Refinance and save
$6,471/mo
Est. payment
Refinancing to a lower rate could help reduce your monthly payments and save thousands over the life of the loan.
$6,471/mo
Est. payment
Explore your selling options
Work with a Zillow partner agent
Leverage their expertise and Zillow's premium Showcase listings to get your home seen by more buyers.
Get startedList with your own agent
Get your home in front of millions of buyers by listing it on Zillow.
Learn how to do itSell it yourself
Take full control of how buyers see your home on Zillow by listing For Sale by Owner (FSBO).
List your homeWhat's special
Heated salt water poolMain floor primary bedroomNatural woodsFenced pasturesReverse osmosisWater featureWhite kitchen
Zillow last checked:
Listing updated:
Listed by:
Carolyn Abshire 317-414-4639,
Abshire Properties, LLC
Bought with:
Rachel Quade
F.C. Tucker Company
Source: MIBOR as distributed by MLS GRID,MLS#: 22061001
Facts & features
Interior
Bedrooms & bathrooms
- Bedrooms: 5
- Bathrooms: 5
- Full bathrooms: 4
- 1/2 bathrooms: 1
- Main level bathrooms: 2
- Main level bedrooms: 1
Primary bedroom
- Level: Main
- Area: 221 Square Feet
- Dimensions: 17 x 13
Bedroom 2
- Level: Upper
- Area: 182 Square Feet
- Dimensions: 14 x 13
Bedroom 3
- Level: Upper
- Area: 182 Square Feet
- Dimensions: 14 x 13
Bedroom 4
- Level: Upper
- Area: 196 Square Feet
- Dimensions: 14 x 14
Bedroom 5
- Level: Basement
- Area: 130 Square Feet
- Dimensions: 13 X 10
Bonus room
- Level: Upper
- Area: 272 Square Feet
- Dimensions: 17 x 16
Breakfast room
- Level: Main
- Area: 91 Square Feet
- Dimensions: 13 x 7
Dining room
- Level: Main
- Area: 196 Square Feet
- Dimensions: 14 x 14
Exercise room
- Level: Basement
- Area: 182 Square Feet
- Dimensions: 14 x 13
Family room
- Level: Basement
- Area: 525 Square Feet
- Dimensions: 35 x 15
Great room
- Level: Main
- Area: 255 Square Feet
- Dimensions: 17 x 15
Kitchen
- Level: Main
- Area: 289 Square Feet
- Dimensions: 17 x 17
Laundry
- Features: Tile-Ceramic
- Level: Main
- Area: 56 Square Feet
- Dimensions: 8 X 7
Play room
- Level: Upper
- Area: 403 Square Feet
- Dimensions: 31 x 13
Heating
- Electric, Forced Air, Geothermal
Cooling
- Central Air
Appliances
- Included: Dishwasher, Dryer, Electric Water Heater, Disposal, Exhaust Fan, Microwave, Electric Oven, Refrigerator, Washer, Water Heater, Water Softener Owned
- Laundry: Connections All, Main Level
Features
- Attic Access, Double Vanity, Built-in Features, High Ceilings, Kitchen Island, Entrance Foyer, Ceiling Fan(s), Hardwood Floors, Wired for Data, Pantry, Walk-In Closet(s), Wet Bar
- Flooring: Hardwood
- Windows: Wood Work Painted
- Basement: Ceiling - 9+ feet,Egress Window(s),Finished Ceiling,Finished Walls,Full,Storage Space
- Attic: Access Only
- Number of fireplaces: 1
- Fireplace features: Great Room, Wood Burning
Interior area
- Total structure area: 4,962
- Total interior livable area: 4,962 sqft
- Finished area below ground: 1,866
Property
Parking
- Total spaces: 3
- Parking features: Attached
- Attached garage spaces: 3
- Details: Garage Parking Other(Finished Garage, Garage Door Opener, Service Door)
Features
- Levels: Two
- Stories: 2
- Patio & porch: Covered, Patio, Screened
- Exterior features: Balcony, Gas Grill, Fire Pit, Outdoor Kitchen, Water Feature Fountain
- Pool features: Diving Board, Heated, In Ground, Salt Water
- Fencing: Fenced,Fence Complete
- Has view: Yes
- View description: Pasture, Trees/Woods
Lot
- Size: 5.31 Acres
- Features: Not In Subdivision, Mature Trees
Details
- Additional structures: Barn Pole, Gazebo
- Parcel number: 290720000010000012
- Special conditions: None
- Horse amenities: Barn, Hay Storage, Pasture, Stable(s)
Construction
Type & style
- Home type: SingleFamily
- Architectural style: Traditional
- Property subtype: Residential, Single Family Residence
Materials
- Cement Siding, Wood Siding
- Foundation: Concrete Perimeter
Condition
- Updated/Remodeled
- New construction: No
- Year built: 2006
Utilities & green energy
- Sewer: Septic Tank
- Water: Well, Private
- Utilities for property: Electricity Connected
Community & HOA
Community
- Security: Security System, Security System Owned, Smoke Detector(s)
- Subdivision: No Subdivision
HOA
- Has HOA: No
Location
- Region: Noblesville
Financial & listing details
- Price per square foot: $262/sqft
- Tax assessed value: $865,700
- Annual tax amount: $10,160
- Date on market: 9/12/2025
- Cumulative days on market: 40 days
- Electric utility on property: Yes
Price history
| Date | Event | Price |
|---|---|---|
| 2/9/2026 | Sold | $1,300,000-4.4%$262/sqft |
Source:  MIBOR as distributed by MLS GRID #22061001 Report a problem MIBOR as distributed by MLS GRID #22061001 Report a problem | ||
| 12/8/2025 | Pending sale | $1,360,000$274/sqft |
Source: MIBOR as distributed by MLS GRID #22061001 Report a problem | ||
| 10/30/2025 | Price change | $1,360,000-2.9%$274/sqft |
Source: MIBOR as distributed by MLS GRID #22061001 Report a problem | ||
| 10/17/2025 | Price change | $1,400,000-9.6%$282/sqft |
Source: MIBOR as distributed by MLS GRID #22061001 Report a problem | ||
| 9/17/2025 | Pending sale | $1,549,000$312/sqft |
Source: MIBOR as distributed by MLS GRID #22061001 Report a problem | ||
| 9/12/2025 | Listed for sale | $1,549,000$312/sqft |
Source: MIBOR as distributed by MLS GRID #22061001 Report a problem | ||
Public tax history
| Year | Property taxes | Tax assessment |
|---|---|---|
| 2025 | $10,259 +1.5% | $865,700 -0.1% |
| 2024 | $10,110 +22.9% | $866,300 -0.9% |
| 2023 | $8,225 +13.3% | $874,100 +24.2% |
| 2022 | $7,258 +7.4% | $703,800 +17% |
| 2021 | $6,756 +1.8% | $601,300 +8.9% |
| 2020 | $6,636 -3.7% | $552,000 +1.2% |
| 2019 | $6,894 +7% | $545,700 +4.1% |
| 2018 | $6,444 -8.2% | $524,400 +0.2% |
| 2017 | $7,019 +7.9% | $523,600 -1.9% |
| 2016 | $6,505 -6.7% | $533,500 +6.1% |
| 2014 | $6,968 +3.3% | $502,700 -0.8% |
| 2013 | $6,744 +2.7% | $506,700 +0.4% |
| 2012 | $6,565 +4.5% | $504,500 -2.7% |
| 2011 | $6,285 +2.7% | $518,700 |
| 2010 | $6,120 +19.6% | $518,700 |
| 2009 | $5,117 -11.5% | $518,700 +5.9% |
| 2007 | $5,783 +288.3% | $489,600 +420.9% |
| 2006 | $1,489 | $94,000 |
Find assessor info on the county website
Neighborhood: 46062
Nearby homes
- $1,184,1006 bd5 ba6.1k sqft20587 Overdorf Rd, Noblesville, IN 46062Off Market
- $887,3004 bd3 ba4.3k sqft20393 Overdorf Rd, Noblesville, IN 46062Off Market
- $553,5003 bd2 ba1.9k sqft10111 E 206th St, Noblesville, IN 46062Off Market
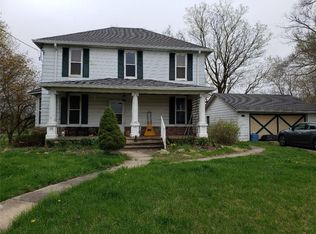
- $450,7003 bd2 ba2.5k sqft20576 Overdorf Rd, Noblesville, IN 46062Off Market
- $515,3003 bd2 ba2.2k sqft20580 Overdorf Rd, Noblesville, IN 46062Off Market
- $1,289,0004 bd5 ba5.3k sqft20577 Overdorf Rd, Noblesville, IN 46062Off Market
- $526,8003 bd2 ba3.3k sqft20590 Overdorf Rd, Noblesville, IN 46062Off Market
- $753,4003 bd3 ba2.7k sqft20353 Overdorf Rd, Noblesville, IN 46062Off Market
Nearby schools
GreatSchools rating
- 7/10White River Elementary SchoolGrades: PK-5Distance: 1.7 mi
- 9/10Noblesville West Middle SchoolGrades: 6-8Distance: 2.4 mi
- 10/10Noblesville High SchoolGrades: 9-12Distance: 2.3 mi
Get a cash offer in 3 minutes
Find out how much your home could sell for in as little as 3 minutes with a no-obligation cash offer.
Estimated market value
$1,328,300
Get a cash offer in 3 minutes
Find out how much your home could sell for in as little as 3 minutes with a no-obligation cash offer.
Estimated market value
$1,328,300
- Indiana
- Hamilton County
- Noblesville
- 46062
- 20579 Overdorf Rd
Nearby cities
Nearby neighborhoods
Nearby zip codes
Other Noblesville Topics
