Honey, stop the car, this house is the one at a NEW price...Don't miss this stunning home in the sought-after Cascades neighborhood, right off of Kentwell Pl! Beautifully updated with over $100K in upgrades and offers a spacious 4000+ sq ft open floor plan, perfect for entertaining. Situated on a premium cul-de-sac and within the Potomac Falls High School pyramid, this home has it all. Step inside to discover a welcoming 2-story foyer with hardwood floors, 9ft ceilings, and elegant custom moldings throughout. The gorgeous, remodeled kitchen is a chef's delight, featuring a center island, GE Profile induction cooktop, stainless steel appliances including a Kitchen Aid double wall oven, Bosch dishwasher, custom glass tile backsplash, granite countertops, recessed and pendant lighting, under-cabinet lighting, and custom soft-close cabinets and drawers with an entire wall of additional storage. The extended family room, conveniently located off the kitchen, features a 4ft bump-out, a cozy gas fireplace with floor-to-ceiling windows, and French doors leading to the rear deck. You'll also find a main level office with crown molding and an updated powder room. Upstairs, the lovely primary suite offers a sitting room and a luxurious, updated bath with a huge custom-tiled shower, a jetted soaking tub, and a remodeled walk-in closet with extensive Container Store Elfa shelving. Three other oversized bedrooms with walk-in closets, hallway with hardwood floors and a second updated full bath complete the upper level. The spacious finished lower level is perfect as a game or media room, freshly painted with new carpet, and includes a third full bath and a huge storage room. Even the garage is finished with an epoxy floor and a wall mounted pressure washer that is great for washing cars. Can't forget about the beautiful, landscaped rear yard is ideal for barbecues or just relaxing on the great Trex deck! Recent updates include New Windows (2021), HVACs (dual zoned), Roof, Refinished Hardwood Floors, Updated Baths & Kitchen, Fresh Paint, and much more (see the full list in the document section). The Cascades neighborhood offers fantastic amenities, including 5 pools, 2 exercise rooms, a clubhouse, tennis and pickleball courts, jog/walking trails, and tot lots. Commuters will appreciate the convenient location near major roads (RT 7, RT 28, Fairfax County Parkway), Dulles Airport, a variety of shops, retail, and restaurants (Cascades Overlook, Potomac Run, Dulles Town Center, Regal Cinemas & One Loudoun), Algonkian Regional Park, golf courses, Volcano Island, and the Potomac River with a boat ramp for paddleboarding, kayaking, and jet skiing – all just minutes away. Plus, the schools are right down the street...What more could you ask for?
Sold for $930,000
$930,000
20579 Overton Ct, Sterling, VA 20165
4beds
4,004sqft
Single Family Residence
Built in 1997
7,841 Square Feet Lot
$938,900 Zestimate®
$232/sqft
$4,342 Estimated rent
Home value
$938,900
$892,000 - $986,000
$4,342/mo
Zestimate® history
Owner options
List your home for rent
$4,342/mo
Rent Zestimate®
Find your next renter with Zillow Rental Manager. Plus, with online applications, you can quickly screen prospective tenants – for free.
$4,342/mo
Rent Zestimate®
Refinance and save
$6,077/mo
Est. payment
Refinancing to a lower rate could help reduce your monthly payments and save thousands over the life of the loan.
$6,077/mo
Est. payment
Explore your selling options
Work with a Zillow partner agent
Leverage their expertise and Zillow's premium Showcase listings to get your home seen by more buyers.
Get startedList with your own agent
Get your home in front of millions of buyers by listing it on Zillow.
Learn how to do itSell it yourself
Take full control of how buyers see your home on Zillow by listing For Sale by Owner (FSBO).
List your homeWhat's special
Extended family roomSitting roomGas fireplaceFinished lower levelMain level officeFinished garageOpen floor plan
Zillow last checked:
Listing updated:
Listed by:
Raynelle Araque 703-963-7904,
Real Broker, LLC
Bought with:
Jamie Wiles, 0225069714
Berkshire Hathaway HomeServices PenFed Realty
Source: Bright MLS,MLS#: VALO2096104
Facts & features
Interior
Bedrooms & bathrooms
- Bedrooms: 4
- Bathrooms: 4
- Full bathrooms: 3
- 1/2 bathrooms: 1
- Main level bathrooms: 1
Rooms
- Room types: Living Room, Dining Room, Primary Bedroom, Sitting Room, Bedroom 2, Bedroom 3, Kitchen, Family Room, Laundry, Office, Recreation Room, Storage Room, Bathroom 2, Bathroom 3, Primary Bathroom
Primary bedroom
- Features: Cathedral/Vaulted Ceiling, Flooring - Carpet
- Level: Upper
- Area: 266 Square Feet
- Dimensions: 14 x 19
Bedroom 2
- Features: Flooring - Carpet
- Level: Upper
- Area: 168 Square Feet
- Dimensions: 14 x 12
Bedroom 3
- Features: Flooring - Carpet
- Level: Upper
- Area: 144 Square Feet
- Dimensions: 12 x 12
Bedroom 3
- Features: Flooring - Carpet
- Level: Upper
- Area: 132 Square Feet
- Dimensions: 12 x 11
Primary bathroom
- Features: Flooring - Tile/Brick
- Level: Upper
Bathroom 2
- Level: Upper
Bathroom 3
- Level: Lower
Dining room
- Features: Chair Rail, Crown Molding, Flooring - HardWood
- Level: Main
- Area: 180 Square Feet
- Dimensions: 12 x 15
Family room
- Features: Fireplace - Gas, Flooring - HardWood, Recessed Lighting
- Level: Main
- Area: 300 Square Feet
- Dimensions: 20 x 15
Kitchen
- Features: Granite Counters, Flooring - HardWood, Kitchen Island, Recessed Lighting
- Level: Main
Laundry
- Level: Main
Living room
- Features: Flooring - HardWood, Crown Molding
- Level: Main
- Area: 192 Square Feet
- Dimensions: 16 x 12
Office
- Features: Flooring - HardWood, Recessed Lighting
- Level: Main
- Area: 90 Square Feet
- Dimensions: 10 x 9
Recreation room
- Features: Flooring - Carpet, Recessed Lighting, Lighting - Wall sconces
- Level: Lower
Sitting room
- Features: Flooring - Carpet
- Level: Upper
- Area: 108 Square Feet
- Dimensions: 9 x 12
Storage room
- Level: Lower
Heating
- Forced Air, Heat Pump, Programmable Thermostat, Zoned, Natural Gas
Cooling
- Central Air, Ceiling Fan(s), Programmable Thermostat, Zoned, Electric
Appliances
- Included: Microwave, Dishwasher, Disposal, Dryer, Exhaust Fan, Ice Maker, Double Oven, Refrigerator, Stainless Steel Appliance(s), Washer, Gas Water Heater
- Laundry: Main Level, Laundry Room
Features
- Soaking Tub, Bathroom - Walk-In Shower, Breakfast Area, Ceiling Fan(s), Chair Railings, Crown Molding, Family Room Off Kitchen, Open Floorplan, Formal/Separate Dining Room, Kitchen - Gourmet, Kitchen Island, Kitchen - Table Space, Primary Bath(s), Recessed Lighting, Walk-In Closet(s), Upgraded Countertops, 9'+ Ceilings
- Flooring: Carpet, Hardwood, Wood
- Doors: French Doors, Insulated
- Windows: Insulated Windows, Palladian, Screens, Transom
- Basement: Full,Finished,Improved
- Number of fireplaces: 1
- Fireplace features: Glass Doors, Gas/Propane, Mantel(s)
Interior area
- Total structure area: 4,004
- Total interior livable area: 4,004 sqft
- Finished area above ground: 2,918
- Finished area below ground: 1,086
Property
Parking
- Total spaces: 4
- Parking features: Garage Door Opener, Attached, Driveway
- Attached garage spaces: 2
- Uncovered spaces: 2
Accessibility
- Accessibility features: None
Features
- Levels: Three
- Stories: 3
- Pool features: Community
- Has spa: Yes
- Spa features: Bath
Lot
- Size: 7,841 Square Feet
- Features: Cul-De-Sac, Front Yard, Landscaped, No Thru Street, Rear Yard, Backs to Trees
Details
- Additional structures: Above Grade, Below Grade
- Parcel number: 011388123000
- Zoning: PDH4
- Special conditions: Standard
Construction
Type & style
- Home type: SingleFamily
- Architectural style: Colonial
- Property subtype: Single Family Residence
Materials
- Combination, Brick
- Foundation: Concrete Perimeter
Condition
- Excellent
- New construction: No
- Year built: 1997
Details
- Builder model: Belmont
- Builder name: NV HOMES
Utilities & green energy
- Sewer: Public Sewer
- Water: Public
Community & HOA
Community
- Features: Pool
- Security: Smoke Detector(s)
- Subdivision: Cascades
HOA
- Has HOA: Yes
- Amenities included: Baseball Field, Basketball Court, Bike Trail, Clubhouse, Common Grounds, Fitness Center, Jogging Path, Party Room, Pool, Tennis Court(s), Tot Lots/Playground
- Services included: Common Area Maintenance, Management, Pool(s), Recreation Facility, Snow Removal, Trash
- HOA fee: $99 monthly
- HOA name: CASCADES
Location
- Region: Sterling
Financial & listing details
- Price per square foot: $232/sqft
- Tax assessed value: $910,490
- Annual tax amount: $7,394
- Date on market: 5/16/2025
- Listing agreement: Exclusive Right To Sell
- Ownership: Fee Simple
Price history
| Date | Event | Price |
|---|---|---|
| 6/30/2025 | Sold | $930,000+0.5%$232/sqft |
Source:  Bright MLS #VALO2096104 Report a problem Bright MLS #VALO2096104 Report a problem | ||
| 6/3/2025 | Contingent | $925,000$231/sqft |
Source: Bright MLS #VALO2096104 Report a problem | ||
| 5/29/2025 | Price change | $925,000-4.1%$231/sqft |
Source: Bright MLS #VALO2096104 Report a problem | ||
| 5/16/2025 | Listed for sale | $964,900+212.2%$241/sqft |
Source: Bright MLS #VALO2096104 Report a problem | ||
| 6/5/1997 | Sold | $309,100$77/sqft |
Source: Public Record Report a problem | ||
Public tax history
| Year | Property taxes | Tax assessment |
|---|---|---|
| 2026 | $7,376 +0.6% | $916,220 +0.6% |
| 2025 | $7,329 -0.9% | $910,490 +6.5% |
| 2024 | $7,395 +7.8% | $854,880 +9% |
| 2023 | $6,862 -1% | $784,180 +0.7% |
| 2022 | $6,930 +2.6% | $778,700 +12.9% |
| 2021 | $6,757 +2.2% | $689,440 +8% |
| 2020 | $6,609 +0% | $638,590 +2.7% |
| 2019 | $6,609 -0.1% | $621,730 +2% |
| 2018 | $6,613 -1.9% | $609,530 +1.7% |
| 2017 | $6,743 +1% | $599,350 -0.3% |
| 2016 | $6,675 | $600,950 +52.1% |
| 2015 | $6,675 -1.5% | $395,230 -0.5% |
| 2014 | $6,775 +0.4% | $397,160 +7.1% |
| 2013 | $6,749 | $370,750 |
| 2012 | -- | -- |
| 2011 | -- | -- |
| 2010 | -- | -- |
| 2009 | -- | $574,100 -2.6% |
| 2008 | -- | $589,500 -11.8% |
| 2007 | -- | $668,500 -7% |
| 2006 | -- | $719,000 +24.7% |
| 2005 | -- | $576,600 |
| 2004 | -- | $576,600 +28.1% |
| 2003 | -- | $450,100 +8.3% |
| 2002 | -- | $415,700 +20.9% |
| 2001 | -- | $343,900 |
Find assessor info on the county website
Neighborhood: 20165
Nearby homes
- $1,001,9004 bd3 ba2.9k sqft20575 Overton Ct, Sterling, VA 20165Off Market
- $976,5004 bd3 ba2.7k sqft20583 Overton Ct, Sterling, VA 20165Off Market
- $961,1006 bd3 ba2.6k sqft47016 Kentwell Pl, Sterling, VA 20165Off Market
- $1,016,7005 bd4 ba3.9k sqft47012 Kentwell Pl, Sterling, VA 20165Off Market
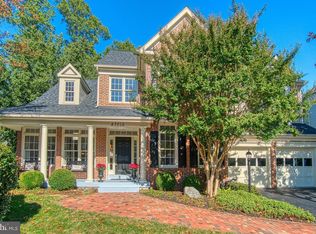
- $1,084,9005 bd5 ba4.3k sqft20571 Overton Ct, Sterling, VA 20165Off Market
- $981,8004 bd4 ba3.6k sqft47020 Kentwell Pl, Sterling, VA 20165Off Market
- $1,014,4004 bd3 ba4.3k sqft47008 Kentwell Pl, Sterling, VA 20165Off Market
- $943,0004 bd3 ba2.4k sqft20574 Overton Ct, Sterling, VA 20165Off Market
Nearby schools
GreatSchools rating
- 8/10Horizon Elementary SchoolGrades: PK-5Distance: 0.7 mi
- 6/10River Bend Middle SchoolGrades: 6-8Distance: 1.4 mi
- 7/10Potomac Falls High SchoolGrades: 9-12Distance: 1 mi
Schools provided by the listing agent
- Elementary: Horizon
- Middle: River Bend
- High: Potomac Falls
- District: Loudoun County Public Schools
Source: Bright MLS. This data may not be complete. We recommend contacting the local school district to confirm school assignments for this home.
Get a cash offer in 3 minutes
Find out how much your home could sell for in as little as 3 minutes with a no-obligation cash offer.
Estimated market value
$938,900
Get a cash offer in 3 minutes
Find out how much your home could sell for in as little as 3 minutes with a no-obligation cash offer.
Estimated market value
$938,900
- Virginia
- Loudoun County
- Sterling
- 20165
- 20579 Overton Ct
