YOUR PRIVATE RETREAT AWAITS at 2058 BIRCHWOOD!
Tucked against a serene backdrop of woods, this stunning ranch blends comfort, style and a touch of luxury. Step inside to soaring vaulted ceilings throughout, and an open floor plan that feels light, airy and welcoming. The kitchen and dining combo - complete with a cozy breakfast room and pantry and stainless steel appliances, open to a large deck where you can sip morning coffee surrounded by nature.
The newly finished lower level is an entertainer's dream! Featuring a spacious rec room with a wet bar, theatre room for movie nights, a full bath, and a private guest bedroom. With a walk out basement and beautiful wooded views, this home offers the perfect balance of everyday living and peaceful escape.
Come home to Birchwood - where space, comfort and tranquility meet. Please submit all offers by email and please text when sending offer. Thank you for showing! PLEASE NO SIGHT UNSEEN OFFERS. Home is occupied.
Closed
Listed by: Coldwell Banker Realty - Gundaker • Connie Gaeta • Contact: 314-974-5050
Bought with: Coldwell Banker Premier Group
Price Unknown
2058 Birchwood Dr, Barnhart, MO 63012
4beds
1,250sqft
Single Family Residence
Built in 1998
0.27 Acres Lot
$296,500 Zestimate®
$--/sqft
$2,385 Estimated rent
Home value
$296,500
$264,000 - $335,000
$2,385/mo
Zestimate® history
Owner options
List your home for rent
$2,385/mo
Rent Zestimate®
Find your next renter with Zillow Rental Manager. Plus, with online applications, you can quickly screen prospective tenants – for free.
$2,385/mo
Rent Zestimate®
Refinance and save
$429/mo
Est. payment
Refinancing to a lower rate could help reduce your monthly payments and save thousands over the life of the loan.
$429/mo
Est. payment
Explore your selling options
Work with a Zillow partner agent
Leverage their expertise and Zillow's premium Showcase listings to get your home seen by more buyers.
Get startedList with your own agent
Get your home in front of millions of buyers by listing it on Zillow.
Learn how to do itSell it yourself
Take full control of how buyers see your home on Zillow by listing For Sale by Owner (FSBO).
List your homeWhat's special
Newly finished lower levelSerene backdrop of woodsLarge deckWalk out basementBeautiful wooded viewsPrivate guest bedroomStainless steel appliances
Zillow last checked:
Listing updated:
Listed by:
Connie Gaeta 314-974-5050,
Coldwell Banker Realty - Gundaker
Bought with:
Stacy M Deutschmann, 2001006142
Coldwell Banker Premier Group
Source: MARIS,MLS#: 25076002 Originating MLS: St. Louis Association of REALTORS
Originating MLS: St. Louis Association of REALTORSFacts & features
Interior
Bedrooms & bathrooms
- Bedrooms: 4
- Bathrooms: 3
- Full bathrooms: 3
- Main level bathrooms: 2
- Main level bedrooms: 3
Primary bedroom
- Features: Floor Covering: Carpeting
- Level: Main
- Area: 169
- Dimensions: 13x13
Bedroom 2
- Features: Floor Covering: Carpeting
- Level: Main
- Area: 108
- Dimensions: 12x9
Bedroom 3
- Features: Floor Covering: Carpeting
- Level: Main
- Area: 99
- Dimensions: 11x9
Bedroom 4
- Description: Lower Level bedroom
- Features: Floor Covering: Luxury Vinyl Plank
- Level: Lower
- Area: 117
- Dimensions: 9x13
Kitchen
- Features: Floor Covering: Vinyl
- Level: Main
- Area: 162
- Dimensions: 18x9
Living room
- Features: Floor Covering: Vinyl
- Level: Main
- Area: 238
- Dimensions: 14x17
Media room
- Description: Theater
- Features: Floor Covering: Carpeting
- Level: Lower
- Area: 153
- Dimensions: 8.5x18
Recreation room
- Description: Rec rom w/ wet bar
- Features: Floor Covering: Luxury Vinyl Plank
- Level: Lower
- Area: 260
- Dimensions: 10x26
Heating
- Forced Air, Natural Gas
Cooling
- Central Air
Appliances
- Included: Stainless Steel Appliance(s), Gas Cooktop, Dishwasher, Microwave, Refrigerator, Tankless Water Heater
- Laundry: In Basement
Features
- Ceiling Fan(s), Open Floorplan, Recessed Lighting, Vaulted Ceiling(s)
- Flooring: Carpet, Ceramic Tile, Vinyl
- Basement: Finished,Sump Pump,Walk-Out Access
- Has fireplace: No
Interior area
- Total structure area: 1,250
- Total interior livable area: 1,250 sqft
- Finished area above ground: 1,250
- Finished area below ground: 1,250
Property
Parking
- Total spaces: 2
- Parking features: Attached, Driveway, Off Street
- Attached garage spaces: 2
- Has uncovered spaces: Yes
Features
- Levels: One
- Patio & porch: Deck, Patio
- Fencing: Back Yard
- Has view: Yes
Lot
- Size: 0.27 Acres
- Features: Back Yard, Front Yard, Heavy Woods, Many Trees, Secluded, Views, Wooded
Details
- Parcel number: 087.036.00000058.81
- Special conditions: Standard
- Other equipment: Home Theater
Construction
Type & style
- Home type: SingleFamily
- Architectural style: Ranch,Traditional
- Property subtype: Single Family Residence
Materials
- Vinyl Siding
- Roof: Architectural Shingle
Condition
- Updated/Remodeled
- New construction: No
- Year built: 1998
Utilities & green energy
- Electric: 220 Volts
- Sewer: Public Sewer
- Water: Public
- Utilities for property: Electricity Connected
Community & HOA
Community
- Subdivision: Bayberry Farms 04 Ph 02
HOA
- Has HOA: Yes
- Amenities included: Common Ground
- Services included: Common Area Maintenance
- HOA fee: $429 annually
- HOA name: PNI Properties
Location
- Region: Barnhart
Financial & listing details
- Tax assessed value: $170,700
- Annual tax amount: $2,220
- Date on market: 11/16/2025
- Cumulative days on market: 2 days
- Listing terms: Cash,Conventional,FHA,VA Loan
- Electric utility on property: Yes
Price history
| Date | Event | Price |
|---|---|---|
| 12/18/2025 | Sold | -- |
Source:  MARIS #25076002 Report a problem MARIS #25076002 Report a problem | ||
| 11/19/2025 | Pending sale | $274,900$220/sqft |
Source: MARIS #25076002 Report a problem | ||
| 11/16/2025 | Listed for sale | $274,900+10%$220/sqft |
Source: MARIS #25076002 Report a problem | ||
| 4/28/2023 | Sold | -- |
Source: MARIS #23017868 Report a problem | ||
| 4/5/2023 | Pending sale | $250,000+92.3%$200/sqft |
Source: MARIS #23017868 Report a problem | ||
| 4/28/2012 | Sold | -- |
Source: Agent Provided Report a problem | ||
| 1/5/2012 | Price change | $130,000-10.3%$104/sqft |
Source: Exit Elite Realty #11056865 Report a problem | ||
| 12/7/2011 | Listed for sale | $145,000-9.3%$116/sqft |
Source: Exit Elite Realty #11056865 Report a problem | ||
| 10/29/2010 | Listing removed | $159,900$128/sqft |
Source: Missouri Real Estate Pros #10004381 Report a problem | ||
| 8/7/2010 | Listed for sale | $159,900$128/sqft |
Source: Missouri Real Estate Pros #10004381 Report a problem | ||
| 7/5/2010 | Listing removed | $159,900$128/sqft |
Source: Missouri Real Estate Pros #10004381 Report a problem | ||
| 1/27/2010 | Listed for sale | $159,900$128/sqft |
Source: Missouri Real Estate Pros #10004381 Report a problem | ||
Public tax history
| Year | Property taxes | Tax assessment |
|---|---|---|
| 2025 | $2,383 +7.3% | $32,400 +6.9% |
| 2024 | $2,220 0% | $30,300 |
| 2023 | $2,221 +10.8% | $30,300 +10.6% |
| 2022 | $2,004 -0.1% | $27,400 |
| 2021 | $2,005 +8.1% | $27,400 +11.4% |
| 2020 | $1,855 +0.1% | $24,600 |
| 2019 | $1,853 | $24,600 |
| 2018 | $1,853 +5.4% | $24,600 |
| 2017 | $1,759 | $24,600 +7.9% |
| 2016 | $1,759 +9.1% | $22,800 |
| 2015 | $1,612 | $22,800 +1.3% |
| 2013 | $1,612 | $22,500 +7.7% |
| 2005 | -- | $20,900 +7.2% |
| 2004 | -- | $19,500 |
| 2003 | -- | $19,500 |
| 2002 | -- | $19,500 |
| 2001 | -- | $19,500 |
Find assessor info on the county website
Neighborhood: 63012
Nearby homes
- $273,2003 bd3 ba1k sqft2054 Birchwood Dr, Barnhart, MO 63012Off Market

- $--3 bd2 ba1k sqft2062 Birchwood Dr, Barnhart, MO 63012Sold
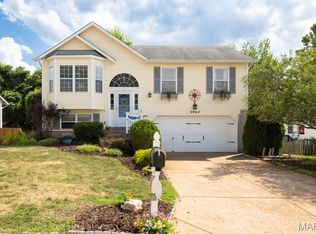
- $325,4002 bd4 ba1.6k sqft2050 Birchwood Dr, Barnhart, MO 63012Off Market
- $285,3003 bd2 ba1.2k sqft2066 Birchwood Dr, Barnhart, MO 63012Off Market

- $346,2003 bd4 ba1.8k sqft2055 Birchwood Dr, Barnhart, MO 63012Off Market
- $320,0003 bd3 ba2k sqft2046 Birchwood Dr, Barnhart, MO 63012Off Market
- $300,800-- bd2 ba1.3k sqft2070 Birchwood Dr, Barnhart, MO 63012Off Market
- $299,6003 bd3 ba1.2k sqft2063 Birchwood Dr, Barnhart, MO 63012Off Market
Nearby schools
GreatSchools rating
- NAJames E. Freer Elementary SchoolGrades: PK-2Distance: 0.6 mi
- 7/10Windsor Middle SchoolGrades: 6-8Distance: 3.2 mi
- 7/10Windsor High SchoolGrades: 9-12Distance: 3.2 mi
Schools provided by the listing agent
- Elementary: James E. Freer/Windsor Inter
- Middle: Windsor Middle
- High: Windsor High
Source: MARIS. This data may not be complete. We recommend contacting the local school district to confirm school assignments for this home.
Get a cash offer in 3 minutes
Find out how much your home could sell for in as little as 3 minutes with a no-obligation cash offer.
Estimated market value
$296,500
Get a cash offer in 3 minutes
Find out how much your home could sell for in as little as 3 minutes with a no-obligation cash offer.
Estimated market value
$296,500
- Missouri
- Jefferson County
- Barnhart
- 63012
- 2058 Birchwood Dr
Nearby cities
Nearby zip codes
Other Barnhart Topics
