Welcome home to Bel Aire, one of West Cobb's most desirable 55+ active adult communities. This beautifully maintained 3-bedroom, 2-bath ranch offers nearly 2,000 square feet of thoughtfully designed living space, where comfort, convenience, and easy living come together effortlessly. The open floor plan features a spacious fireside great room, an inviting sunroom filled with natural light, and a well-appointed kitchen with stone countertops, stainless steel appliances, abundant cabinetry, and a breakfast bar that's perfect for casual meals or visiting with friends. The private owner's suite provides a peaceful retreat with a spacious walk-in closet and an accessible zero-entry shower, while two additional bedrooms offer flexibility for guests, hobbies, or a home office. Step outside to enjoy the expanded covered patio and private courtyard-an ideal setting for morning coffee or relaxing evenings. Located in the sought-after Bel Aire community, residents enjoy a welcoming clubhouse, sidewalks, beautifully maintained grounds, and an active lifestyle just minutes from shopping, dining, healthcare, and everything West Cobb has to offer. If you've been searching for low-maintenance living without compromising on space or style, 2058 Bonneville Lane is ready to welcome you home.
Active under contract
$459,900
2058 Bonneville Ln, Powder Springs, GA 30127
3beds
1,975sqft
Single Family Residence
Built in 2013
6,098 Square Feet Lot
$453,900 Zestimate®
$233/sqft
$224/mo HOA
What's special
- 34 days
- 280
- 9
Zillow last checked:
Listing updated:
Listed by:
Jenna Dixon 770-374-4230,
Maximum One Realty Greater Atlanta
Source: GAMLS,MLS#: 10820050
Facts & features
Interior
Bedrooms & bathrooms
- Bedrooms: 3
- Bathrooms: 2
- Full bathrooms: 2
- Main level bathrooms: 2
- Main level bedrooms: 3
Rooms
- Room types: Laundry, Office, Sun Room
Dining room
- Features: Dining Rm/Living Rm Combo
Kitchen
- Features: Breakfast Bar, Pantry, Solid Surface Counters
Heating
- Central
Cooling
- Ceiling Fan(s), Central Air
Appliances
- Included: Dishwasher, Disposal, Ice Maker, Microwave, Oven/Range (Combo), Refrigerator, Stainless Steel Appliance(s)
- Laundry: In Hall
Features
- Double Vanity, High Ceilings, Master On Main Level, Split Bedroom Plan, Walk-In Closet(s)
- Flooring: Hardwood, Tile
- Windows: Double Pane Windows, Skylight(s), Window Treatments
- Basement: None
- Number of fireplaces: 1
- Fireplace features: Family Room, Gas Log
- Common walls with other units/homes: No Common Walls
Interior area
- Total structure area: 1,975
- Total interior livable area: 1,975 sqft
- Finished area above ground: 1,975
- Finished area below ground: 0
Property
Parking
- Parking features: Attached, Garage, Garage Door Opener, Kitchen Level
- Has attached garage: Yes
Accessibility
- Accessibility features: Accessible Doors, Accessible Entrance, Accessible Full Bath, Accessible Hallway(s), Shower Access Wheelchair
Features
- Levels: One
- Stories: 1
- Patio & porch: Patio, Porch
Lot
- Size: 6,098 Square Feet
- Features: Corner Lot, Level
Details
- Parcel number: 19043300540
- Special conditions: Covenants/Restrictions
Construction
Type & style
- Home type: SingleFamily
- Architectural style: Craftsman
- Property subtype: Single Family Residence
Materials
- Brick, Concrete, Stone
- Foundation: Slab
- Roof: Composition
Condition
- Resale
- New construction: No
- Year built: 2013
Details
- Warranty included: Yes
Utilities & green energy
- Electric: 220 Volts
- Sewer: Public Sewer
- Water: Public
- Utilities for property: Cable Available, High Speed Internet, Sewer Connected, Underground Utilities
Community & HOA
Community
- Features: Clubhouse, Retirement Community, Sidewalks
- Security: Carbon Monoxide Detector(s), Smoke Detector(s)
- Senior community: Yes
- Subdivision: Bel Aire
HOA
- Has HOA: Yes
- Services included: Maintenance Grounds, Reserve Fund
- HOA fee: $2,688 annually
Location
- Region: Powder Springs
Financial & listing details
- Price per square foot: $233/sqft
- Tax assessed value: $416,020
- Annual tax amount: $1,271
- Date on market: 8/5/2026
- Cumulative days on market: 33 days
- Listing agreement: Exclusive Right To Sell
- Listing terms: Cash,Conventional,FHA,VA Loan
Estimated market value
$453,900
$431,000 - $477,000
$2,286/mo
Price history
| Date | Event | Price |
|---|---|---|
| 8/6/2026 | Listed for sale | $459,900-2.1%$233/sqft |
Source:  GAMLS #10820050 Report a problem GAMLS #10820050 Report a problem | ||
| 8/4/2026 | Listing removed | $470,000$238/sqft |
Source:  FMLS GA #7763710 Report a problem FMLS GA #7763710 Report a problem | ||
| 5/26/2026 | Price change | $470,000-3.1%$238/sqft |
Source: FMLS GA #7763710 Report a problem | ||
| 5/2/2026 | Listed for sale | $485,000+7.8%$246/sqft |
Source: GAMLS #10756044 Report a problem | ||
| 7/3/2025 | Sold | $450,000$228/sqft |
Source: GAMLS #10523872 Report a problem | ||
| 5/24/2025 | Pending sale | $450,000$228/sqft |
Source: GAMLS #10523872 Report a problem | ||
| 5/23/2025 | Listed for sale | $450,000+76.5%$228/sqft |
Source: GAMLS #10523872 Report a problem | ||
| 1/31/2014 | Sold | $255,000$129/sqft |
Source: Public Record Report a problem | ||
Public tax history
| Year | Property taxes | Tax assessment |
|---|---|---|
| 2024 | $1,271 +19.4% | $166,408 |
| 2023 | $1,065 -11.1% | $166,408 +17.3% |
| 2022 | $1,197 +2.4% | $141,820 +7.2% |
| 2021 | $1,169 | $132,252 |
| 2020 | $1,169 | $132,252 |
| 2019 | $1,169 +3.5% | $132,252 +11.2% |
| 2018 | $1,129 | $118,884 +12.5% |
| 2017 | $1,129 -59% | $105,708 |
| 2016 | $2,755 +1% | $105,708 +4.2% |
| 2015 | $2,728 +7.9% | $101,420 +19.2% |
| 2014 | $2,527 +440.7% | $85,064 +445.3% |
| 2013 | $467 | $15,600 |
Find assessor info on the county website
Monthly payment
Est. payment
Payment breakdown
Explore the cost of this home by adjusting the details. Changes won't be saved.Climate risks
Neighborhood: 30127
Nearby schools
Schools provided by the listing agent
- Elementary: Varner
- Middle: Tapp
- High: Mceachern
Source: GAMLS. This data may not be complete. We recommend contacting the local school district to confirm school assignments for this home.
- $402,1002 bd2 ba2.1k sqft2062 Bonneville Ln, Powder Springs, GA 30127Off Market
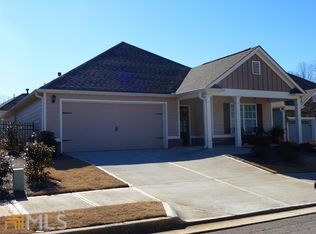
- $473,9003 bd2 ba2.3k sqft2066 Bonneville Ln, Powder Springs, GA 30127Off Market
- $391,6002 bd2 ba1.7k sqft4714 Biscayne Cir, Powder Springs, GA 30127Off Market
- $512,1003 bd3 ba2.6k sqft4721 Biscayne Cir, Powder Springs, GA 30127Off Market
Similar homes
- $--4 bd3 ba2.7k sqft5119 Brown Crossing Way, Powder Springs, GA 30127AuctionAuction.com 2
- $410,0003 bd2 ba1.9k sqft502 Mount Park Dr, Powder Springs, GA 30127Active
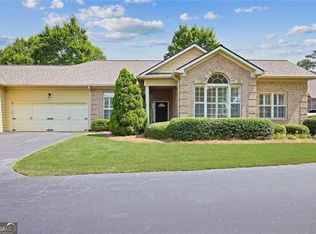
 MLS ID #10795198, Kaylee Arthur, BHHS Georgia Properties. GAMLS
 - $449,9004 bd3 ba2.4k sqft1500 Fallen Leaf Dr SW, Marietta, GA 30064Active
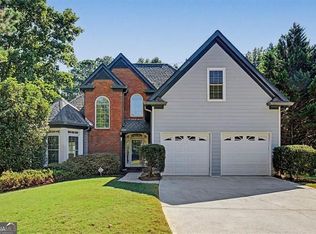 MLS ID #10833916, Kena R Murphy, Atlanta Communities. GAMLS
 - $413,0003 bd3 ba2.1k sqft3739 Silvery Way, Powder Springs, GA 30127Active
 MLS ID #10695110, Shanay Lewis, Norluxe Realty Midtown. GAMLS
 - $460,0002 bd2 ba1.7k sqft43 Homestead Xing, Hiram, GA 30141ActiveMLS ID #10789493, Shay Brunson, BHGRE Metro Brokers. GAMLS
- $435,0003 bd3 ba2.2k sqft954 Wandering Vine Dr SE, Mableton, GA 30126ActiveMLS ID #10834105, Stephen Clark, Harry Norman Realtors. GAMLS
- $425,0004 bd3 ba2.3k sqft2127 Apple Orchard Way, Austell, GA 30168ActiveMLS ID #10838069, The Keely Collective, Century 21 Results. GAMLS
- $450,0004 bd2 ba2.1k sqft157 Oakley Way, Dallas, GA 30132For Sale
 MLS ID #7805204, Kim Eilers, Atlanta Fine Homes Sotheby's International. FMLS GA
 - $485,0003 bd2 ba2.2k sqft182 Fairway View Xing, Acworth, GA 30101ActiveMLS ID #10833445, Stephany Johnson, Sanders Real Estate. GAMLS
- $495,0003 bd3 ba2k sqft144 Bobs Dr SW, Mableton, GA 30126ActiveMLS ID #10694417, Tammy Estavanko, GA Classic Realty. GAMLS
- $449,9005 bd3 ba2.6k sqft1719 Cromwell Ln, Lithia Springs, GA 30122ActiveMLS ID #10815618, Everett Garden, Keller Williams West Atlanta. GAMLS
- $455,0004 bd3 ba2.6k sqft3550 Myrtlewood Chase NW, Kennesaw, GA 30144For SaleMLS ID #7824113, Julie Groke, Groke and Company, LLC. FMLS GA
- $450,0004 bd3 ba2.3k sqft1005 Brentmoor Ln NW, Kennesaw, GA 30144ActiveMLS ID #10832343, Amy Pedersen, Compass. GAMLS
- $309,0003 bd4 ba2k sqft4142 Integrity Way, Powder Springs, GA 30127Active Under ContractMLS ID #10800847, John Luegering, BHHS Georgia Properties. GAMLS
- $459,0004 bd3 ba2.4k sqft4030 Annandale Main NW, Acworth, GA 30144For SaleMLS ID #7784424, Amanda Swatling, HomeSmart. FMLS GA
- $375,0003 bd3 ba1.7k sqft1711 Bertram Ln SW, Marietta, GA 30008For SaleMLS ID #7821207, Renee Nersesyan, Compass. FMLS GA
- $449,9005 bd3 ba2.8k sqft676 Bentleaf Dr, Dallas, GA 30132For SaleMLS ID #7768397, RYAN SHEA, First United Realty of Ga, Inc.. FMLS GA
- $325,0004 bd4 ba2.1k sqft3861 Equity Ln, Powder Springs, GA 30127For SaleMLS ID #7802908, MARY CATHERINE MINTZ, Atlanta Communities. FMLS GA
- $475,0004 bd3 ba2.8k sqft2608 Dreux Ct NW, Kennesaw, GA 30152For SaleMLS ID #7787182, ASHLEY RILEY, Dorsey Alston Realtors. FMLS GA
