Welcome to this charming 2 bedroom 2 bathroom home nestled with the beautiful 55 or older community. Situated against the backdrop of a pristine golf course, this residence is a haven for those seeking an active and vibrant lifestyle. Step into the elegant foyer and be greeted by the warmth of the laminate wood flooring that flows seamlessly throughout the living spaces. The open-concept layout allows for easy entertaining, while crown molding adds a touch of sophistication to the living and dining areas with modern appliances, ample cabinetry, and a eat in kitchen area. The additional room off living room can be used as media room, office or hobby area. Off the dining room step out on the private patio that provides an intimate space for outdoor relaxation and enjoying the serene surroundings. The master bedroom feature plenty of room featuring an en-suite and a walk in closet. The second bedroom is equality inviting and has twin murphy beds, so it could easily become a studio or craft room. The hot water heater was replaced this past year. The roof and A/C were replaced in the past two years. Immerse yourself in the community's abundant amenities , including a well maintained golf course for leisurely rounds with friends. A clubhouse that services as a hub for social gatherings and a refreshing community pool that invites you to unwind on sunny days. With a prime location in this age-restricted community, you'll find yourself within easy reach to shopping, dining and recreational opportunities. One of the 3 pools and a tennis courts are located nearby to Whitehall. Property has a over sized 1 car garage with room for a golf cart.
Sold for $335,000
$335,000
2058 BRAXTON STREET, CLERMONT, FL 34711
2beds
1,178sqft
Single Family Residence
Built in 2000
4,557 Square Feet Lot
$298,700 Zestimate®
$284/sqft
$2,136 Estimated rent
Home value
$298,700
$284,000 - $314,000
$2,136/mo
Zestimate® history
Owner options
List your home for rent
$2,136/mo
Rent Zestimate®
Find your next renter with Zillow Rental Manager. Plus, with online applications, you can quickly screen prospective tenants – for free.
$2,136/mo
Rent Zestimate®
Refinance and save
$2,769/mo
Est. payment
Refinancing to a lower rate could help reduce your monthly payments and save thousands over the life of the loan.
$2,769/mo
Est. payment
Explore your selling options
Work with a Zillow partner agent
Leverage their expertise and Zillow's premium Showcase listings to get your home seen by more buyers.
Get startedList with your own agent
Get your home in front of millions of buyers by listing it on Zillow.
Learn how to do itSell it yourself
Take full control of how buyers see your home on Zillow by listing For Sale by Owner (FSBO).
List your homeWhat's special
Modern appliancesOpen-concept layoutPrivate patioCrown moldingLaminate wood flooringAmple cabinetryMaster bedroom
Zillow last checked:
Listing updated:
Listed by:
Kathy Ciaffone Wasch 407-687-1618,
RE/MAX RESULTS REAL ESTATE 352-394-6800
Bought with:
Ron Phillips
RE/MAX RESULTS REAL ESTATE
Source: Stellar MLS,MLS#: O6137441 Originating MLS: Orlando Regional
Originating MLS: Orlando Regional
Facts & features
Interior
Bedrooms & bathrooms
- Bedrooms: 2
- Bathrooms: 2
- Full bathrooms: 2
Primary bedroom
- Features: Walk-In Closet(s)
- Level: First
- Area: 161.13 Square Feet
- Dimensions: 13.1x12.3
Bedroom 2
- Features: Built-in Closet
- Level: First
- Area: 101.1 Square Feet
- Dimensions: 10.11x10
Kitchen
- Level: First
- Area: 123.34 Square Feet
- Dimensions: 12.2x10.11
Living room
- Level: First
- Area: 316.5 Square Feet
- Dimensions: 21.1x15
Media room
- Level: First
- Area: 103.66 Square Feet
- Dimensions: 14.6x7.1
Heating
- Central
Cooling
- Central Air
Appliances
- Included: Dishwasher, Range, Refrigerator
- Laundry: In Garage
Features
- Crown Molding, Eating Space In Kitchen, Living Room/Dining Room Combo, Primary Bedroom Main Floor
- Flooring: Laminate
- Has fireplace: No
Interior area
- Total structure area: 1,637
- Total interior livable area: 1,178 sqft
Property
Parking
- Total spaces: 1
- Parking features: Garage Faces Side
- Attached garage spaces: 1
Features
- Levels: One
- Stories: 1
- Exterior features: Courtyard, Irrigation System, Private Mailbox
- Fencing: Vinyl
Lot
- Size: 4,557 Square Feet
Details
- Parcel number: 042326240500088700
- Zoning: PUD
- Special conditions: None
Construction
Type & style
- Home type: SingleFamily
- Property subtype: Single Family Residence
Materials
- Block, Stucco
- Foundation: Slab
- Roof: Shingle
Condition
- New construction: No
- Year built: 2000
Utilities & green energy
- Sewer: Public Sewer
- Water: Public
- Utilities for property: Cable Connected, Electricity Connected
Community & HOA
Community
- Features: Clubhouse, Deed Restrictions, Fitness Center, Gated Community - Guard, Golf Carts OK, Golf, No Truck/RV/Motorcycle Parking, Pool, Sidewalks, Tennis Court(s)
- Pet fee: $0 monthly
- Senior community: Yes
- Subdivision: WHITEHALL/KINGS RDG PH II
HOA
- Has HOA: Yes
- Services included: 24-Hour Guard, Cable TV, Common Area Taxes, Community Pool, Maintenance Structure, Maintenance Grounds, Pool Maintenance, Private Road
- HOA fee: $388 monthly
- HOA name: Leland management/Shannon Bernard
- HOA phone: 407-781-0770
- Second HOA name: kings Ridge Community Association
Location
- Region: Clermont
Financial & listing details
- Price per square foot: $284/sqft
- Tax assessed value: $249,877
- Annual tax amount: $759
- Date on market: 8/28/2023
- Cumulative days on market: 4 days
- Listing terms: Cash,Conventional,FHA,VA Loan
- Ownership: Fee Simple
- Total actual rent: 0
- Electric utility on property: Yes
- Road surface type: Asphalt
Price history
| Date | Event | Price |
|---|---|---|
| 10/24/2023 | Sold | $335,000$284/sqft |
Source:  Stellar MLS #O6137441 Report a problem Stellar MLS #O6137441 Report a problem | ||
| 9/1/2023 | Pending sale | $335,000$284/sqft |
Source: Stellar MLS #O6137441 Report a problem | ||
| 8/28/2023 | Listed for sale | $335,000$284/sqft |
Source: Stellar MLS #O6137441 Report a problem | ||
Public tax history
| Year | Property taxes | Tax assessment |
|---|---|---|
| 2025 | $2,668 +1.1% | $201,350 +2.9% |
| 2024 | $2,639 +260.2% | $195,680 +75.1% |
| 2023 | $733 -3.6% | $111,760 +3% |
| 2022 | $760 +7.2% | $108,510 +3% |
| 2021 | $709 +2.2% | $105,350 +1.4% |
| 2020 | $694 -0.8% | $103,896 +2.3% |
| 2019 | $700 +9.1% | $101,561 +1.9% |
| 2018 | $641 | $99,668 +2.1% |
| 2017 | $641 +2.3% | $97,619 +2.1% |
| 2016 | $627 +0.4% | $95,612 +0.7% |
| 2015 | $624 -0.3% | $94,948 +0.8% |
| 2014 | $626 +3.4% | $94,195 +1.5% |
| 2013 | $605 -33.4% | $92,803 |
| 2012 | $909 -3.7% | $92,803 -2.1% |
| 2011 | $944 -13.4% | $94,792 -7.3% |
| 2010 | $1,090 +4.4% | $102,305 +2.6% |
| 2009 | $1,044 +0.3% | $99,703 +0.1% |
| 2008 | $1,041 -17.6% | $99,604 +3% |
| 2007 | $1,263 -6.2% | $96,703 +2.5% |
| 2006 | $1,347 +2.8% | $94,345 +3% |
| 2005 | $1,311 +3.8% | $91,598 |
| 2004 | $1,263 -0.2% | -- |
| 2003 | $1,265 +3.3% | $88,460 +3.8% |
| 2002 | $1,225 +5% | $85,228 |
| 2001 | $1,167 +243.1% | $85,228 +387% |
| 2000 | $340 | $17,500 |
Find assessor info on the county website
Neighborhood: 34711
Nearby homes
- $275,5002 bd2 ba1.2k sqft2060 Braxton St, Clermont, FL 34711Off Market

- $278,6002 bd2 ba1.3k sqft2056 Braxton St, Clermont, FL 34711Off Market

- $276,2002 bd2 ba1.2k sqft2054 Braxton St, Clermont, FL 34711Off Market
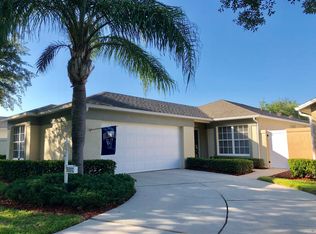
- $266,2002 bd2 ba1.1k sqft2082 Braxton St, Clermont, FL 34711Off Market
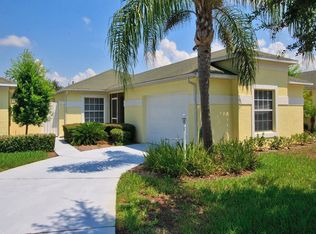
- $323,0002 bd2 ba1.1k sqft2084 Braxton St, Clermont, FL 34711Sold
- $319,0002 bd2 ba1.2k sqft2080 Braxton St, Clermont, FL 34711Sold
- $271,8002 bd2 ba1.2k sqft2086 Braxton St, Clermont, FL 34711Off Market
- $271,8002 bd2 ba1.1k sqft2048 Braxton St, Clermont, FL 34711Off Market
Nearby schools
GreatSchools rating
- 7/10Lost Lake Elementary SchoolGrades: PK-5Distance: 1.4 mi
- 7/10Windy Hill Middle SchoolGrades: 6-8Distance: 1 mi
- 5/10East Ridge High SchoolGrades: 9-12Distance: 2.4 mi
Get a cash offer in 3 minutes
Find out how much your home could sell for in as little as 3 minutes with a no-obligation cash offer.
Estimated market value
$298,700
Get a cash offer in 3 minutes
Find out how much your home could sell for in as little as 3 minutes with a no-obligation cash offer.
Estimated market value
$298,700
- Florida
- Lake County
- Clermont
- 34711
- 2058 BRAXTON STREET
