Skip main navigation
Closed
  • $525,000

    2058 Brightflower Ln, York, SC 29745

    4beds
    2,851sqft
    Single Family Residence
    Built in 2018
    0.2 Acres Lot
    $519,400 Zestimate®
    $184/sqft
    $2,800 Estimated rent

    Home value

    $519,400

    $493,000 - $545,000

    $2,800/mo

    Zestimate® history
    Loading
    Loading...

    Owner options

    List your home for rent

    $2,800/mo

    Rent Zestimate®

    Find your next renter with Zillow Rental Manager. Plus, with online applications, you can quickly screen prospective tenants – for free.

    Learn more

    $2,800/mo

    Rent Zestimate®

    Refinance and save

    $3,393/mo

    Est. payment

    Refinancing to a lower rate could help reduce your monthly payments and save thousands over the life of the loan.

    See today's rates

    $3,393/mo

    Est. payment

    Explore your selling options

    Work with a Zillow partner agent

    Leverage their expertise and Zillow's premium Showcase listings to get your home seen by more buyers.

    Get started

    List with your own agent

    Get your home in front of millions of buyers by listing it on Zillow.

    Learn how to do it

    Sell it yourself

    Take full control of how buyers see your home on Zillow by listing For Sale by Owner (FSBO).

    List your home

    What's special

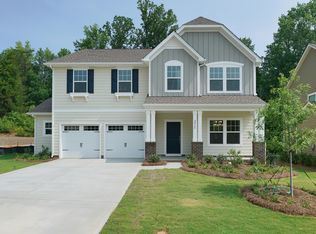
    Bonus roomBuilt-in speakersSpacious kitchenScreened-in porchOpen floor planOverlooking the woodsConveniently located laundry room
    Welcome to Handsmill on Lake Wylie! This beautifully maintained 4-bedroom, 2.5-bath home sits in one of York’s most desirable gated communities. The open floor plan features 10-foot ceilings on the main level and 9-foot ceilings upstairs, creating an airy, inviting flow throughout. The spacious kitchen and comfortable living area make entertaining effortless, while the screened-in porch offers a peaceful backdrop overlooking the woods behind the home. Built-in speakers in the kitchen and screened porch add convenience and ambiance. Upstairs, you will find a conveniently located laundry room and a bonus room that offers flexible living space - perfect for a media room, playroom, or home office. Thoughtful details include zoned in-ground irrigation and a two-car garage with a bump-out for additional storage or workspace. Handsmill residents enjoy resort-style amenities, including a clubhouse, pool, fitness center, walking trails, and more. The community marina offers wet slips and dry storage available for lease, subject to availability. Conveniently located in the Lake Wylie area, this home perfectly blends comfort, style, and location. Set within the highly regarded Clover School District, school assignments will be Liberty Hill Elementary, Roosevelt Middle, and Lake Wylie High beginning with the 2026–2027 school year.

    Zillow last checked:

    Listing updated:

    Listing Provided by:

    Marlo Mazhari marlo@marlomazhari.com,

    Carolina Homes Connection, LLC

    Bought with:

    Chelsea Keener

    Alexander Realty & Construction

    Source: Canopy MLS as distributed by MLS GRID,MLS#: 4316275MLS Logo

    Facts & features

    Interior

    Bedrooms & bathrooms
    • Bedrooms: 4
    • Bathrooms: 3
    • Full bathrooms: 2
    • 1/2 bathrooms: 1
    Primary bedroom
    • Level: Upper
    Bedroom s
    • Level: Upper
    Bedroom s
    • Level: Upper
    Bedroom s
    • Level: Upper
    Bathroom half
    • Level: Main
    Bathroom full
    • Level: Upper
    Bathroom full
    • Level: Upper
    Bonus room
    • Level: Upper
    Dining room
    • Level: Main
    Family room
    • Level: Main
    Kitchen
    • Level: Main
    Laundry
    • Level: Upper
    Utility room
    • Level: Upper
    Heating
    • Central, Natural Gas
    Cooling
    • Ceiling Fan(s), Central Air, Zoned
    Appliances
    • Included: Convection Oven, Dishwasher, Disposal, Electric Oven, Electric Range, Exhaust Fan, Microwave, Oven, Self Cleaning Oven
    • Laundry: Electric Dryer Hookup, Upper Level
    Features
    • Drop Zone, Soaking Tub, Kitchen Island, Open Floorplan, Walk-In Closet(s), Walk-In Pantry
    • Flooring: Carpet, Linoleum, Hardwood, Tile
    • Doors: Insulated Door(s)
    • Windows: Insulated Windows
    • Has basement: No
    • Fireplace features: Family Room, Gas Log
    Interior area
    • Total structure area: 2,851
    • Total interior livable area: 2,851 sqft
    • Finished area above ground: 2,851
    • Finished area below ground: 0

    Property

    Parking
    • Total spaces: 2
    • Parking features: Driveway, Attached Garage, Garage Door Opener, Garage Faces Front, Garage on Main Level
    • Attached garage spaces: 2
    • Has uncovered spaces: Yes
    Features
    • Levels: Two
    • Stories: 2
    • Patio & porch: Covered, Front Porch, Patio, Rear Porch, Screened
    • Exterior features: In-Ground Irrigation
    • Pool features: Community
    • Waterfront features: Boat Ramp – Community, Boat Slip (Lease/License), Other - See Remarks
    Lot
    • Size: 0.20 Acres
    • Features: Level, Wooded
    Details
    • Parcel number: 5550000220
    • Zoning: RSF-30
    • Special conditions: Standard
    • Other equipment: Network Ready

    Construction

    Type & style
    • Home type: SingleFamily
    • Architectural style: Traditional
    • Property subtype: Single Family Residence
    Materials
    • Hardboard Siding
    • Foundation: Slab
    Condition
    • New construction: No
    • Year built: 2018

    Utilities & green energy

    • Sewer: Public Sewer
    • Water: City
    • Utilities for property: Cable Available, Underground Power Lines, Underground Utilities, Wired Internet Available

    Community & neighborhood

    Security
    • Security features: Carbon Monoxide Detector(s), Smoke Detector(s)
    Community
    • Community features: Boat Storage, Clubhouse, Fitness Center, Gated, Lake Access, Playground, Recreation Area, RV Storage, Sidewalks, Street Lights
    Location
    • Region: York
    • Subdivision: The Pinnacle at Handsmill

    HOA & financial

    HOA
    • Has HOA: Yes
    • HOA fee: $336 quarterly
    • Association name: First Service Residential
    • Association phone: 855-546-9462

    Other

    Other facts
    • Listing terms: Cash,Conventional,VA Loan
    • Road surface type: Concrete, Paved

    Price history

    DateEventPrice
    2/27/2026Sold$525,000-0.9%$184/sqft
    Source: Canopy MLS as distributed by MLS GRID #4316275 Report a problem
    11/5/2025Price change$530,000-3.6%$186/sqft
    Source: Canopy MLS as distributed by MLS GRID #4316275 Report a problem
    10/29/2025Listed for sale$550,000+57.4%$193/sqft
    Source: Canopy MLS as distributed by MLS GRID #4316275 Report a problem
    8/27/2018Sold$349,475$123/sqft
    Source: Public Record Report a problem

    Public tax history

    YearProperty taxesTax assessment
    2025$2,253 +11.4%$16,457 +15%
    2024$2,022 -2.5%$14,310
    2023$2,074 +21.4%$14,310
    2022$1,709 +46.6%$14,310
    2021$1,165 $14,310
    2020-- $14,310 +3.1%
    2019-- $13,880 -30.3%
    2018-- $19,920 +453.3%
    2017-- $3,600
    2016-- $3,600

    Find assessor info on the county website

    Neighborhood: 29745

    Nearby schools

    GreatSchools rating
    Schools provided by the listing agent
    • Elementary: Crowders Creek
    • Middle: Oakridge
    • High: Clover

    Source: Canopy MLS as distributed by MLS GRID. This data may not be complete. We recommend contacting the local school district to confirm school assignments for this home.

    Get a cash offer in 3 minutes
    Find out how much your home could sell for in as little as 3 minutes with a no-obligation cash offer.
    Estimated market value
    $519,400
    Get a cash offer in 3 minutes
    Find out how much your home could sell for in as little as 3 minutes with a no-obligation cash offer.
    Estimated market value
    $519,400