Skip main navigation
Closed
  • Price Unknown

    2058 Chippewa St, New Orleans, LA 70130

    3beds
    1,476sqft
    Single Family Residence
    Built in 2019
    4,591.22 Square Feet Lot
    $428,500 Zestimate®
    $--/sqft
    $2,977 Estimated rent

    Home value

    $428,500

    $381,000 - $480,000

    $2,977/mo

    Zestimate® history
    Loading
    Loading...

    Owner options

    List your home for rent

    $2,977/mo

    Rent Zestimate®

    Find your next renter with Zillow Rental Manager. Plus, with online applications, you can quickly screen prospective tenants – for free.

    Learn more

    $2,977/mo

    Rent Zestimate®

    Refinance and save

    Refinancing to a lower rate could help reduce your monthly payments and save thousands over the life of the loan.

    See today's rates

    Explore your selling options

    Work with a Zillow partner agent

    Leverage their expertise and Zillow's premium Showcase listings to get your home seen by more buyers.

    Get started

    List with your own agent

    Get your home in front of millions of buyers by listing it on Zillow.

    Learn how to do it

    Sell it yourself

    Take full control of how buyers see your home on Zillow by listing For Sale by Owner (FSBO).

    List your home

    What's special

    Stunning open-concept living spaceLow-maintenance native louisiana plantsProfessionally decoratedOff-street parkingProfessionally designed landscapingHigh-end updatesThoughtfully designed
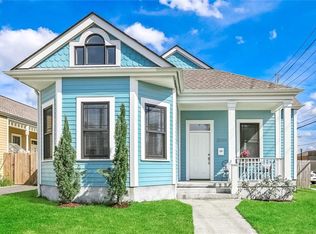
    Experience the perfect blend of modern efficiency and historic allure at 2058 Chippewa Street. This seven-year-young residence offers the rare peace of mind that comes with a newer build, situated just four blocks from the vibrant Magazine Street corridor. The home is thoughtfully designed and professionally decorated in a sophisticated, cheerful palette and features high-end updates, including new designer light fixtures, contemporary fans, and elegant hardware throughout. Three spacious bedrooms boast gorgeous natural light and the primary suite has a spa bath and walk-in closet. A stunning open-concept living space is ideal for both daily comfort and stylish entertaining. A second entrance via the side porch provides seamlessly connects your indoor and outdoor entertainment areas. While the interior impresses, the exterior amenities truly set this property apart. Enjoy the convenience of off-street parking and a generous, fenced backyard. The outdoor space is anchored by a charming brick patio and professionally designed landscaping featuring low-maintenance, native Louisiana plants. Expansive front and side porches offer the perfect spots to enjoy the neighborhood's atmosphere. With delicious culinary landmarks like Gris-Gris, Molly's Rise and Shine, Dragonfly Cafe, and Turkey and the Wolf just blocks away, this home offers a turnkey lifestyle in one of the city's most walkable and sought-after neighborhoods. Enjoy the best of New Orleans living with all the comforts of a contemporary, move-in-ready home.

    Zillow last checked:

    Listing updated:

    Listed by:

    Liz Edgecomb 504-442-2264,

    KELLER WILLIAMS REALTY 455-0100

    Bought with:

    Breanna Jones

    Dawson Grey Real Estate

    Source: GSREIN,MLS#: 2550361MLS Logo

    Facts & features

    Interior

    Bedrooms & bathrooms
    • Bedrooms: 3
    • Bathrooms: 2
    • Full bathrooms: 2
    Primary bedroom
    • Description: Flooring: Engineered Hardwood
    • Level: Lower
    • Dimensions: 13x13
    Bedroom
    • Description: Flooring: Engineered Hardwood
    • Level: Lower
    • Dimensions: 12.9x10.2
    Bedroom
    • Description: Flooring: Engineered Hardwood
    • Level: Lower
    • Dimensions: 13.9x10.6
    Primary bathroom
    • Description: Flooring: Tile
    • Level: Lower
    • Dimensions: 10.9x10.2
    Bathroom
    • Description: Flooring: Tile
    • Level: Lower
    • Dimensions: 10.1x5
    Dining room
    • Description: Flooring: Engineered Hardwood
    • Level: Lower
    • Dimensions: 13.9x12.5
    Kitchen
    • Description: Flooring: Engineered Hardwood
    • Level: Lower
    • Dimensions: 13.9 x 7.8
    Laundry
    • Description: Flooring: Engineered Hardwood
    • Level: Lower
    • Dimensions: 9x4
    Living room
    • Description: Flooring: Engineered Hardwood
    • Level: Lower
    • Dimensions: 14.6x18.4
    Heating
    • Central
    Cooling
    • Central Air
    Appliances
    • Included: Dryer, Dishwasher, Disposal, Microwave, Oven, Range, Refrigerator, Washer
    • Laundry: Washer Hookup, Dryer Hookup
    Features
    • Ceiling Fan(s), Stone Counters
    • Has fireplace: No
    • Fireplace features: None
    Interior area
    • Total structure area: 1,679
    • Total interior livable area: 1,476 sqft

    Property

    Parking
    • Parking features: Driveway, Off Street
    • Has uncovered spaces: Yes
    Features
    • Levels: One
    • Stories: 1
    • Patio & porch: Brick, Porch
    • Exterior features: Fence, Porch
    • Pool features: None
    Lot
    • Size: 4,591 sqft
    • Dimensions: 38 x 121
    • Features: City Lot, Rectangular Lot
    Details
    • Parcel number: 411105495
    • Special conditions: None

    Construction

    Type & style
    • Home type: SingleFamily
    • Architectural style: Traditional
    • Property subtype: Single Family Residence
    Materials
    • HardiPlank Type
    • Foundation: Raised
    • Roof: Shingle
    Condition
    • Excellent
    • Year built: 2019

    Utilities & green energy

    • Sewer: Public Sewer
    • Water: Public

    Community & neighborhood

    Location
    • Region: New Orleans

    Price history

    DateEventPrice
    5/1/2026Sold--
    Source: GSREIN #2550361 Report a problem
    4/28/2026Pending sale$420,000$285/sqft
    Source: GSREIN #2550361 Report a problem
    4/8/2026Contingent$420,000$285/sqft
    Source: GSREIN #2550361 Report a problem
    4/1/2026Listed for sale$420,000-1.2%$285/sqft
    Source: GSREIN #2550361 Report a problem
    9/29/2023Sold--
    Source: GSREIN #2396668 Report a problem
    8/29/2023Contingent$425,000$288/sqft
    Source: GSREIN #2396668 Report a problem
    8/10/2023Listed for sale$425,000$288/sqft
    Source: GSREIN #2396668 Report a problem
    7/27/2023Contingent$425,000$288/sqft
    Source: GSREIN #2396668 Report a problem
    7/13/2023Price change$425,000-5.3%$288/sqft
    Source: GSREIN #2396668 Report a problem
    6/6/2023Listed for sale$449,000$304/sqft
    Source: GSREIN #2396668 Report a problem
    6/12/2019Sold--
    Source: Public Record Report a problem

    Public tax history

    YearProperty taxesTax assessment
    2026$5,135 $45,750
    2025$5,135 -16.2%$45,750
    2024$6,130 +16.3%$45,750 +22.2%
    2023$5,270 +4.5%$37,450 +4.5%
    2022$5,044 -6.4%$35,850 -4.3%
    2021$5,391 +9.9%$37,450 +11%
    2020$4,907 +489.4%$33,750 +512.5%
    2019$832 $5,510
    2018$832 $5,510
    2017$832 -1.9%$5,510 +10.6%
    2016$849 +12.3%$4,980
    2015$756 $4,980
    2014$756 $4,980 +8.5%
    2010-- $4,590
    2009-- $4,590 -67%
    2007-- $13,890

    Find assessor info on the county website

    Neighborhood: Lower Garden District

    Nearby schools

    GreatSchools rating
    Get a cash offer in 3 minutes
    Find out how much your home could sell for in as little as 3 minutes with a no-obligation cash offer.
    Estimated market value
    $428,500
    Get a cash offer in 3 minutes
    Find out how much your home could sell for in as little as 3 minutes with a no-obligation cash offer.
    Estimated market value
    $428,500