This CHARMING home should be ranked at the top of your "MUST SEE" list and is located in the popular Fox C-6 District. It shows beautifully and has been well cared for over the years of ownership. Step inside to your open an inviting great room, showcasing engineered wood flooring, high ceilings with an abundance of natural lighting illuminating throughout main level. 1.5 bathrooms situated on main floor are perfect for a growing family or possible roommates. For the culinary lover, cook in your spacious eat in kitchen featuring a generous amount of counter & cabinetry space, with a set of complimentary appliances to remain for your cooking pleasures. On main level you have THREE GENEROUS size bedrooms that provide ample closet space. Finished lower level provides an optional sleeping area/bedroom if desired or it could be easily converted into your favorite recreational area. Lower level comes complete with laundry area for your convenience. Enjoy time spent in the privacy of your spacious fenced in back yard with patio, ideal for out door entertaining. Above ground pool with deck and mature landscaping are just an added bonus to this well cared for garden area. Easy access to HWY 55, shopping, local restaurants, Mastodon Park/walking trails, and so much more. What a great starter home in a quaint community looking for it's new owner's. Call for your private showing today! Side note....New sidewalk just recently poured making an easy walk to your backyard sanctuary.
Closed
Listed by: Realty Executives of St. Louis • Kimberly M DeLapp • Contact: 314-795-2487
Bought with: Elevate Realty, LLC
Price Unknown
2058 Del Rio Dr, Arnold, MO 63010
3beds
1,288sqft
Single Family Residence
Built in 1984
9,970 Square Feet Lot
$269,000 Zestimate®
$--/sqft
$2,069 Estimated rent
Home value
$269,000
$239,000 - $304,000
$2,069/mo
Zestimate® history
Owner options
List your home for rent
$2,069/mo
Rent Zestimate®
Find your next renter with Zillow Rental Manager. Plus, with online applications, you can quickly screen prospective tenants – for free.
$2,069/mo
Rent Zestimate®
Refinance and save
$200/mo
Est. payment
Refinancing to a lower rate could help reduce your monthly payments and save thousands over the life of the loan.
$200/mo
Est. payment
Explore your selling options
Work with a Zillow partner agent
Leverage their expertise and Zillow's premium Showcase listings to get your home seen by more buyers.
Get startedList with your own agent
Get your home in front of millions of buyers by listing it on Zillow.
Learn how to do itSell it yourself
Take full control of how buyers see your home on Zillow by listing For Sale by Owner (FSBO).
List your homeWhat's special
Laundry areaThree generous size bedroomsSpacious eat in kitchenFinished lower levelMature landscapingHigh ceilingsAbundance of natural lighting
Zillow last checked:
Listing updated:
Listed by:
Kimberly M DeLapp 314-795-2487,
Realty Executives of St. Louis,
Terra R Rickers 636-212-2298,
Realty Executives of St. Louis
Bought with:
Angie M Rayman, 2005015367
Elevate Realty, LLC
Source: MARIS,MLS#: 25059182 Originating MLS: St. Louis Association of REALTORS
Originating MLS: St. Louis Association of REALTORSFacts & features
Interior
Bedrooms & bathrooms
- Bedrooms: 3
- Bathrooms: 2
- Full bathrooms: 1
- 1/2 bathrooms: 1
- Main level bathrooms: 2
- Main level bedrooms: 3
Primary bedroom
- Features: Floor Covering: Wood Engineered
- Level: Main
- Area: 192
- Dimensions: 16x12
Bedroom 2
- Features: Floor Covering: Wood Engineered
- Level: Main
- Area: 156
- Dimensions: 13x12
Bedroom 3
- Features: Floor Covering: Wood Engineered
- Level: Main
- Area: 144
- Dimensions: 12x12
Breakfast room
- Features: Floor Covering: Wood Engineered
- Level: Main
- Area: 156
- Dimensions: 13x12
Family room
- Features: Floor Covering: Luxury Vinyl Plank
- Level: Basement
- Area: 288
- Dimensions: 24x12
Kitchen
- Features: Floor Covering: Wood Engineered
- Level: Main
- Area: 132
- Dimensions: 12x11
Living room
- Features: Floor Covering: Wood Engineered
- Level: Main
- Area: 208
- Dimensions: 16x13
Heating
- Electric, Forced Air
Cooling
- Ceiling Fan(s), Central Air, Electric
Appliances
- Included: Stainless Steel Appliance(s), Dishwasher, Disposal, Microwave, Range, Electric Range, Free-Standing Range, Refrigerator, Water Heater, Electric Water Heater
- Laundry: In Basement, Inside, Lower Level
Features
- Ceiling Fan(s), Dining/Living Room Combo, Eat-in Kitchen, Kitchen/Dining Room Combo, Open Floorplan, Tub
- Flooring: Simulated Wood
- Doors: Panel Door(s), Sliding Doors
- Windows: Blinds, Double Pane Windows, Insulated Windows, Screens
- Basement: Concrete,Partially Finished,Sleeping Area,Walk-Out Access
- Has fireplace: No
Interior area
- Total structure area: 1,288
- Total interior livable area: 1,288 sqft
- Finished area above ground: 1,000
- Finished area below ground: 288
Property
Parking
- Total spaces: 2
- Parking features: Additional Parking, Attached, Driveway, Garage, Garage Door Opener, Garage Faces Front, Inside Entrance, Off Street
- Attached garage spaces: 2
- Has uncovered spaces: Yes
Features
- Levels: Multi/Split
- Patio & porch: Deck, Front Porch, Patio
- Exterior features: Fire Pit, Private Yard
- Has private pool: Yes
- Pool features: Above Ground, Outdoor Pool, Private
- Fencing: Back Yard,Fenced
- Frontage length: 80
Lot
- Size: 9,970 Square Feet
- Dimensions: 80 x 120 x 80 x 120
- Features: Adjoins Wooded Area, Back Yard, Front Yard, Private, Rolling Slope, Sloped, Sloped Down
Details
- Parcel number: 093.006.04001067.01
- Special conditions: Standard
Construction
Type & style
- Home type: SingleFamily
- Architectural style: Split Foyer,Split Level
- Property subtype: Single Family Residence
Materials
- Brick Veneer, Vinyl Siding
- Foundation: Concrete Perimeter, Permanent
- Roof: Architectural Shingle
Condition
- Updated/Remodeled
- New construction: No
- Year built: 1984
Utilities & green energy
- Electric: Ameren
- Sewer: Public Sewer
- Water: Public
- Utilities for property: Cable Available, Electricity Connected, Sewer Connected, Water Connected
Community & HOA
Community
- Subdivision: High Sierra
HOA
- Has HOA: Yes
- Amenities included: None
- Services included: Maintenance Parking/Roads, Snow Removal
- HOA fee: $200 annually
- HOA name: High Sierra
Location
- Region: Arnold
Financial & listing details
- Tax assessed value: $116,500
- Annual tax amount: $1,434
- Date on market: 9/3/2025
- Listing terms: Cash,Conventional,FHA,VA Loan
- Ownership: Private
- Electric utility on property: Yes
- Road surface type: Asphalt, Concrete
Price history
| Date | Event | Price |
|---|---|---|
| 10/16/2025 | Sold | -- |
Source:  MARIS #25059182 Report a problem MARIS #25059182 Report a problem | ||
| 9/3/2025 | Pending sale | $250,000$194/sqft |
Source: MARIS #25059182 Report a problem | ||
| 9/3/2025 | Listed for sale | $250,000+108.5%$194/sqft |
Source: MARIS #25059182 Report a problem | ||
| 1/4/2020 | Listing removed | $119,914$93/sqft |
Source: Auction.com Report a problem | ||
| 12/27/2019 | Listed for sale | $119,914+9%$93/sqft |
Source: Auction.com Report a problem | ||
| 8/2/2019 | Listing removed | -- |
Source: Auction.com Report a problem | ||
| 8/1/2019 | Listed for sale | -- |
Source: Auction.com Report a problem | ||
| 1/4/2012 | Sold | -- |
Source: Agent Provided Report a problem | ||
| 11/6/2011 | Listed for sale | $110,000+60.6%$85/sqft |
Source: Homecoming Realty, LLC #11053112 Report a problem | ||
| 9/2/2011 | Listing removed | $68,500$53/sqft |
Source: Real Home Service & Solutions #11027601 Report a problem | ||
| 8/11/2011 | Price change | $68,500-6.9%$53/sqft |
Source: Real Home Service & Solutions #11027601 Report a problem | ||
| 6/29/2011 | Price change | $73,600-7%$57/sqft |
Source: Real Home Service & Solutions #11027601 Report a problem | ||
| 5/18/2011 | Price change | $79,135-14.2%$61/sqft |
Source: Coldwell Banker Gundaker - #10064717 Report a problem | ||
| 4/23/2011 | Price change | $92,180-1%$72/sqft |
Source: Coldwell Banker Gundaker - #10064717 Report a problem | ||
| 3/18/2011 | Price change | $93,100-3.5%$72/sqft |
Source: Coldwell Banker Gundaker - #10064717 Report a problem | ||
| 3/3/2011 | Price change | $96,450-1.6%$75/sqft |
Source: NRT StLouis #10064717 Report a problem | ||
| 1/26/2011 | Price change | $98,000-9.3%$76/sqft |
Source: NRT StLouis #10064717 Report a problem | ||
| 12/4/2010 | Listed for sale | $108,000$84/sqft |
Source: NRT StLouis #10064717 Report a problem | ||
| 7/28/2010 | Sold | -- |
Source: Public Record Report a problem | ||
Public tax history
| Year | Property taxes | Tax assessment |
|---|---|---|
| 2025 | $1,527 +6.5% | $22,100 +10% |
| 2024 | $1,434 +0.6% | $20,100 |
| 2023 | $1,426 +0.1% | $20,100 |
| 2022 | $1,425 -0.1% | $20,100 |
| 2021 | $1,426 +6.4% | $20,100 +12.3% |
| 2020 | $1,340 -0.3% | $17,900 |
| 2019 | $1,344 | $17,900 |
| 2018 | $1,344 +4% | $17,900 |
| 2017 | $1,292 | $17,900 +9.1% |
| 2016 | $1,292 +17.6% | $16,400 |
| 2015 | $1,098 | $16,400 |
| 2013 | $1,098 | $16,400 +10.8% |
| 2005 | -- | $14,800 +7.2% |
| 2004 | -- | $13,800 |
| 2003 | -- | $13,800 |
| 2002 | -- | $13,800 |
| 2001 | -- | $13,800 |
Find assessor info on the county website
Neighborhood: 63010
Nearby homes
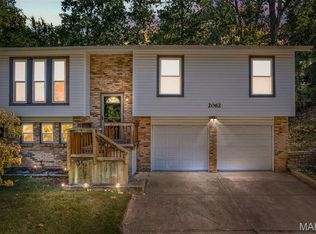
- $--3 bd2 ba1.3k sqft2062 Del Rio Dr, Arnold, MO 63010Sold
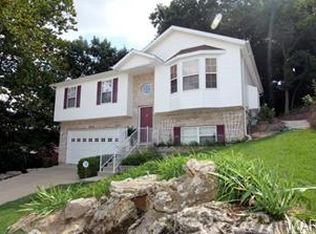
- $261,700-- bd2 ba1.4k sqft2057 Casa Blanca Dr, Arnold, MO 63010Off Market
- $274,3003 bd3 ba1k sqft2054 Del Rio Dr, Arnold, MO 63010Off Market
- $298,6003 bd3 ba2.5k sqft2061 Casa Blanca Dr, Arnold, MO 63010Off Market

- $274,100-- bd2 ba1.1k sqft2059 Del Rio Dr, Arnold, MO 63010Off Market
- $224,4003 bd1 ba1.2k sqft2066 Del Rio Dr, Arnold, MO 63010Off Market
- $229,700-- bd2 ba960 sqft2063 Del Rio Dr, Arnold, MO 63010Off Market
- $215,3003 bd2 ba960 sqft2065 Casa Blanca Dr, Arnold, MO 63010Off Market
Nearby schools
GreatSchools rating
- 8/10Raymond & Nancy Hodge Elementary SchoolGrades: K-5Distance: 1.1 mi
- 7/10Antonia Middle SchoolGrades: 6-8Distance: 4.4 mi
- 7/10Seckman Sr. High SchoolGrades: 9-12Distance: 2 mi
Schools provided by the listing agent
- Elementary: Raymond & Nancy Hodge Elem.
- Middle: Antonia Middle School
- High: Seckman Sr. High
Source: MARIS. This data may not be complete. We recommend contacting the local school district to confirm school assignments for this home.
Get a cash offer in 3 minutes
Find out how much your home could sell for in as little as 3 minutes with a no-obligation cash offer.
Estimated market value
$269,000
Get a cash offer in 3 minutes
Find out how much your home could sell for in as little as 3 minutes with a no-obligation cash offer.
Estimated market value
$269,000
- Missouri
- Jefferson County
- Arnold
- 63010
- 2058 Del Rio Dr
Nearby cities
Nearby zip codes
Other Arnold Topics
