Looking for a large brick home on a large corner lot near great schools in Mt. Juliet but don’t want to pay $900,000 or more? This 4-bed, 3-bath, 3538 sqft home with a 3-car garage that sits on nearly 1.25 acres may be just the one for you! Features an in-law/guest bedroom with ensuite bath on main floor, two staircases to second level, engineered hardwoods on main floor, second floor office (or a possible 5th bedroom with extra-large closet), outdoor storage building, and a huge bonus room with built-ins and tons of storage. Plenty of room in the yard to play, garden, or relax on evenings and weekends. Close-knit, one-loop neighborhood near the lake with underground utilities that hosts community events, including the famous annual July 4th parade. Updated primary suite bath with frameless shower doors, water closet, large walk-in closet, large tub, and double vanities. Newer fridge, dishwasher (’25), 40-yr roof (~10yr), hot water heater (’25), septic pump (’23), septic pipe to leach field (’24), septic tank pumped (’24), gas package unit (’20), A/C unit & air handler (’24). Only 2 min to Lakeview Elementary, 11 min to Mt. Juliet Middle School, 6 min to Green Hill High School, 5 min to Shutes Branch Rec Area (w/boat ramp), 7 min to Cedar Creek Access Area (w/boat ramp), 10 min to several grocery stores (Publix, Aldi, and Walmart), 15 min to Lowes and Home Depot, 18 min to Providence Marketplace, 20 min or less to two emergency rooms, 21 min to Nashville International Airport (BNA), 35 min to downtown Nashville (Nissan Stadium, Bridgestone Arena, Broadway, Ryman Auditorium, Printers Alley), 35 min to Tanger Outlets and Nashville Zoo, 35 min or less to multiple state parks and recreation areas, 37 min to Nashville Superspeedway, and only about 8+ hours by car or easy 1.5 hour flight from BNA to Florida’s 30A, New Orleans, Savannah, Charleston, Myrtle Beach, and Gulf Shores.
Closed
$803,000
2058 Earl Pearce Cir, Mount Juliet, TN 37122
4beds
3,538sqft
Single Family Residence, Residential
Built in 1999
1.23 Acres Lot
$776,800 Zestimate®
$227/sqft
$3,356 Estimated rent
Home value
$776,800
$722,000 - $839,000
$3,356/mo
Zestimate® history
Owner options
List your home for rent
$3,356/mo
Rent Zestimate®
Find your next renter with Zillow Rental Manager. Plus, with online applications, you can quickly screen prospective tenants – for free.
$3,356/mo
Rent Zestimate®
Refinance and save
$4,913/mo
Est. payment
Refinancing to a lower rate could help reduce your monthly payments and save thousands over the life of the loan.
$4,913/mo
Est. payment
Explore your selling options
Work with a Zillow partner agent
Leverage their expertise and Zillow's premium Showcase listings to get your home seen by more buyers.
Get startedList with your own agent
Get your home in front of millions of buyers by listing it on Zillow.
Learn how to do itSell it yourself
Take full control of how buyers see your home on Zillow by listing For Sale by Owner (FSBO).
List your homeWhat's special
Large brick homeOutdoor storage buildingSecond floor officeLarge walk-in closetEngineered hardwoodsCorner lotUpdated primary suite bath
Zillow last checked:
Listing updated:
Listed by:
William (Bill) M Grady 615-450-8128,
RE/MAX Exceptional Properties
Bought with:
Janie Parks, 304619
Reliant Realty ERA Powered
Source: RealTracs MLS as distributed by MLS GRID,MLS#: 2820324
Facts & features
Interior
Bedrooms & bathrooms
- Bedrooms: 4
- Bathrooms: 3
- Full bathrooms: 3
- Main level bedrooms: 1
Bedroom 1
- Features: Suite
- Level: Suite
- Area: 288 Square Feet
- Dimensions: 16x18
Bedroom 2
- Features: Bath
- Level: Bath
- Area: 121 Square Feet
- Dimensions: 11x11
Bedroom 3
- Features: Bath
- Level: Bath
- Area: 132 Square Feet
- Dimensions: 12x11
Bedroom 4
- Features: Walk-In Closet(s)
- Level: Walk-In Closet(s)
- Area: 156 Square Feet
- Dimensions: 13x12
Bonus room
- Features: Over Garage
- Level: Over Garage
- Area: 570 Square Feet
- Dimensions: 30x19
Den
- Area: 304 Square Feet
- Dimensions: 19x16
Dining room
- Features: Formal
- Level: Formal
- Area: 168 Square Feet
- Dimensions: 14x12
Kitchen
- Features: Eat-in Kitchen
- Level: Eat-in Kitchen
- Area: 315 Square Feet
- Dimensions: 21x15
Living room
- Features: Formal
- Level: Formal
- Area: 192 Square Feet
- Dimensions: 16x12
Heating
- Central, Natural Gas
Cooling
- Central Air, Electric
Appliances
- Included: Double Oven, Built-In Gas Range, Dishwasher, Disposal, Microwave, Refrigerator, Stainless Steel Appliance(s)
- Laundry: Electric Dryer Hookup, Washer Hookup
Features
- Bookcases, Built-in Features, Ceiling Fan(s), Entrance Foyer, Pantry, Walk-In Closet(s)
- Flooring: Carpet, Wood, Tile
- Basement: Crawl Space
- Number of fireplaces: 1
- Fireplace features: Gas, Great Room
Interior area
- Total structure area: 3,538
- Total interior livable area: 3,538 sqft
- Finished area above ground: 3,538
Property
Parking
- Total spaces: 3
- Parking features: Garage Door Opener, Garage Faces Side, Aggregate
- Garage spaces: 3
Features
- Levels: One
- Stories: 2
- Patio & porch: Deck, Covered, Porch
Lot
- Size: 1.23 Acres
- Dimensions: 150.35 x 309.35 IRR
- Features: Corner Lot
Details
- Parcel number: 031O C 00600 000
- Special conditions: Standard
Construction
Type & style
- Home type: SingleFamily
- Architectural style: Traditional
- Property subtype: Single Family Residence, Residential
Materials
- Brick, Vinyl Siding
- Roof: Asphalt
Condition
- New construction: No
- Year built: 1999
Utilities & green energy
- Sewer: Septic Tank
- Water: Public
- Utilities for property: Electricity Available, Water Available
Community & HOA
Community
- Security: Smoke Detector(s)
- Subdivision: Saundersville Point
HOA
- Has HOA: Yes
- HOA fee: $250 annually
Location
- Region: Mount Juliet
Financial & listing details
- Price per square foot: $227/sqft
- Tax assessed value: $482,000
- Annual tax amount: $2,300
- Date on market: 5/2/2025
- Electric utility on property: Yes
Price history
| Date | Event | Price |
|---|---|---|
| 6/27/2025 | Sold | $803,000-2%$227/sqft |
Source:  RealTracs MLS as distributed by MLS GRID #2820324 Report a problem RealTracs MLS as distributed by MLS GRID #2820324 Report a problem | ||
| 6/20/2025 | Pending sale | $819,000$231/sqft |
Source: RealTracs MLS as distributed by MLS GRID #2820324 Report a problem | ||
| 5/29/2025 | Contingent | $819,000$231/sqft |
Source: RealTracs MLS as distributed by MLS GRID #2820324 Report a problem | ||
| 5/2/2025 | Listed for sale | $819,000+157.5%$231/sqft |
Source: RealTracs MLS as distributed by MLS GRID #2820324 Report a problem | ||
| 1/7/2011 | Sold | $318,000-6.4%$90/sqft |
Source: Public Record Report a problem | ||
| 11/5/2010 | Price change | $339,900-5.6%$96/sqft |
Source: Coldwell Banker Barnes #1201845 Report a problem | ||
| 8/21/2010 | Price change | $359,900-2.7%$102/sqft |
Source: Coldwell Banker Barnes #1201845 Report a problem | ||
| 7/24/2010 | Listed for sale | $369,900+60.8%$105/sqft |
Source: Coldwell Banker Barnes #1201845 Report a problem | ||
| 3/24/2000 | Sold | $230,000$65/sqft |
Source: Public Record Report a problem | ||
Public tax history
| Year | Property taxes | Tax assessment |
|---|---|---|
| 2025 | $2,300 | $120,500 |
| 2024 | $2,300 | $120,500 |
| 2023 | $2,300 | $120,500 |
| 2022 | $2,300 | $120,500 |
| 2021 | -- | $120,500 +38.9% |
| 2020 | $2,185 | $86,725 |
| 2019 | $2,185 | $86,725 |
| 2018 | $2,185 0% | $86,725 |
| 2017 | $2,185 +0.6% | $86,725 +0.6% |
| 2016 | $2,172 -2% | $86,225 |
| 2015 | $2,216 +8.1% | $86,225 +8.1% |
| 2014 | $2,049 | $79,733 |
| 2013 | $2,049 +0% | $79,733 |
| 2012 | $2,049 +2.8% | $79,733 |
| 2011 | $1,994 | $79,733 |
| 2010 | -- | $79,733 -5% |
| 2009 | $2,041 | $83,904 |
| 2008 | $2,041 +8.9% | $83,904 +11% |
| 2007 | $1,874 | $75,570 |
| 2006 | $1,874 +5.4% | $75,570 +5.4% |
| 2005 | $1,778 -15.6% | $71,693 +1.1% |
| 2003 | $2,106 +13.2% | $70,900 +13.2% |
| 2002 | $1,860 | $62,636 |
| 2001 | -- | $62,636 -75% |
| 2000 | -- | $250,543 |
Find assessor info on the county website
Neighborhood: 37122
Nearby homes
- $649,700-- bd2 ba2.4k sqft2056 Earl Pearce Cir, Mount Juliet, TN 37122Off Market
- $589,400-- bd2 ba2.2k sqft2060 Earl Pearce Cir, Mount Juliet, TN 37122Off Market
- $687,800-- bd2 ba2.8k sqft2001 Earl Pearce Cir, Mount Juliet, TN 37122Off Market
- $665,6003 bd2 ba2.3k sqft6506 Saundersville Rd, Mount Juliet, TN 37122Off Market
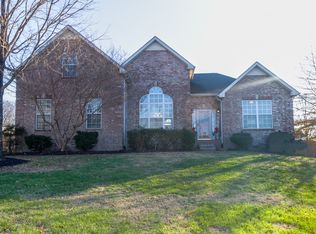
- $1,068,3005 bd4 ba4.2k sqft2006 Earl Pearce Cir, Mount Juliet, TN 37122Off Market
- $717,5004 bd3 ba3.2k sqft2062 Earl Pearce Cir, Mount Juliet, TN 37122Off Market
- $706,800-- bd2 ba2.5k sqft2027 Earl Pearce Cir, Mount Juliet, TN 37122Off Market
- $588,1003 bd2 ba2.1k sqft2054 Earl Pearce Cir, Mount Juliet, TN 37122Off Market
Nearby schools
GreatSchools rating
- 9/10Lakeview Elementary SchoolGrades: K-5Distance: 0.3 mi
- 7/10Mt. Juliet Middle SchoolGrades: 6-8Distance: 3.2 mi
- 9/10Green Hill High SchoolGrades: 9-12Distance: 2.1 mi
Schools provided by the listing agent
- Elementary: Lakeview Elementary School
- Middle: Mt. Juliet Middle School
- High: Green Hill High School
Source: RealTracs MLS as distributed by MLS GRID. This data may not be complete. We recommend contacting the local school district to confirm school assignments for this home.
Get a cash offer in 3 minutes
Find out how much your home could sell for in as little as 3 minutes with a no-obligation cash offer.
Estimated market value
$776,800
Get a cash offer in 3 minutes
Find out how much your home could sell for in as little as 3 minutes with a no-obligation cash offer.
Estimated market value
$776,800
- Tennessee
- Wilson County
- Mount Juliet
- 37122
- 2058 Earl Pearce Cir
Nearby cities
Nearby zip codes
Other Mount Juliet Topics
