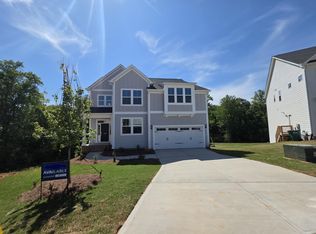
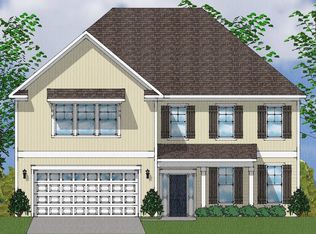

The soft grey exterior of this beautiful home invites you inside. Upon entering, you are greeted by a two-story foyer and luxury vinyl plank flooring that flows throughout the main areas of the first floor. You'll love curling up by the fireplace for cozy movie nights in this open-concept space, which also offers lovely views of the wooded backyard that extends over half an acre. The kitchen features upgraded cabinetry, stainless steel appliances, a gas stove, and quartz countertops. The main floor includes a bedroom and a full bathroom, making it an ideal space for working from home or hosting overnight guests. Upstairs, French doors lead to the primary suite, which boasts a tile shower, dual sinks with quartz countertops, and a spacious walk-in closet with direct access to the laundry room. Completing the second floor are a large loft and two additional bedrooms that share a hall bathroom. Come see this home today in Parris Meadows!
New construction
Price cut: $5K (5/6)
$457,000
2058 Emily Margaret Rd Lot 18, Chesnee, SC 29323
4beds
2,850sqft
Single Family Residence, Residential
Built in 2026
0.77 Acres Lot
$456,200 Zestimate®
$160/sqft
$-- HOA
What's special
Stainless steel appliancesGas stoveTwo-story foyerLuxury vinyl plank flooringOpen-concept spaceSoft grey exteriorQuartz countertops
- 124 days |
- 56 |
- 1 |
Zillow last checked:
Listing updated:
Listed by:
Kimberly Davis 803-466-4854,
Mungo Homes Properties, LLC
Source: Greater Greenville AOR,MLS#: 1582563
Loading...
Facts & features
Interior
Bedrooms & bathrooms
- Bedrooms: 4
- Bathrooms: 3
- Full bathrooms: 3
- Main level bathrooms: 1
- Main level bedrooms: 1
Rooms
- Room types: Laundry, Loft
Primary bedroom
- Area: 272
- Dimensions: 17 x 16
Bedroom 2
- Area: 156
- Dimensions: 12 x 13
Bedroom 3
- Area: 168
- Dimensions: 12 x 14
Bedroom 4
- Area: 132
- Dimensions: 11 x 12
Primary bathroom
- Features: Double Sink, Full Bath, Walk-In Closet(s)
- Level: Second
Kitchen
- Area: 187
- Dimensions: 11 x 17
Living room
- Area: 238
- Dimensions: 17 x 14
Heating
- Natural Gas
Cooling
- Central Air
Appliances
- Included: Dishwasher, Gas Oven, Microwave, Gas Water Heater, Tankless Water Heater
- Laundry: 2nd Floor, Laundry Room
Features
- High Ceilings, Ceiling Smooth, Open Floorplan, Walk-In Closet(s), Countertops – Quartz, Pantry
- Flooring: Carpet, Luxury Vinyl
- Windows: Tilt Out Windows, Vinyl/Aluminum Trim
- Basement: None
- Attic: Storage
- Number of fireplaces: 1
- Fireplace features: Gas Log
Interior area
- Total interior livable area: 2,850 sqft
Property
Parking
- Total spaces: 2
- Parking features: Attached, Garage Door Opener, Key Pad Entry, Paved
- Attached garage spaces: 2
- Has uncovered spaces: Yes
Features
- Levels: Two
- Stories: 2
- Patio & porch: Deck, Front Porch
Lot
- Size: 0.77 Acres
- Features: Cul-De-Sac, Few Trees, 1/2 - Acre
Details
- Parcel number: 2300030944
Construction
Type & style
- Home type: SingleFamily
- Architectural style: Craftsman
- Property subtype: Single Family Residence, Residential
Materials
- Hardboard Siding
- Foundation: Crawl Space
- Roof: Architectural
Condition
- Under Construction
- New construction: Yes
- Year built: 2026
Details
- Builder model: Saluda
- Builder name: Mungo Homes
Utilities & green energy
- Sewer: Septic Tank
- Water: Public
- Utilities for property: Underground Utilities
Community & HOA
Community
- Features: Common Areas, Street Lights
- Security: Smoke Detector(s)
- Subdivision: Parris Meadows
HOA
- Has HOA: Yes
- Services included: Street Lights
Location
- Region: Chesnee
Financial & listing details
- Price per square foot: $160/sqft
- Date on market: 2/21/2026
Estimated market value
$456,200
$433,000 - $479,000
$2,570/mo
Price history
| Date | Event | Price |
|---|---|---|
| 5/6/2026 | Price change | $457,000-1.1%$160/sqft |
Source:  Greater Greenville AOR #1582563 Report a problem Greater Greenville AOR #1582563 Report a problem | ||
| 3/29/2026 | Price change | $462,000-0.6%$162/sqft |
Source: Greater Greenville AOR #1582563 Report a problem | ||
| 3/22/2026 | Price change | $465,000+1.3%$163/sqft |
Source: Greater Greenville AOR #1582563 Report a problem | ||
| 2/21/2026 | Listed for sale | $459,000$161/sqft |
Source: Greater Greenville AOR #1582563 Report a problem | ||
Public tax history
Tax history is unavailable.
Monthly payment
Est. payment$--/mo
Payment breakdown
Explore the cost of this home by adjusting the details. Changes won't be saved.All calculations are estimates and provided by Zillow, Inc. for informational purposes only. Actual amounts may vary.
HOA fees may include property taxes on listings classified as Co-Ops. Contact the listing agent and/or owner for fee details.
Mortgage interest rates are dependent on a number of factors, including credit score, down payment, and repayment length. Interest rate data provided by Zillow Group Marketplace, Inc. as of 1/1/1970 from various mortgage lenders with which we have lead or other similar arrangements; the Estimated Payment is an average of those rates.
See how much you could borrow to make a competitive offer.
Climate risks
Neighborhood: 29323
Nearby schools
GreatSchools rating
- 9/10Chesnee Elementary SchoolGrades: PK-5Distance: 1.7 mi
- 6/10Chesnee Middle SchoolGrades: 6-8Distance: 2 mi
- 7/10Chesnee High SchoolGrades: 9-12Distance: 1.9 mi
Schools provided by the listing agent
- Elementary: Oakland
- Middle: Boiling Springs
- High: Boiling Springs
Source: Greater Greenville AOR. This data may not be complete. We recommend contacting the local school district to confirm school assignments for this home.
A local agent can set up tours, give advice and negotiate with sellers.
A local lender can help you make sure your offer is ready when you are.

- South Carolina
- Spartanburg County
- Chesnee
- 29323
- 2058 Emily Margaret Rd Lot 18
Nearby cities
Nearby zip codes
Other Chesnee Topics
