Skip main navigation
Active
  • Price cut: $30K (6/20)
    $1,495,000

    2058 Evergreen Ln NW, Atlanta, GA 30318

    4beds
    3,705sqft
    : 
    Loading
    Get pre-qualified
    Single Family Residence, Residential
    Built in 1952
    9,583 Square Feet Lot
    $1,457,500 Zestimate®
    $404/sqft
    $-- HOA

    What's special

    Rich hardwood floors throughoutNew roofBright white kitchenBeautifully landscaped low-maintenance backyardLandscape lightingDual walk-in closetsNew stainless steel refrigerator

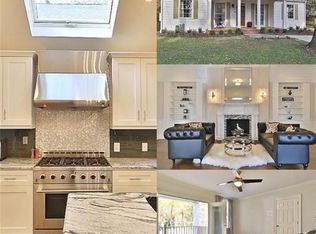
    Welcome to 2058 Evergreen Lane NW, where timeless charm meets modern luxury in one of Atlanta’s most sought-after neighborhoods. Originally built in 1952 and fully reimagined in 2006, this exceptional home has been extensively updated since 2017 with a new roof, windows, doors, HVAC systems and ductwork, water heater, fireplaces, front porch, attic insulation, and more offering both style and peace of mind. Inside, enjoy 10-foot ceilings on the main level, 9-foot ceilings upstairs, rich hardwood floors throughout, and an abundance of natural light flowing through oversized rooms. The spacious primary suite serves as a true retreat, featuring dual walk-in closets and a spa-inspired bath with a steam shower, soaking tub, and double vanity with ample storage. The bright white kitchen is equipped with a new stainless steel refrigerator, double ovens, and a gas stovetop, perfect for everyday living and entertaining. A large screened-in porch extends the living space outdoors, overlooking a beautifully landscaped, low-maintenance backyard complete with landscape lighting, a firepit area, and a private putting green, just minutes from Bobby Jones Golf Course. Enjoy close proximity to Bitsy Grant Tennis Center, the Atlanta Beltline Northside Trail, Tanyard Creek Park, and the vibrant Westside Provisions District. This home offers the perfect blend of luxury, comfort, and location, an exceptional opportunity in the heart of Atlanta.
    69 days
    |
    476
    |
    21
    |

    Zillow last checked:

    Listing updated:

    Listed by:

    Brian Bracey,

    Virtual Properties Realty.com 770-417-0772

    Source: FMLS GA,MLS#: 7763005MLS Logo

    Loading...

      Facts & features

      Interior

      Bedrooms & bathrooms
      • Bedrooms: 4
      • Bathrooms: 4
      • Full bathrooms: 3
      • 1/2 bathrooms: 1
      Rooms
      • Room types: Family Room, Laundry, Office, Sun Room
      Primary bedroom
      • Features: Other
      • Level: Other
      Bedroom
      • Features: Other
      Primary bathroom
      • Features: Double Vanity, Separate Tub/Shower, Soaking Tub
      Dining room
      • Features: Open Concept, Separate Dining Room
      Kitchen
      • Features: Breakfast Bar, Pantry, Solid Surface Counters, Cabinets White, Eat-in Kitchen, Stone Counters
      Heating
      • Electric
      Cooling
      • Central Air
      Appliances
      • Included: Refrigerator, Washer, Double Oven, Dishwasher, Dryer, Gas Range, Gas Cooktop, Range Hood, Gas Water Heater
      • Laundry: Upper Level, Sink
      Features
      • Double Vanity, Walk-In Closet(s), Crown Molding, Entrance Foyer, High Ceilings, High Ceilings 9 ft Upper, His and Hers Closets, Recessed Lighting
      • Flooring: Hardwood, Tile
      • Windows: Double Pane Windows, Window Treatments, Insulated Windows
      • Basement: Partial,Unfinished,Exterior Entry
      • Number of fireplaces: 3
      • Fireplace features: Family Room, Gas Log, Living Room
      • Common walls with other units/homes: No Common Walls
      Interior area
      • Total structure area: 3,705
      • Total interior livable area: 3,705 sqft
      • Finished area above ground: 3,705
      • Finished area below ground: 0

      Property

      Parking
      • Total spaces: 7
      • Parking features: Garage
      • Garage spaces: 1
      Accessibility
      • Accessibility features: Accessible Entrance
      Features
      • Levels: Two
      • Stories: 2
      • Patio & porch: Deck, Screened, Enclosed, Front Porch, Rear Porch, Side Porch, Wrap Around
      • Exterior features: Lighting, Storage, Rear Stairs, Rain Gutters, Private Yard
      • Pool features: None
      • Spa features: None
      • Fencing: Back Yard,Fenced,Privacy,Wood
      • Has view: Yes
      • View description: Neighborhood
      • Waterfront features: None
      • Body of water: None
      Lot
      • Size: 9,583 Square Feet
      • Dimensions: 165x63x162x45
      • Features: Other
      Details
      • Additional structures: Other
      • Parcel number: 17 014600010859
      • Other equipment: None
      • Horse amenities: None

      Construction

      Type & style
      • Home type: SingleFamily
      • Architectural style: Craftsman
      • Property subtype: Single Family Residence, Residential
      Materials
      • Stone, Brick, Cement Siding
      • Foundation: Block, Pillar/Post/Pier
      • Roof: Composition
      Condition
      • Resale
      • New construction: No
      • Year built: 1952

      Utilities & green energy

      • Electric: 220 Volts, 220 Volts in Laundry, 110 Volts
      • Sewer: Public Sewer
      • Water: Public
      • Utilities for property: Cable Available, Electricity Available, Natural Gas Available, Phone Available, Sewer Available, Water Available
      Green energy
      • Energy efficient items: Windows, Doors
      • Energy generation: None

      Community & HOA

      Community
      • Features: Golf, Dog Park, Near Schools, Near Beltline, Near Public Transport, Near Shopping, Park, Pickleball, Tennis Court(s), Public Transportation, Playground
      • Security: Carbon Monoxide Detector(s), Smoke Detector(s), Secured Garage/Parking, Closed Circuit Camera(s)
      • Subdivision: Collier Hills
      HOA
      • Has HOA: No
      Location
      • Region: Atlanta

      Financial & listing details

      • Price per square foot: $404/sqft
      • Tax assessed value: $1,134,400
      • Annual tax amount: $12,877
      • Date on market: 5/7/2026
      • Cumulative days on market: 69 days
      • Listing terms: Cash,Conventional,FHA,VA Loan
      • Electric utility on property: Yes
      • Road surface type: Paved

        Estimated market value

        $1,457,500

        $1.38M - $1.53M

        $4,538/mo

        Price history

        DateEventPrice
        6/20/2026Price change$1,495,000-2%$404/sqft
        Source: GAMLS #10755066 Report a problem
        6/13/2026Price change$1,525,000-4.4%$412/sqft
        Source: GAMLS #10755066 Report a problem
        5/7/2026Listed for sale$1,595,000+87.6%$430/sqft
        Source: GAMLS #10755066 Report a problem
        5/26/2016Sold$850,000-5%$229/sqft
        Source: FMLS GA #5664405 Report a problem
        5/9/2016Pending sale$895,000$242/sqft
        Source: ANSLEY ATLANTA REAL ESTATE #07614160 Report a problem
        3/30/2016Listed for sale$895,000+73.1%$242/sqft
        Source: ANSLEY ATLANTA REAL ESTATE #07614160 Report a problem
        12/10/2009Sold$517,000-7.5%$140/sqft
        Source: Public Record Report a problem
        9/18/2009Price change$559,000-0.2%$151/sqft
        Source: NRT Atlanta #2742422 Report a problem
        8/29/2009Price change$559,900-6.5%$151/sqft
        Source: NRT Atlanta #2742422 Report a problem
        6/21/2009Price change$599,000-4.9%$162/sqft
        Source: NRT Atlanta #2669967 Report a problem
        5/16/2009Listed for sale$629,900+100%$170/sqft
        Source: NRT Atlanta #2669967 Report a problem
        5/29/2007Sold$315,000$85/sqft
        Source: Public Record Report a problem

        Public tax history

        YearProperty taxesTax assessment
        2024$13,148 +35.5%$453,760 +9.4%
        2023$9,702 -16.7%$414,600 +3.2%
        2022$11,644 +6.5%$401,720 +7.5%
        2021$10,938 -25.3%$373,760 +5.6%
        2020$14,651 +21.6%$353,880 +1.8%
        2019$12,052 $347,640 +2.4%
        2018$12,052 $339,480 +64.2%
        2017$12,052 +47.5%$206,800
        2016$8,173 -0.4%$206,800
        2015$8,209 +23.3%$206,800
        2014$6,660 $206,800
        2013-- $206,800
        2012$7,908 $206,800
        2011-- $206,800 -14.3%
        2010$10,660 $241,360
        2009-- $241,360 +14.3%
        2008-- $211,200 +33.2%
        2007$4,319 +15.7%$158,560 +9.3%
        2005$3,732 -25.7%$145,080 +3.3%
        2004$5,020 +0.7%$140,400 +3.4%
        2003$4,986 +9.3%$135,800 +9.6%
        2002$4,562 +13.7%$123,960 +8.5%
        2001$4,011 $114,200
        Find assessor info on the county website

        Monthly payment

        Est. payment

        Payment breakdown

        Explore the cost of this home by adjusting the details. Changes won't be saved.
        All calculations are estimates and provided by Zillow, Inc. for informational purposes only. Actual amounts may vary.
        HOA fees may include property taxes on listings classified as Co-Ops. Contact the listing agent and/or owner for fee details.
        Mortgage interest rates are dependent on a number of factors, including credit score, down payment, and repayment length. Interest rate data provided by Zillow Group Marketplace, Inc. as of 1/1/1970 from various mortgage lenders with which we have lead or other similar arrangements; the Estimated Payment is an average of those rates.
        See how much you could borrow to make a competitive offer.

        Climate risks

        Neighborhood: Collier Hills

        Getting around

        48 / 100
        Car-Dependent
        32 / 100
        Some Transit
        38 / 100
        Somewhat Bikeable

        Nearby schools

        GreatSchools rating
        Schools provided by the listing agent
        • Elementary: E. Rivers
        • Middle: Willis A. Sutton
        • High: North Atlanta

        Source: FMLS GA. This data may not be complete. We recommend contacting the local school district to confirm school assignments for this home.

        A local agent can set up tours, give advice and negotiate with sellers.

        Browse local experts

        Similar homes