Skip main navigation
Sold for $140,000
  • $140,000

    2058 Forest Dr #4, Inverness, FL 34453

    2beds
    1,040sqft
    Condominium
    Built in 1996
    -- sqft lot
    $141,300 Zestimate®
    $135/sqft
    $1,572 Estimated rent

    Home value

    $141,300

    $124,000 - $161,000

    $1,572/mo

    Zestimate® history
    Loading
    Loading...

    Owner options

    List your home for rent

    $1,572/mo

    Rent Zestimate®

    Find your next renter with Zillow Rental Manager. Plus, with online applications, you can quickly screen prospective tenants – for free.

    Learn more

    $1,572/mo

    Rent Zestimate®

    Refinance and save

    $1,520/mo

    Est. payment

    Refinancing to a lower rate could help reduce your monthly payments and save thousands over the life of the loan.

    See today's rates

    $1,520/mo

    Est. payment

    Explore your selling options

    Work with a Zillow partner agent

    Leverage their expertise and Zillow's premium Showcase listings to get your home seen by more buyers.

    Get started

    List with your own agent

    Get your home in front of millions of buyers by listing it on Zillow.

    Learn how to do it

    Sell it yourself

    Take full control of how buyers see your home on Zillow by listing For Sale by Owner (FSBO).

    List your home

    What's special

    Updated appliancesCharming poolInviting retreatScreened front porchScreened back porch

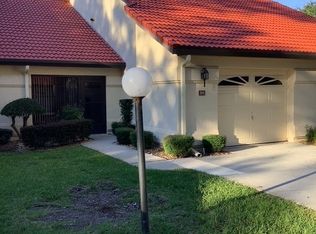
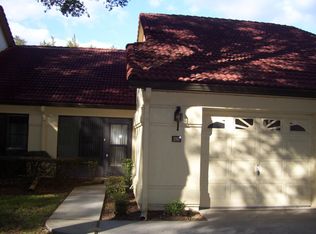
    Nestled within the highly sought-after Regency Park community, this exceptional 2-bedroom, 2-bathroom condominium with a 1-car garage presents an inviting retreat tailored for modern living. The property offers a maintenance-free lifestyle that's hard to resist, with a new roof installed in 2022 and a collection of updated appliances, ensuring convenience and peace of mind for its fortunate residents.Inside, the interiors have been freshly painted and adorned with new luxury vinyl planking throughout, exuding a contemporary and welcoming atmosphere. The allure of this residence is further enhanced by the presence of both a screened front porch and a screened back porch, providing tranquil spaces to enjoy the outdoors at any time.The community amenities are equally impressive, featuring a charming pool and a well-appointed club house, offering a perfect escape for relaxation and leisure. Its prime location allows easy access to a host of amenities, including shopping centers, restaurants, hospitals, and schools, shaping daily living into a seamless and enjoyable experience.Culminating in a rare blend of modern comforts, outdoor spaces, and close proximity to essential conveniences, this captivating condominium epitomizes the essence of desirable, contemporary living in a coveted neighborhood.

    Zillow last checked:

    Listing updated:

    Listing Provided by:

    Katie Hensley 352-613-0769,

    SELLSTATE NGR-INVERNESS 352-387-2383

    Bought with:

    Non-Member Agent

    STELLAR NON-MEMBER OFFICE

    Source: Stellar MLS,MLS#: OM668379MLS LogoOriginating MLS: Ocala - Marion

    Facts & features

    Interior

    Bedrooms & bathrooms
    • Bedrooms: 2
    • Bathrooms: 2
    • Full bathrooms: 2
    Primary bedroom
    • Features: Walk-In Closet(s)
    • Level: First
    • Area: 180 Square Feet
    • Dimensions: 15x12
    Bedroom 2
    • Features: Built-in Closet
    • Level: First
    • Area: 132 Square Feet
    • Dimensions: 12x11
    Kitchen
    • Level: First
    • Area: 116 Square Feet
    • Dimensions: 14.5x8
    Living room
    • Level: First
    • Area: 276 Square Feet
    • Dimensions: 23x12
    Heating
    • Central
    Cooling
    • Central Air
    Appliances
    • Included: Dishwasher, Disposal, Microwave, Range, Refrigerator
    • Laundry: In Garage
    Features
    • Ceiling Fan(s), High Ceilings
    • Flooring: Luxury Vinyl
    • Windows: Blinds
    • Has fireplace: No
    Interior area
    • Total structure area: 1,534
    • Total interior livable area: 1,040 sqft

    Property

    Parking
    • Total spaces: 1
    • Parking features: Garage - Attached
    • Attached garage spaces: 1
    Features
    • Levels: One
    • Stories: 1
    • Exterior features: Sidewalk
    Lot
    • Size: 2,178 sqft
    Details
    • Parcel number: 19E19S120000232K00040
    • Zoning: MD
    • Special conditions: None

    Construction

    Type & style
    • Home type: Condo
    • Property subtype: Condominium
    Materials
    • Block, Stucco
    • Foundation: Slab
    • Roof: Tile
    Condition
    • Completed
    • New construction: No
    • Year built: 1996

    Utilities & green energy

    • Sewer: Public Sewer
    • Water: Public
    • Utilities for property: BB/HS Internet Available

    Community & neighborhood

    Community
    • Community features: Deed Restrictions, Pool
    Location
    • Region: Inverness
    • Subdivision: REGENCY PARK CONDO

    HOA & financial

    HOA
    • Has HOA: Yes
    • HOA fee: $525 monthly
    • Amenities included: Clubhouse
    • Services included: Community Pool, Maintenance Structure, Maintenance Grounds, Pool Maintenance, Sewer, Trash, Water
    • Association name: Jan Foehring
    • Association phone: 423-602-1821
    • Second association name: Regency Park COA
    Other fees
    • Pet fee: $0 monthly
    Other financial information
    • Total actual rent: 0

    Other

    Other facts
    • Listing terms: Cash,Conventional
    • Ownership: Fee Simple
    • Road surface type: Paved

    Price history

    DateEventPrice
    12/5/2025Sold$140,000-3.4%$135/sqft
    Source: Stellar MLS #OM668379 Report a problem
    11/14/2025Pending sale$145,000$139/sqft
    Source: Stellar MLS #OM668379 Report a problem
    10/28/2025Price change$145,000-9.3%$139/sqft
    Source: Stellar MLS #OM668379 Report a problem
    9/17/2025Price change$159,900-4.5%$154/sqft
    Source: Stellar MLS #OM668379 Report a problem
    6/16/2025Price change$167,500-1.5%$161/sqft
    Source: Stellar MLS #OM668379 Report a problem
    4/11/2025Price change$170,000-2.8%$163/sqft
    Source: Stellar MLS #OM668379 Report a problem
    2/10/2025Price change$174,900-5.4%$168/sqft
    Source: Stellar MLS #OM668379 Report a problem
    12/9/2024Price change$184,900-2.6%$178/sqft
    Source: Stellar MLS #OM668379 Report a problem
    1/8/2024Price change$189,900-2.6%$183/sqft
    Source: Stellar MLS #OM668379 Report a problem
    11/29/2023Price change$194,900-2.1%$187/sqft
    Source: Stellar MLS #OM668379 Report a problem
    11/22/2023Listed for sale$199,000$191/sqft
    Source: Stellar MLS #OM668379 Report a problem

    Public tax history

    Tax history is unavailable.

    Neighborhood: 34453

    Nearby schools

    GreatSchools rating
    Schools provided by the listing agent
    • Elementary: Pleasant Grove Elementary School
    • Middle: Inverness Middle School
    • High: Citrus High School

    Source: Stellar MLS. This data may not be complete. We recommend contacting the local school district to confirm school assignments for this home.

    Get a cash offer in 3 minutes
    Find out how much your home could sell for in as little as 3 minutes with a no-obligation cash offer.
    Estimated market value
    $141,300
    Get a cash offer in 3 minutes
    Find out how much your home could sell for in as little as 3 minutes with a no-obligation cash offer.
    Estimated market value
    $141,300