This architecturally distinct Monte Hewitt courtyard home in a gated community offers a convenient, low-maintenance lifestyle. The home is beautifully crafted and immaculately maintained. Open and light, it features a welcoming front porch, custom moldings, 12' ceilings, refinished hardwood floors, plantation shutters, and a coffered ceiling in the fireside great room. Chef's kitchen has granite countertops, stainless steel appliances, gas cooktop, double ovens, an abundance of cabinet storage, butler's pantry, and walk-in pantry. French doors open from the kitchen to a private courtyard, an ideal place for gardening, grilling, or relaxing. Upstairs you'll find an exceptionally spacious primary suite with fireside sitting area, trey ceiling, and oversized walk-in closet. Two ensuite bedrooms and laundry complete the upper level. Recent updates include exterior paint (2026), new upstairs carpet (2024), and new water heater (2023). New roof (2015). HOA maintains landscaping and community pool. Known for its unique community features, a private park inside Heatherton's gates offers a labyrinth garden and sundial for year-round enjoyment, and a swimming pool to enjoy on summer days. There are sidewalks and streetlights for neighborhood strolls on shady, tree-lined streets. All at an unbeatable location near GA 400, and minutes from the walking trails at Chattahoochee River Recreational Area, Historic Roswell's vibrant Canton Street district, and Avalon's exclusive shopping and restaurants. Take a full 3D interactive virtual tour!
Active under contract
$625,000
2058 Heathermere Way, Roswell, GA 30075
3beds
2,711sqft
Single Family Residence
Built in 2006
5,662 Square Feet Lot
$614,400 Zestimate®
$231/sqft
$200/mo HOA
What's special
Swimming poolExceptionally spacious primary suiteLabyrinth gardenWelcoming front porchStainless steel appliancesWalk-in pantryPrivate courtyard
- 22 days
- 2,147
- 132
Zillow last checked:
Listing updated:
Listed by:
Connie Morelle 770-401-6800,
Harry Norman Realtors
Source: GAMLS,MLS#: 10846837
Facts & features
Interior
Bedrooms & bathrooms
- Bedrooms: 3
- Bathrooms: 4
- Full bathrooms: 3
- 1/2 bathrooms: 1
Rooms
- Room types: Other
Dining room
- Features: Seats 12+, Separate Room
Kitchen
- Features: Breakfast Bar, Kitchen Island, Solid Surface Counters, Walk-in Pantry
Heating
- Forced Air
Cooling
- Central Air
Appliances
- Included: Dishwasher, Disposal, Double Oven, Microwave
- Laundry: In Hall
Features
- High Ceilings, Bookcases, Double Vanity, Walk-In Closet(s)
- Flooring: Carpet, Hardwood
- Windows: Window Treatments
- Basement: None
- Number of fireplaces: 1
- Fireplace features: Family Room
- Common walls with other units/homes: No Common Walls
Interior area
- Total structure area: 2,711
- Total interior livable area: 2,711 sqft
- Finished area above ground: 2,711
- Finished area below ground: 0
Video & virtual tour
Property
Parking
- Total spaces: 2
- Parking features: Off Street, Garage Door Opener, Kitchen Level, Attached, Side/Rear Entrance
- Has attached garage: Yes
Features
- Levels: Two
- Stories: 2
- Patio & porch: Porch
- Exterior features: Other
- Has private pool: Yes
- Pool features: In Ground
- Fencing: Privacy,Wood,Back Yard
- Has view: Yes
- View description: Seasonal View
Lot
- Size: 5,662 Square Feet
- Features: Level
- Residential vegetation: Cleared
Details
- Additional structures: Other
- Parcel number: 12 230005371081
Construction
Type & style
- Home type: SingleFamily
- Architectural style: Traditional
- Property subtype: Single Family Residence
Materials
- Wood Siding, Brick
- Foundation: Slab
- Roof: Composition
Condition
- Resale
- New construction: No
- Year built: 2006
Utilities & green energy
- Electric: 440 Volts
- Sewer: Public Sewer
- Water: Public
- Utilities for property: Cable Available
Community & HOA
Community
- Features: Gated, Pool, Sidewalks, Street Lights, Park, Near Public Transport
- Security: Gated Community
- Subdivision: HEATHERTON
HOA
- Has HOA: Yes
- Services included: Maintenance Grounds, Pest Control, Reserve Fund
- HOA fee: $2,400 annually
Location
- Region: Roswell
Financial & listing details
- Price per square foot: $231/sqft
- Tax assessed value: $603,000
- Annual tax amount: $6,300
- Date on market: 9/16/2026
- Cumulative days on market: 20 days
- Listing agreement: Exclusive Agency
- Listing terms: Cash,Conventional,FHA
Estimated market value
$614,400
$584,000 - $645,000
$4,070/mo
Price history
| Date | Event | Price |
|---|---|---|
| 10/5/2026 | Pending sale | $625,000$231/sqft |
Source:  FMLS GA #7838667 Report a problem FMLS GA #7838667 Report a problem | ||
| 9/16/2026 | Listed for sale | $625,000+37.4%$231/sqft |
Source:  GAMLS #10846837 Report a problem GAMLS #10846837 Report a problem | ||
| 1/25/2021 | Sold | $455,000-4.2%$168/sqft |
Source:  GAMLS #8885611 Report a problem GAMLS #8885611 Report a problem | ||
| 12/17/2020 | Pending sale | $475,000$175/sqft |
Source: GAMLS #8885611 Report a problem | ||
| 12/1/2020 | Listed for sale | $475,000$175/sqft |
Source: Coldwell Banker Realty #6805886 Report a problem | ||
| 11/21/2020 | Pending sale | $475,000$175/sqft |
Source: Coldwell Banker Realty #6805886 Report a problem | ||
| 11/6/2020 | Listed for sale | $475,000+36.3%$175/sqft |
Source: Coldwell Banker Realty #6805886 Report a problem | ||
| 3/7/2014 | Sold | $348,500-16%$129/sqft |
Source:  FMLS GA #5243417 Report a problem FMLS GA #5243417 Report a problem | ||
| 12/3/2011 | Listing removed | $1,995$1/sqft |
Source: Real Property Management Northeast Atlanta, LLC Report a problem | ||
| 11/12/2011 | Price change | $1,995-9.3%$1/sqft |
Source: Real Property Management Northeast Atlanta, LLC Report a problem | ||
| 10/2/2011 | Listed for rent | $2,200$1/sqft |
Source: Real Property Management Report a problem | ||
| 1/2/2008 | Sold | $415,000$153/sqft |
Source: Public Record Report a problem | ||
Public tax history
| Year | Property taxes | Tax assessment |
|---|---|---|
| 2025 | $6,300 +18.1% | $241,200 +18.1% |
| 2024 | $5,334 -2.6% | $204,200 -2.4% |
| 2023 | $5,478 +15.2% | $209,160 +15.8% |
| 2022 | $4,754 +13.5% | $180,680 +17.1% |
| 2021 | $4,187 -19.6% | $154,320 -16.4% |
| 2020 | $5,208 +29.9% | $184,520 +31.6% |
| 2019 | $4,011 | $140,200 +2.4% |
| 2018 | $4,011 | $136,920 +19.9% |
| 2017 | $4,011 +11.2% | $114,200 |
| 2016 | $3,606 -0.3% | $114,200 |
| 2015 | $3,617 | $114,200 |
| 2014 | $3,617 +8.7% | $114,200 |
| 2013 | $3,327 -0.4% | $114,200 |
| 2012 | $3,341 | $114,200 |
| 2011 | -- | $114,200 -20.8% |
| 2010 | $4,187 +0.9% | $144,200 -2.6% |
| 2009 | $4,149 | $148,000 -10.7% |
| 2008 | -- | $165,760 -0.1% |
| 2007 | $4,749 | $165,920 |
Find assessor info on the county website
Monthly payment
Est. payment
Payment breakdown
Explore the cost of this home by adjusting the details. Changes won't be saved.Climate risks
Neighborhood: 30075
Nearby schools
Schools provided by the listing agent
- Elementary: Esther Jackson
- Middle: Holcomb Bridge
- High: Centennial
Source: GAMLS. This data may not be complete. We recommend contacting the local school district to confirm school assignments for this home.
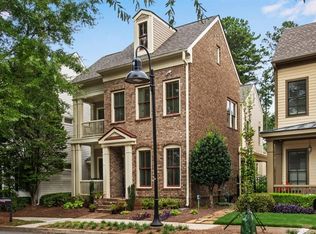
Similar homes
- $595,0003 bd3 ba2k sqft575 Kingsport Dr, Roswell, GA 30076Active
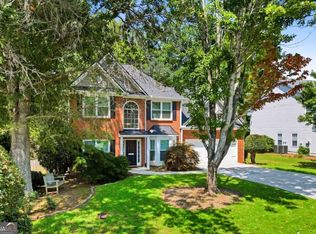
 MLS ID #10857089, Curtin Team, Keller Williams Realty Consultants. GAMLS
 - $524,9003 bd3 ba2.1k sqft3115 Ivey Oaks Ln, Roswell, GA 30076Active
 MLS ID #10788689, Claire Williams, Century 21 Connect Realty. GAMLS
 - $520,0003 bd3 ba2.1k sqft4905 Weathervane Dr, Johns Creek, GA 30022For Sale

 MLS ID #7850018, Aravind Gangaiah, NorthGroup Realty. FMLS GA
 - $569,0003 bd3 ba2.2k sqft300 Walker Ave, Roswell, GA 30076Active
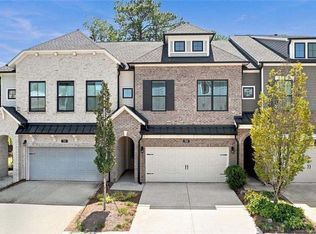 MLS ID #10829769, Shannon S Eschberger, Harry Norman Realtors. GAMLS
 - $600,0003 bd4 ba2.6k sqft11193 Calypso Dr, Alpharetta, GA 30009ActiveMLS ID #10821331, Adam Brunning, Keller Williams Realty Buckhead. GAMLS
- $589,0003 bd2 ba2.3k sqft7660 Donington Park Dr, Cumming, GA 30040ActiveMLS ID #10844240, Beverly B Jones, BHHS Georgia Properties. GAMLS
- $599,9005 bd3 ba3k sqft1746 Millhouse Run, Marietta, GA 30066ActiveMLS ID #10847172, Suzanne M East, Harry Norman Realtors. GAMLS
- $689,9994 bd3 ba2.8k sqft210 Bristol Stone Ct, Johns Creek, GA 30005ActiveMLS ID #10844391, Jennifer Hamilton, Keller Williams Realty PeachtreeRoad. GAMLS
- $610,0004 bd4 ba2.9k sqft7255 Village Creek Trce, Sandy Springs, GA 30328ActiveMLS ID #10821467, Judy Jernigan, The Agency - Atlanta Metro. GAMLS
- $625,0003 bd4 ba3.2k sqft5561 Julian Pl, Sandy Springs, GA 30342ActiveMLS ID #10853180, Lauren Blass, Harry Norman Realtors. GAMLS
- $719,9003 bd3 ba2.6k sqft2078 Abode Way, Marietta, GA 30066ActiveMLS ID #10833329, Nicole Miller, Hester Group, REALTORS. GAMLS
- $549,0004 bd3 ba3k sqft820 Cotton Creek Dr, Canton, GA 30115ActiveMLS ID #10856904, Julie Mendenhall, Harry Norman Realtors. GAMLS
- $579,0004 bd3 ba2.2k sqft162 Saint Martin Dr, Suwanee, GA 30024ActiveMLS ID #10843488, MAKS HERNANDEZ, Harry Norman Realtors. GAMLS
- $590,0004 bd4 ba2.4k sqft2686 Telfair Dr SE, Smyrna, GA 30080ActiveMLS ID #10848065, Mitchell Palm, HomeSmart. GAMLS
- $775,0003 bd2 ba2.2k sqft580 Arbor North Way, Milton, GA 30004ActiveMLS ID #10783908, Beckie Amos, Harry Norman Realtors. GAMLS
- $685,0005 bd3 ba3k sqft3920 Shiloh Ridge Run, Suwanee, GA 30024ActiveMLS ID #10818177, Beverly Hart, BHHS Georgia Properties. GAMLS
- $598,0004 bd3 ba2.8k sqft2910 Prestwood Dr, Cumming, GA 30040ActiveMLS ID #10844725, SNGROUP Team, Keller Williams Realty North Atlanta. GAMLS
- $539,0004 bd3 ba2.4k sqft3060 Greenwood Trl SE, Marietta, GA 30067ActiveMLS ID #10856945, Raegan Thorp, Bolst. GAMLS
- $525,0005 bd3 ba2.9k sqft601 Grasmere Ct NE, Marietta, GA 30066ActiveMLS ID #10848744, Jennifer Bach, Keller Williams Realty North Atlanta. GAMLS
- $649,0004 bd3 ba2.5k sqft1634 Gilstrap Ln NW, Atlanta, GA 30318ActiveMLS ID #10842417, Sarah Figueroa, BHHS Georgia Properties. GAMLS
