Ask about seller incentives for this move in ready new construction home in Kristin Court neighborhood. Located in the Orchard Hills school district this open concept, two story home includes 1882 square feet of finished living space on two levels. Main level large kitchen includes island, white cabinets, quartz counters with tile backsplash, and stainless steel GE appliances. Garage opens to oversize mudroom with half bath, closet, and laundry room with new washer & dryer. Slider door leads to a 10x10 patio. Upstairs oversize primary bedroom suite includes a private bath and walk-in closet, plus 2nd full bath and 3 more spacious bedrooms. Unfinished basement has large open area plus storage area. RESNET energy smart construction will save owner over $1000 yearly plus home has 10-year structural warranty. An additional full bathroom serves the remaining bedrooms, offering comfort and flexibility for guests, hobbies, or a home office.
The home includes a 10x10 patio to the backyard, creating the perfect space for outdoor dining, entertaining, or relaxing while seamlessly extending your living space for easy indoor-outdoor living.
With energy-efficient construction and a layout designed for both function and flow, this home blends comfort, style, and smart design into a space that feels easy to come home to. RESNET energy smart construction will save an estimated $1,036 annually. Actual savings may vary. See HERS® Rating Certificate and Energy Smart Flyer for details. Home includes a 10-year structural warranty, offering lasting peace of mind. Contact our team to schedule your private tour today!
Sold
Zillow last checked:
Listing updated:
Bought with:
Diana Carol Cain, 6506048493
RE/MAX West
Source: MichRIC,MLS#: 26015007
Price history
| Date | Event | Price |
|---|---|---|
| 7/16/2026 | Sold | $349,900$191/sqft |
Source:  MichRIC #26015007 Report a problem MichRIC #26015007 Report a problem | ||
| 6/15/2026 | Pending sale | $349,900$191/sqft |
Source: MichRIC #26015007 Report a problem | ||
| 5/12/2026 | Price change | $349,900-4.1%$191/sqft |
Source: MichRIC #26015007 Report a problem | ||
| 4/13/2026 | Listed for sale | $364,900$199/sqft |
Source: MichRIC #26015007 Report a problem | ||
Nearby homes
- $379,9004 bd3 ba1.8k sqft2041 Kristin Ct, Muskegon, MI 49442Sold

- $349,9004 bd2 ba2k sqft2098 Kristin Ct, Muskegon, MI 49442New Construction

- from $382,9003 bd2 ba1.6k sqftIntegrity 1605 Plan, Kristin Court, Muskegon, MI 49442New Construction
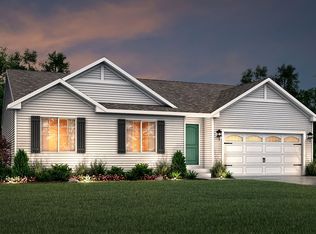
- from $397,9003 bd3 ba1.8k sqftElements 1800 Plan, Kristin Court, Muskegon, MI 49442New Construction

Get a cash offer in 3 minutes
Find out how much your home could sell for in as little as 3 minutes with a no-obligation cash offer.
Estimated market value
$353,800
