Beautifully updated detached townhome offering privacy, functionality, and modern Silicon Valley living. Built in 2005, this sun-filled 3BD/3.5BA home features 1,757 sq. ft. of thoughtfully designed living space on a 2,613 sq. ft. lot. Desirable tri-level floor plan with each bedroom featuring its own en-suite bathroom, including a ground-floor bedroom ideal for guests, multi-generational living, or a home office. The main living area features luxury vinyl plank flooring, abundant natural light, and a cozy gas fireplace. Extensive recent upgrades throughout include a fully remodeled kitchen with premium Samsung refrigerator and WaterDrop reverse osmosis filtration system, remodeled bathrooms, fresh interior paint, and new carpet in bedrooms and stairways. Additional improvements include Tesla wall charger, Kinetico mechanical water softener, new water heater, upgraded garage spring system, smart garage door opener with camera and keypad, Ring doorbell, smart living room lighting, and Samsung washer/dryer set. Conveniently located near Almaden Expressway, Hwy 87, 101, and 280 with easy access to downtown San Jose, Communications Hill Grand Staircase, and shopping/dining at The Plant Shopping Center. Low HOA dues of only $90/month. Move-in ready and meticulously maintained.
Sold for $1,150,000
$1,150,000
2058 Mary Helen Ln, San Jose, CA 95136
3beds
1,757sqft
Townhouse
Built in 2005
1,875 Square Feet Lot
$1,149,600 Zestimate®
$655/sqft
$4,236 Estimated rent
Home value
$1,149,600
$1.07M - $1.24M
$4,236/mo
Zestimate® history
Owner options
List your home for rent
$4,236/mo
Rent Zestimate®
Find your next renter with Zillow Rental Manager. Plus, with online applications, you can quickly screen prospective tenants – for free.
$4,236/mo
Rent Zestimate®
Refinance and save
$7,452/mo
Est. payment
Refinancing to a lower rate could help reduce your monthly payments and save thousands over the life of the loan.
$7,452/mo
Est. payment
Explore your selling options
Work with a Zillow partner agent
Leverage their expertise and Zillow's premium Showcase listings to get your home seen by more buyers.
Get startedList with your own agent
Get your home in front of millions of buyers by listing it on Zillow.
Learn how to do itSell it yourself
Take full control of how buyers see your home on Zillow by listing For Sale by Owner (FSBO).
List your homeWhat's special
Cozy gas fireplaceUpgraded garage spring systemAbundant natural lightFresh interior paintDesirable tri-level floor planRing doorbellRemodeled bathrooms
Zillow last checked:
Listing updated:
Listed by:
Perry Kayasone DRE #01943235 415-290-0736,
Real Brokerage Technologies 619-248-6434
Bought with:
Nick Wong, DRE #01513430
EQ1
Source: SFAR,MLS#: 426134352 Originating MLS: San Francisco Association of REALTORS
Originating MLS: San Francisco Association of REALTORSFacts & features
Interior
Bedrooms & bathrooms
- Bedrooms: 3
- Bathrooms: 4
- Full bathrooms: 3
- 1/2 bathrooms: 1
Rooms
- Room types: Attic, Dining Room, Family Room, Kitchen, Living Room
Primary bedroom
- Features: Walk-In Closet
- Area: 0
- Dimensions: 0 x 0
Bedroom 1
- Area: 0
- Dimensions: 0 x 0
Bedroom 2
- Area: 0
- Dimensions: 0 x 0
Bedroom 3
- Area: 0
- Dimensions: 0 x 0
Bedroom 4
- Area: 0
- Dimensions: 0 x 0
Primary bathroom
- Features: Bidet, Double Vanity, Shower Stall(s), Tile, Walk-In Closet, Window
Bathroom
- Features: Shower Stall(s), Tile, Window
Dining room
- Features: Dining/Living Combo
- Level: Main
- Area: 0
- Dimensions: 0 x 0
Family room
- Area: 0
- Dimensions: 0 x 0
Kitchen
- Features: Kitchen Island, Quartz Counter
- Level: Main
- Area: 0
- Dimensions: 0 x 0
Living room
- Level: Main
- Area: 0
- Dimensions: 0 x 0
Heating
- Central, Fireplace(s), Zoned, Natural Gas
Cooling
- Central Air, Zoned
Appliances
- Included: Dishwasher, Disposal, Double Oven, Free-Standing Gas Oven, Gas Cooktop, Gas Water Heater, Range Hood, Ice Maker, Microwave, Self Cleaning Oven, Dryer, Washer
- Laundry: Inside, Inside Room, Laundry Closet
Features
- Flooring: Carpet, Tile, Wood
- Windows: Double Pane Windows, Window Coverings, Screens
- Basement: None
- Has fireplace: No
Interior area
- Total structure area: 1,757
- Total interior livable area: 1,757 sqft
Property
Parking
- Total spaces: 2
- Parking features: Driveway, Shared Driveway, Attached, Electric Vehicle Charging Station(s), Garage Door Opener, Garage Faces Rear, Side By Side, On Site (Single Family Only)
- Attached garage spaces: 2
- Has uncovered spaces: Yes
Features
- Exterior features: Balcony
Lot
- Size: 1,875 Square Feet
Details
- Parcel number: 45581028
- Special conditions: Standard
- Other equipment: Audio/Video Prewired, Water Cond Equipment Owned, Water Filter System
Construction
Type & style
- Home type: Townhouse
- Property subtype: Townhouse
Materials
- Stucco
- Foundation: Slab
Condition
- Updated/Remodeled
- New construction: No
- Year built: 2005
Utilities & green energy
Green energy
- Energy efficient items: Appliances, Thermostat
Community & HOA
Community
- Security: Carbon Monoxide Detector(s), Security System Owned, Smoke Detector(s)
HOA
- Has HOA: Yes
- Amenities included: Park, Playground
- Services included: Common Areas, Maintenance Structure, Maintenance Grounds, Road
- HOA fee: $90 monthly
- HOA name: Chianti Community
Location
- Region: San Jose
- Elevation: 0
Financial & listing details
- Price per square foot: $655/sqft
- Tax assessed value: $584,052
- Annual tax amount: $10,709
- Date on market: 5/28/2026
- Cumulative days on market: 27 days
- Listing terms: Cash,Conventional
- Total actual rent: 0
- Road surface type: Paved Sidewalk, Sidewalk/Curb/Gutter
Price history
| Date | Event | Price |
|---|---|---|
| 7/14/2026 | Sold | $1,150,000+4.6%$655/sqft |
Source:  SFAR #426134352 Report a problem SFAR #426134352 Report a problem | ||
| 6/24/2026 | Pending sale | $1,099,000$625/sqft |
Source: SFAR #426134352 Report a problem | ||
| 5/28/2026 | Listed for sale | $1,099,000+136.3%$625/sqft |
Source: SFAR #426134352 Report a problem | ||
| 3/22/2012 | Sold | $465,000-3.1%$265/sqft |
Source: Public Record Report a problem | ||
| 1/17/2012 | Pending sale | $480,000$273/sqft |
Source: Intero Real Estate Services #81113008 Report a problem | ||
| 11/27/2011 | Listed for sale | $480,000$273/sqft |
Source: Intero Real Estate #81113008 Report a problem | ||
Public tax history
| Year | Property taxes | Tax assessment |
|---|---|---|
| 2025 | $10,709 +4.6% | $584,052 +2% |
| 2024 | $10,235 +2.3% | $572,600 +2% |
| 2023 | $10,009 +3.2% | $561,374 +2% |
| 2022 | $9,702 +1% | $550,368 +2% |
| 2021 | $9,608 +4.7% | $539,578 +1% |
| 2020 | $9,174 | $534,046 +2% |
| 2019 | $9,174 +3.6% | $523,576 +2% |
| 2018 | $8,855 | $513,310 +2% |
| 2017 | $8,855 +1.6% | $503,246 +2% |
| 2016 | $8,715 +5.5% | $493,380 +1.5% |
| 2015 | $8,263 +6.6% | $485,970 +2% |
| 2014 | $7,750 | $476,452 +0.5% |
| 2013 | -- | $474,300 +2% |
| 2012 | -- | $465,000 -7.2% |
| 2011 | -- | $501,000 -2.1% |
| 2010 | -- | $512,000 +15.3% |
| 2009 | -- | $443,900 -30% |
| 2008 | -- | $634,300 -11% |
| 2007 | -- | $712,800 +744.4% |
| 2006 | -- | $84,413 |
Find assessor info on the county website
Neighborhood: Fairgrounds
Nearby homes
- $1,288,8883 bd3 ba1.7k sqft2062 Mary Helen Ln, San Jose, CA 95136Sold
- $1,155,3003 bd3 ba1.7k sqft2054 Mary Helen Ln, San Jose, CA 95136Off Market
- $1,564,2005 bd4 ba3.1k sqft767 Adeline Ave, San Jose, CA 95136Off Market
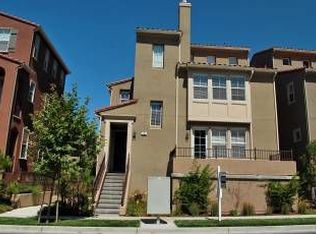
- $1,250,0003 bd4 ba1.7k sqft2066 Mary Helen Ln, San Jose, CA 95136Sold

- $1,280,0004 bd4 ba2.4k sqft759 Adeline Ave, San Jose, CA 95136Sold
- $1,147,6003 bd3 ba1.7k sqft2050 Mary Helen Ln, San Jose, CA 95136Off Market
- $1,369,3004 bd4 ba2.4k sqft2026 Mary Helen Ln, San Jose, CA 95136Off Market
- $1,273,6004 bd4 ba2.4k sqft2022 Mary Helen Ln, San Jose, CA 95136Off Market
Nearby schools
GreatSchools rating
- 5/10Shirakawa (George, Sr.) Elementary SchoolGrades: K-8Distance: 2 mi
- 5/10Andrew P. Hill High SchoolGrades: 9-12Distance: 1.7 mi
Get a cash offer in 3 minutes
Find out how much your home could sell for in as little as 3 minutes with a no-obligation cash offer.
Estimated market value
$1,149,600
Get a cash offer in 3 minutes
Find out how much your home could sell for in as little as 3 minutes with a no-obligation cash offer.
Estimated market value
$1,149,600
- California
- Santa Clara County
- San Jose
- 95136
- Fairgrounds
- 2058 Mary Helen Ln
Nearby cities
Nearby neighborhoods
Nearby zip codes
Other San Jose Topics
