Skip main navigation
Closed
  • $665,000

    2058 Moultrie Cir, Franklin, TN 37064

    3beds
    2,206sqft
    Townhouse, Residential, Condominium
    Built in 2019
    -- sqft lot
    $662,400 Zestimate®
    $301/sqft
    $3,836 Estimated rent

    Home value

    $662,400

    $629,000 - $696,000

    $3,836/mo

    Zestimate® history
    Loading
    Loading...

    Owner options

    List your home for rent

    $3,836/mo

    Rent Zestimate®

    Find your next renter with Zillow Rental Manager. Plus, with online applications, you can quickly screen prospective tenants – for free.

    Learn more

    $3,836/mo

    Rent Zestimate®

    Refinance and save

    $4,383/mo

    Est. payment

    Refinancing to a lower rate could help reduce your monthly payments and save thousands over the life of the loan.

    See today's rates

    $4,383/mo

    Est. payment

    Explore your selling options

    Work with a Zillow partner agent

    Leverage their expertise and Zillow's premium Showcase listings to get your home seen by more buyers.

    Get started

    List with your own agent

    Get your home in front of millions of buyers by listing it on Zillow.

    Learn how to do it

    Sell it yourself

    Take full control of how buyers see your home on Zillow by listing For Sale by Owner (FSBO).

    List your home

    What's special

    Gated fenceMain-level primary suiteCovered front porchPrivate retreatPicnic pavilionSpacious gathering areaCommunity pool
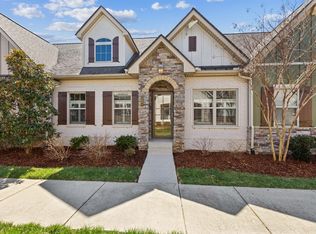
    Welcome to 2058 Moultrie Circle in Franklin, Tennessee. This beautiful brick townhome offers a wonderful floor plan, low-maintenance living and an abundance of community amenities in the Echelon Cottages section of the Waters Edge community. Enjoy the sunny, central green space in front of your new townhome. Discover a covered front porch to welcome guests. Enter through a charming wood French doorway into an open-concept main living space that seamlessly connects the living room, dining area, and kitchen. With shining wood floors, the great room combines with the dining room to offer a spacious gathering area. The kitchen features a center island, lengthy bar seating, ample white cabinetry, and plenty of prep space to make your favorite meals. The pantry was organized by California closets. A main-level primary suite provides a private retreat with an ensuite bath featuring double vanities, a glass walk-in shower, and generous closet space, also designed by California closets, making the most use of your storage areas. Also conveniently located on the main level, find a second bedroom with a double closet, window overlooking the patio and a full bath. Upstairs, an additional third bedroom, with its own private full bathroom & walk-in closet, can also serve as a spacious bonus room for endless possibilities as a media room, playroom, home office, fitness space, library or hobby room. The main level laundry offers more professional storage options and a level entry to the two-car garage, with two driveway parking spaces. Step outside to enjoy the private patio, perfect for grilling or relaxing after a long day, with a gated fence and small turf area for a furry friend. Waters Edge offers wonderful amenities, including scenic sidewalks, a community pool, on-site gym, playground, and picnic pavilion. Conveniently located minutes to shopping, dining, and everything Franklin has to offer. Zoned for Williamson County Schools.

    Zillow last checked:

    Listing updated:

    Listed by:

    Hannah Dills 615-519-6045,

    Parks Compass,

    Ethan Dills 615-939-2096,

    Parks Compass

    Bought with:

    Stefanie Schmitz Ainslie, 323996

    Compass Tennessee, LLC

    Source: RealTracs MLS as distributed by MLS GRID,MLS#: 3501167MLS Logo

    Facts & features

    Interior

    Bedrooms & bathrooms
    • Bedrooms: 3
    • Bathrooms: 3
    • Full bathrooms: 3
    • Main level bedrooms: 2
    Bedroom 1
    • Features: Full Bath
    • Level: Full Bath
    • Area: 182 Square Feet
    • Dimensions: 14x13
    Bedroom 2
    • Features: Bath
    • Level: Bath
    • Area: 121 Square Feet
    • Dimensions: 11x11
    Bedroom 3
    • Features: Bath
    • Level: Bath
    • Area: 588 Square Feet
    • Dimensions: 28x21
    Primary bathroom
    • Features: Suite
    • Level: Suite
    Dining room
    • Features: Combination
    • Level: Combination
    • Area: 126 Square Feet
    • Dimensions: 14x9
    Kitchen
    • Features: Pantry
    • Level: Pantry
    • Area: 208 Square Feet
    • Dimensions: 16x13
    Living room
    • Features: Great Room
    • Level: Great Room
    • Area: 224 Square Feet
    • Dimensions: 16x14
    Other
    • Features: Utility Room
    • Level: Utility Room
    • Area: 48 Square Feet
    • Dimensions: 8x6
    Heating
    • Central
    Cooling
    • Central Air
    Appliances
    • Included: Oven, Range, Dishwasher, Disposal, Microwave
    Features
    • Ceiling Fan(s), Extra Closets, Open Floorplan, Pantry, Walk-In Closet(s)
    • Flooring: Carpet, Laminate, Tile
    • Basement: None
    Interior area
    • Total structure area: 2,206
    • Total interior livable area: 2,206 sqft
    • Finished area above ground: 2,206

    Property

    Parking
    • Total spaces: 4
    • Parking features: Garage Door Opener, Garage Faces Rear, Driveway
    • Attached garage spaces: 2
    • Uncovered spaces: 2
    Features
    • Levels: Two
    • Stories: 2
    • Patio & porch: Porch, Covered, Patio
    • Pool features: Association
    • Fencing: Back Yard
    Details
    • Parcel number: 094106C F 00100C02414106C
    • Special conditions: Standard

    Construction

    Type & style
    • Home type: Townhouse
    • Architectural style: Cottage
    • Property subtype: Townhouse, Residential, Condominium
    • Attached to another structure: Yes
    Materials
    • Brick
    • Roof: Shingle
    Condition
    • New construction: No
    • Year built: 2019

    Utilities & green energy

    • Sewer: Public Sewer
    • Water: Public
    • Utilities for property: Water Available, Underground Utilities

    Community & HOA

    Community
    • Subdivision: Echelon Cottages
    HOA
    • Has HOA: Yes
    • Amenities included: Clubhouse, Fitness Center, Park, Playground, Pool, Sidewalks, Underground Utilities, Trail(s)
    • Services included: Maintenance Structure, Maintenance Grounds, Recreation Facilities
    • HOA fee: $348 monthly
    Location
    • Region: Franklin

    Financial & listing details

    • Price per square foot: $301/sqft
    • Tax assessed value: $157,450
    • Annual tax amount: $2,466
    • Date on market: 8/9/2026

    Price history

    DateEventPrice
    9/10/2026Sold$665,000$301/sqft
    Source: RealTracs MLS as distributed by MLS GRID #3501167 Report a problem
    8/13/2026Contingent$665,000$301/sqft
    Source: RealTracs MLS as distributed by MLS GRID #3501167 Report a problem
    8/9/2026Listed for sale$665,000+5.6%$301/sqft
    Source: RealTracs MLS as distributed by MLS GRID #3501167 Report a problem
    4/30/2024Sold$629,900$286/sqft
    Source: RealTracs MLS as distributed by MLS GRID #2637684 Report a problem
    4/8/2024Contingent$629,900$286/sqft
    Source: RealTracs MLS as distributed by MLS GRID #2637684 Report a problem
    4/4/2024Listed for sale$629,900+61.5%$286/sqft
    Source: RealTracs MLS as distributed by MLS GRID #2637684 Report a problem
    5/28/2019Sold$390,124$177/sqft
    Source: Public Record Report a problem

    Public tax history

    YearProperty taxesTax assessment
    2025-- $157,450 +54.1%
    2024-- $102,150
    2023-- $102,150
    2022-- $102,150
    2021-- $102,150 +16.1%
    2020$2,267 +50.6%$87,950 +50.7%
    2019$1,505 $58,375
    Find assessor info on the county website

    Neighborhood: McEwen

    Nearby schools

    GreatSchools rating
    Schools provided by the listing agent
    • Elementary: Trinity Elementary
    • Middle: Fred J Page Middle School
    • High: Fred J Page High School

    Source: RealTracs MLS as distributed by MLS GRID. This data may not be complete. We recommend contacting the local school district to confirm school assignments for this home.

    Get a cash offer in 3 minutes
    Find out how much your home could sell for in as little as 3 minutes with a no-obligation cash offer.
    Estimated market value
    $662,400
    Get a cash offer in 3 minutes
    Find out how much your home could sell for in as little as 3 minutes with a no-obligation cash offer.
    Estimated market value
    $662,400