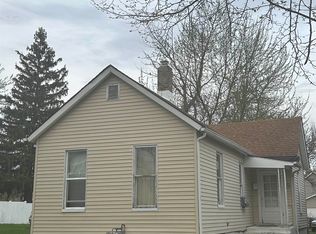
Handyman Special! Selling as is, cash only.
Active
Price cut: $3K (9/1)
$54,900
2058 Pauline St, Fort Wayne, IN 46802
2beds
580sqft
Single Family Residence
Built in 1950
4,791 Square Feet Lot
$-- Zestimate®
$--/sqft
$-- HOA
What's special
- 8 days
- 496
- 28
Likely to sell faster than
Zillow last checked:
Listing updated:
Listed by:
Brandon C Stone Cell:260-446-5159,
CENTURY 21 Bradley Realty, Inc
Source: IRMLS,MLS#: 202635117
Facts & features
Interior
Bedrooms & bathrooms
- Bedrooms: 2
- Bathrooms: 1
- Full bathrooms: 1
- Main level bedrooms: 2
Bedroom 1
- Level: Main
Bedroom 2
- Level: Main
Kitchen
- Level: Main
- Area: 120
- Dimensions: 12 x 10
Living room
- Level: Main
- Area: 192
- Dimensions: 16 x 12
Heating
- Forced Air
Cooling
- Central Air
Features
- Has basement: No
- Has fireplace: No
Interior area
- Total structure area: 580
- Total interior livable area: 580 sqft
- Finished area above ground: 580
- Finished area below ground: 0
Video & virtual tour
Property
Features
- Levels: One
- Stories: 1
Lot
- Size: 4,791 Square Feet
- Dimensions: 48x90
- Features: Planned Unit Development
Details
- Additional structures: Shed
- Parcel number: 021210402014.000074
Construction
Type & style
- Home type: SingleFamily
- Architectural style: Ranch
- Property subtype: Single Family Residence
Materials
- Vinyl Siding
- Foundation: Slab
Condition
- New construction: No
- Year built: 1950
Utilities & green energy
- Sewer: City
- Water: City
Community & HOA
Community
- Subdivision: L H Moores
Location
- Region: Fort Wayne
Financial & listing details
- Tax assessed value: $54,400
- Annual tax amount: $1,500
- Date on market: 8/27/2026
- Listing terms: Cash
Estimated market value
Not available
Estimated sales range
Not available
$762/mo
Price history
| Date | Event | Price |
|---|---|---|
| 9/1/2026 | Price change | $54,900-5.2% |
Source:  IRMLS #202635117 Report a problem IRMLS #202635117 Report a problem | ||
| 8/31/2026 | Price change | $57,900-3.3% |
Source: IRMLS #202635117 Report a problem | ||
| 8/27/2026 | Listed for sale | $59,900 |
Source: IRMLS #202635117 Report a problem | ||
Public tax history
| Year | Property taxes | Tax assessment |
|---|---|---|
| 2025 | $1,187 +29.8% | $54,400 +4.8% |
| 2024 | $914 +44.3% | $51,900 +29.8% |
| 2023 | $634 +17.9% | $40,000 +41.8% |
| 2022 | $538 -3.7% | $28,200 +17.5% |
| 2021 | $558 +37.8% | $24,000 -5.9% |
| 2020 | $405 -50.7% | $25,500 +37.1% |
| 2019 | $821 +120.9% | $18,600 -1.1% |
| 2018 | $372 -50% | $18,800 +11.9% |
| 2017 | $744 +115.3% | $16,800 +0.6% |
| 2016 | $345 +86.8% | $16,700 +87.6% |
| 2014 | $185 +0.1% | $8,900 |
| 2013 | $185 +20% | $8,900 +15.6% |
| 2011 | $154 | $7,700 -51.3% |
| 2010 | -- | $15,800 -13.2% |
| 2007 | -- | $18,200 +18.2% |
| 2005 | -- | $15,400 -9.4% |
| 2004 | -- | $17,000 +97.7% |
| 2001 | -- | $8,600 |
Find assessor info on the county website
Monthly payment
Est. payment
Payment breakdown
Explore the cost of this home by adjusting the details. Changes won't be saved.Climate risks
Neighborhood: Michigan Avenue
Nearby schools
Schools provided by the listing agent
- Elementary: Study
- Middle: Kekionga
- High: South Side
- District: Fort Wayne Community
Source: IRMLS. This data may not be complete. We recommend contacting the local school district to confirm school assignments for this home.


Similar homes
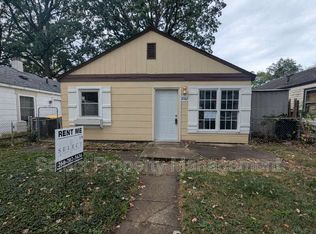
- $45,0002 bd1 ba738 sqft2250 Chestnut St, Fort Wayne, IN 46803For Sale
 MLS ID #202624685, Brandon C Stone, CENTURY 21 Bradley Realty, Inc. IRMLS

 - $78,5002 bd1 ba808 sqft704 W Dewald St, Fort Wayne, IN 46802For Sale
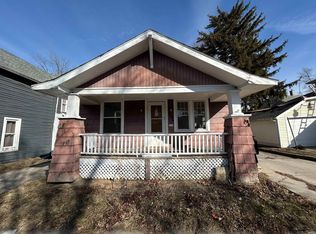 MLS ID #202614419, Monte Stevenson, Anthony REALTORS. IRMLS
 - $69,9001 bd1 ba504 sqft3430 Harvester Ave, Fort Wayne, IN 46803For Sale
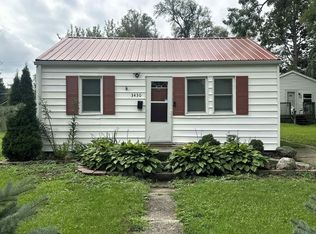 MLS ID #202633980, Troy M Bohrer, Coldwell Banker Real Estate Gr. IRMLS
 - $74,9002 bd1 ba796 sqft2519 Weisser Park Ave, Fort Wayne, IN 46803For Sale
 MLS ID #202616431, Mina S Patel, Coldwell Banker Real Estate Gr. IRMLS
