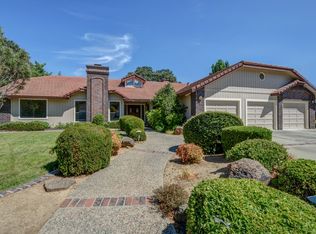
South Livermore Charmer, located in the desirable Vineyards development on a wonderful 20,000+ sq. ft. lot. Lovely maintained single story home offering privacy, space and a lifestyle that you will love, minutes to exceptional downtown Livermore, and next door to City maintained park with children's play area and tennis/pickleball courts. You are welcomed by a gracious entry, formal living room with stone faced fireplace adjacent to a traditional formal dining room. The remodeled kitchen features generous granite counters and cabinetry plus desk area for planning meals, computer station all open to adjacent breakfast nook and family room with expansive brick fireplace plus added library/game area. Beautiful Character Hickory flooring lends extra charm through entry, kitchen, nook and family room. A generous primary suite provides a private retreat with access to backyard plus a remodeled master bath with huge shower, dual vanities, views to extensive backyard. Three other secondary bedrooms are large and served by centrally located upgraded bath. Outside, the grounds boast lush landscaping, mature trees plus assortment of fruit trees and amazing privacy. The property also has a paid solar providing energy efficiency. Off the two car garage with built-in-storage there is an addition of a workshop, man cave or exercise area. Home provides desirable commute access to 580 and 680 freeways and located in an excellent school district for all three levels of schooling. Everything you need is here to enjoy the good life in Livermore Wine Country!
Sold for $1,880,000
$1,880,000
2058 Pulsar Ave, Livermore, CA 94550
4beds
2,836sqft
Residential, Single Family Residence
Built in 1987
0.46 Acres Lot
$1,885,600 Zestimate®
$663/sqft
$5,384 Estimated rent
Home value
$1,885,600
$1.72M - $2.07M
$5,384/mo
Zestimate® history
Owner options
List your home for rent
$5,384/mo
Rent Zestimate®
Find your next renter with Zillow Rental Manager. Plus, with online applications, you can quickly screen prospective tenants – for free.
$5,384/mo
Rent Zestimate®
Refinance and save
$12,849/mo
Est. payment
Refinancing to a lower rate could help reduce your monthly payments and save thousands over the life of the loan.
$12,849/mo
Est. payment
Explore your selling options
Work with a Zillow partner agent
Leverage their expertise and Zillow's premium Showcase listings to get your home seen by more buyers.
Get startedList with your own agent
Get your home in front of millions of buyers by listing it on Zillow.
Learn how to do itSell it yourself
Take full control of how buyers see your home on Zillow by listing For Sale by Owner (FSBO).
List your homeWhat's special
Amazing privacyCentrally located upgraded bathTraditional formal dining roomBeautiful character hickory flooringAdjacent breakfast nookLush landscapingGracious entry
Zillow last checked:
Listing updated:
Listed by:
Mary Anne Rozsa DRE #00783003 925-963-0887,
Coldwell Banker Realty
Bought with:
Manjit Hundle, DRE #01365546
Better Homes And Gardens Rp
Source: Bay East AOR,MLS#: 41143046
Facts & features
Interior
Bedrooms & bathrooms
- Bedrooms: 4
- Bathrooms: 3
- Full bathrooms: 2
- Partial bathrooms: 1
Rooms
- Room types: 4 Bedrooms, 2.5 Baths, Primary Bedrm Suite - 1, Main Entry, Family Room, Utility Room, Dining Room
Bathroom
- Features: Shower Over Tub, Updated Baths, Granite, Stall Shower, Window
Kitchen
- Features: 220 Volt Outlet, Breakfast Nook, Stone Counters, Dishwasher, Electric Range/Cooktop, Disposal, Ice Maker Hookup, Microwave, Oven Built-in, Range/Oven Built-in, Refrigerator, Self-Cleaning Oven, Skylight(s), Updated Kitchen
Heating
- Heat Pump, Solar, Fireplace(s)
Cooling
- Whole House Fan, Heat Pump
Appliances
- Included: Dishwasher, Electric Range, Plumbed For Ice Maker, Microwave, Oven, Range, Refrigerator, Self Cleaning Oven, Dryer, Washer, Gas Water Heater
- Laundry: Laundry Room, Cabinets, Common Area
Features
- Formal Dining Room, Breakfast Nook, Updated Kitchen
- Flooring: Hardwood, Laminate, Vinyl, Carpet
- Windows: Double Pane Windows, Greenhouse Window(s), Screens, Skylight(s), Window Coverings
- Basement: Crawl Space
- Number of fireplaces: 2
- Fireplace features: Brick, Family Room, Living Room, Stone
Interior area
- Total structure area: 2,836
- Total interior livable area: 2,836 sqft
Property
Parking
- Total spaces: 2
- Parking features: Attached, Direct Access, Workshop in Garage, Garage Faces Front, Garage Door Opener
- Garage spaces: 2
Accessibility
- Accessibility features: None
Features
- Levels: One
- Stories: 1
- Patio & porch: Deck, Covered, Front Porch
- Exterior features: Garden, Garden/Play
- Pool features: None
- Fencing: Fenced,Wood
- View description: None
Lot
- Size: 0.46 Acres
- Features: Level, Premium Lot, Front Yard, Landscaped, Street Light(s), Sprinklers In Rear, Landscape Back, Landscape Front
Details
- Parcel number: 099132402400
- Special conditions: Standard
- Other equipment: DSL/Modem Line, Irrigation Equipment
Construction
Type & style
- Home type: SingleFamily
- Architectural style: Ranch
- Property subtype: Residential, Single Family Residence
Materials
- Stucco
- Foundation: Pillar/Post/Pier, Concrete Perimeter
- Roof: Composition
Condition
- Existing
- New construction: No
- Year built: 1987
Details
- Warranty included: Yes
Utilities & green energy
- Electric: Photovoltaics Seller Owned, 220 Volts in Kitchen, 220 Volts in Laundry
- Sewer: Public Sewer
- Water: Public
Green energy
- Energy efficient items: Caulked/Sealed, Insulation
- Energy generation: Solar, Solar Power On Grid
- Water conservation: Low-Flow Fixtures
Community & HOA
Community
- Security: Carbon Monoxide Detector(s), Double Strapped Water Heater, Smoke Detector(s)
- Subdivision: The Vineyards
HOA
- Has HOA: No
Location
- Region: Livermore
Financial & listing details
- Price per square foot: $663/sqft
- Tax assessed value: $600,632
- Price range: $1.9M - $1.9M
- Date on market: 7/28/2026
- Listing agreement: Excl Right
- Listing terms: Cash,Conventional,VA Loan
- Electric utility on property: Yes
Price history
| Date | Event | Price |
|---|---|---|
| 8/28/2026 | Sold | $1,880,000+1.6%$663/sqft |
Source:  Bay East AOR #41143046 Report a problem Bay East AOR #41143046 Report a problem | ||
| 8/5/2026 | Pending sale | $1,850,000$652/sqft |
Source: Bay East AOR #41143046 Report a problem | ||
| 7/28/2026 | Listed for sale | $1,850,000$652/sqft |
Source: Bay East AOR #41143046 Report a problem | ||
Public tax history
| Year | Property taxes | Tax assessment |
|---|---|---|
| 2026 | -- | $600,632 +2% |
| 2025 | $7,780 +2.1% | $588,856 +2% |
| 2024 | $7,620 +1.6% | $577,311 +2% |
| 2023 | $7,502 +1.5% | $565,991 +2% |
| 2022 | $7,389 +2.1% | $554,894 +2% |
| 2021 | $7,236 +3% | $544,015 +1% |
| 2020 | $7,022 -0.4% | $538,439 +2% |
| 2019 | $7,048 +5% | $527,881 +2% |
| 2018 | $6,714 | $517,533 +2% |
| 2017 | $6,714 +3.9% | $507,387 +2% |
| 2016 | $6,462 +8.5% | $497,440 +1.5% |
| 2015 | $5,958 | $489,969 +2% |
| 2014 | $5,958 | $480,372 +0.5% |
| 2013 | -- | $478,203 +2% |
| 2012 | -- | $468,828 +2% |
| 2011 | -- | $459,638 +0.8% |
| 2010 | -- | $456,205 -0.2% |
| 2009 | -- | $457,291 +2% |
| 2008 | -- | $448,326 +2% |
| 2007 | -- | $439,537 +2% |
| 2006 | -- | $430,920 +2% |
| 2005 | -- | $422,472 +2% |
| 2004 | -- | $414,189 +1.9% |
| 2003 | -- | $406,599 +2% |
| 2002 | -- | $398,627 +2% |
| 2001 | $4,704 | $390,811 |
Find assessor info on the county website
Neighborhood: 94550
Nearby homes
- $2,206,8004 bd3 ba3.3k sqft2076 Pulsar Ave, Livermore, CA 94550Off Market
- $1,578,0004 bd3 ba2.2k sqft2136 Orion Ct, Livermore, CA 94550Off Market
- $2,493,8005 bd3 ba3.6k sqft581 Lagrange Ln, Livermore, CA 94550Off Market
- $2,138,3005 bd2 ba3.3k sqft2080 Pulsar Ave, Livermore, CA 94550Off Market
- $1,650,0003 bd2 ba2.2k sqft2124 Orion Ct, Livermore, CA 94550Sold
- $2,450,0005 bd4 ba3.9k sqft2079 Pulsar Ave, Livermore, CA 94550Off Market
- $1,796,1004 bd2 ba2.1k sqft2037 Pulsar Ave, Livermore, CA 94550Off Market
- $2,034,9005 bd2 ba3.4k sqft2148 Orion Ct, Livermore, CA 94550Off Market
Nearby schools
GreatSchools rating
- 10/10Emma C. Smith Elementary SchoolGrades: K-5Distance: 0.7 mi
- 7/10William Mendenhall Middle SchoolGrades: 6-8Distance: 0.4 mi
- 9/10Granada High SchoolGrades: 9-12Distance: 1.2 mi
Schools provided by the listing agent
- District: Livermore Valley (925) 606-3200
Source: Bay East AOR. This data may not be complete. We recommend contacting the local school district to confirm school assignments for this home.
Get a cash offer in 3 minutes
Find out how much your home could sell for in as little as 3 minutes with a no-obligation cash offer.
Estimated market value
$1,885,600
Get a cash offer in 3 minutes
Find out how much your home could sell for in as little as 3 minutes with a no-obligation cash offer.
Estimated market value
$1,885,600
- California
- Alameda County
- Livermore
- 94550
- 2058 Pulsar Ave
