Welcome home to this beautifully maintained colonial featuring 4 bedrooms, 3 full bathrooms, and 1 half bath. This inviting home features hardwood floors, granite countertops, and high ceilings in the foyer, living room, and office, creating a bright and open feel. A beautiful sunroom provides the perfect space to relax while enjoying views of the peaceful backyard. The thoughtfully designed layout offers spacious living areas ideal for everyday living and entertaining. The finished basement provides additional living space perfect for a recreation area, home office, gym, or entertaining guests. Recent updates include a new water heater (2024), new appliances (2024), furnace replacement (2020). Offering spacious rooms, updated mechanicals, a finished basement, and a beautiful private wooded backyard, this home provides the perfect blend of comfort, functionality, and privacy. Conveniently located near M-59 and I-75 for easy commuting, while also being close to Innovation Hills Park and all the surrounding amenities.
Pending
Price cut: $15K (8/18)
$634,900
2058 Reagan Dr, Rochester Hills, MI 48309
4beds
3,889sqft
Single Family Residence
Built in 1994
0.26 Acres Lot
$618,000 Zestimate®
$163/sqft
$33/mo HOA
What's special
- 81 days
- 286
- 8
Zillow last checked:
Listing updated:
Listed by:
David Klaft 586-685-3283,
Keller Williams Realty Lakeside 586-532-0500
Source: MiRealSource,MLS#: 50214687 Originating MLS: MiRealSource
Originating MLS: MiRealSourceFacts & features
Interior
Bedrooms & bathrooms
- Bedrooms: 4
- Bathrooms: 4
- Full bathrooms: 3
- 1/2 bathrooms: 1
Bedroom 1
- Level: Second
- Area: 208
- Dimensions: 13 x 16
Bedroom 2
- Level: Second
- Area: 132
- Dimensions: 11 x 12
Bedroom 3
- Level: Second
- Area: 120
- Dimensions: 10 x 12
Bedroom 4
- Level: Second
- Area: 110
- Dimensions: 10 x 11
Bathroom 1
- Level: Second
Bathroom 2
- Level: Second
Bathroom 3
- Level: Basement
Heating
- Forced Air, Natural Gas
Features
- Has basement: Yes
- Number of fireplaces: 1
- Fireplace features: Gas
Interior area
- Total structure area: 3,889
- Total interior livable area: 3,889 sqft
- Finished area above ground: 2,889
- Finished area below ground: 1,000
Property
Parking
- Total spaces: 2
- Parking features: Attached
- Attached garage spaces: 2
Features
- Levels: Two
- Stories: 2
- Frontage type: Road
- Frontage length: 76
Lot
- Size: 0.26 Acres
- Dimensions: 76 x 148 x 51 x 50 x 151
Details
- Parcel number: 1520455005
- Special conditions: Private
Construction
Type & style
- Home type: SingleFamily
- Architectural style: Colonial
- Property subtype: Single Family Residence
Materials
- Brick
- Foundation: Basement
Condition
- Year built: 1994
Utilities & green energy
- Sewer: Public Sanitary
- Water: Public
Community & HOA
Community
- Subdivision: Heritage Oaks
HOA
- Has HOA: Yes
- HOA fee: $400 annually
- HOA name: Brass Titan LLC
- HOA phone: 248-853-7050
Location
- Region: Rochester Hills
Financial & listing details
- Price per square foot: $163/sqft
- Tax assessed value: $476,760
- Annual tax amount: $7,323
- Date on market: 7/13/2026
- Cumulative days on market: 75 days
- Listing agreement: Exclusive Right To Sell
- Listing terms: Cash,Conventional
Estimated market value
$618,000
$587,000 - $649,000
$3,535/mo
Price history
| Date | Event | Price |
|---|---|---|
| 9/12/2026 | Pending sale | $634,900$163/sqft |
Source:  MiRealSource #50214687 Report a problem MiRealSource #50214687 Report a problem | ||
| 8/18/2026 | Price change | $634,900-2.3%$163/sqft |
Source: MiRealSource #50214687 Report a problem | ||
| 7/16/2026 | Listed for sale | $649,900+96.9%$167/sqft |
Source: MiRealSource #50214687 Report a problem | ||
| 3/24/2021 | Listing removed | -- |
Source: Owner Report a problem | ||
| 9/23/2014 | Sold | $330,000-5.7%$85/sqft |
Source: Public Record Report a problem | ||
| 9/10/2014 | Listed for sale | $349,900$90/sqft |
Source: Owner Report a problem | ||
| 8/14/2014 | Pending sale | $349,900$90/sqft |
Source: Owner Report a problem | ||
| 7/5/2014 | Listed for sale | $349,900+25%$90/sqft |
Source: Owner Report a problem | ||
| 12/17/2012 | Sold | $280,000-12.5%$72/sqft |
Source: MiRealSource #31126357 Report a problem | ||
| 11/25/2012 | Price change | $319,900-5.9%$82/sqft |
Source: MICHIGAN HOME BROKERS #212114867 Report a problem | ||
| 11/14/2012 | Listed for sale | $339,900+6.2%$87/sqft |
Source: MICHIGAN HOME BROKERS #212114867 Report a problem | ||
| 8/5/2002 | Sold | $320,000+66.7%$82/sqft |
Source: Public Record Report a problem | ||
| 11/10/1994 | Sold | $192,000$49/sqft |
Source: Public Record Report a problem | ||
Public tax history
| Year | Property taxes | Tax assessment |
|---|---|---|
| 2025 | -- | $238,380 +6.9% |
| 2024 | -- | $222,940 +8.4% |
| 2023 | -- | $205,570 +11.3% |
| 2022 | -- | $184,780 +1.7% |
| 2021 | -- | $181,730 +0.6% |
| 2020 | -- | $180,600 -3.6% |
| 2019 | -- | $187,380 +1.2% |
| 2018 | $5,596 +2% | $185,210 +3.8% |
| 2017 | $5,488 | $178,420 +12.5% |
| 2015 | -- | $158,540 +5.5% |
| 2014 | -- | $150,340 +13.1% |
| 2011 | -- | $132,900 -12.4% |
| 2010 | -- | $151,680 |
| 2009 | -- | $151,680 -8.9% |
| 2003 | -- | $166,450 0% |
| 2002 | -- | $166,530 +28% |
| 2001 | $4,395 +7.9% | $130,070 +3.2% |
| 2000 | $4,071 | $126,040 |
Find assessor info on the county website
Monthly payment
Est. payment
Payment breakdown
Explore the cost of this home by adjusting the details. Changes won't be saved.Climate risks
Neighborhood: 48309
Nearby schools
Schools provided by the listing agent
- District: Avondale School District
Source: MiRealSource. This data may not be complete. We recommend contacting the local school district to confirm school assignments for this home.
Similar homes
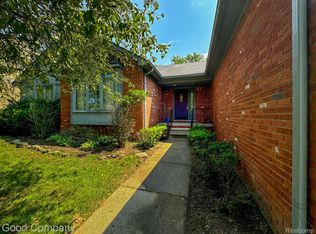
- $739,9004 bd3 ba3.1k sqft1155 Hickory Hill Dr, Rochester Hills, MI 48309For Sale
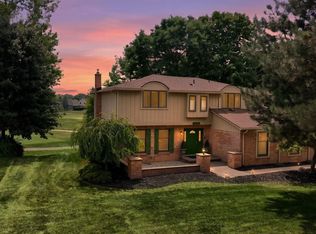
 MLS ID #50217343, Patricia Uribe, RE/MAX Eclipse. MiRealSource
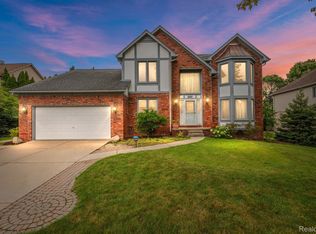
 - $534,9003 bd4 ba3.7k sqft3016 Charlwood Dr, Rochester Hills, MI 48306For Sale
 MLS ID #50221607, Nina Manley, Berkshire Hathaway HomeServices Kee Realty. MiRealSource
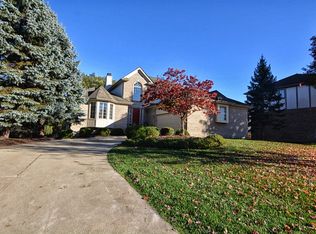
 - $620,0004 bd3 ba2.7k sqft2937 Waterloo Dr, Troy, MI 48084For Sale

 MLS ID #20261074338, Meg Stenger, KW Domain. Realcomp II
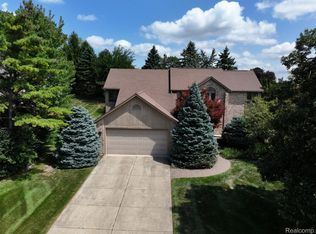
 - $600,0004 bd4 ba4.7k sqft48507 Montelepre Dr, Shelby Township, MI 48315For Sale
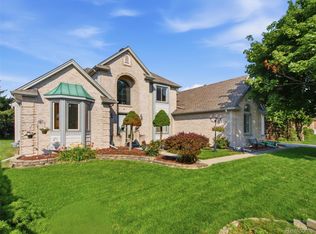 MLS ID #20261054948, Miroslav Gavriloski, REALTEAM Real Estate. Realcomp II
 - $599,9004 bd3 ba2.9k sqft47042 Willingham Way, Shelby Township, MI 48315For SaleMLS ID #50221770, Vera Gonzalez, RE/MAX Eclipse. MiRealSource
- $799,0004 bd4 ba3.8k sqft4875 Green Meadow Ln, Rochester, MI 48306For SaleMLS ID #20261073061, Jeni Pfeifer, RE/MAX First. Realcomp II
- $799,0004 bd4 ba3.7k sqft94 Ingram Dr, Troy, MI 48098For SaleMLS ID #50217877, Emilio Ramirez, Sine & Monaghan LLC. MiRealSource
- $615,0003 bd3 ba2.4k sqft899 Fox Run, Bloomfield Hills, MI 48304For Sale
 MLS ID #26040981, Karen Greenwood, Coldwell Banker Professionals. MichRIC
 - $625,0005 bd5 ba4.7k sqft48430 Montelepre Dr, Shelby Township, MI 48315For SaleMLS ID #50210083, Kimberly Drescher Tanascu, Real Estate One Inc-Shelby. MiRealSource
- $569,0004 bd3 ba4k sqft6827 Blackwell, Utica, MI 48317For SaleMLS ID #20261059039, Shuab Miah, Home Pride Realty. Realcomp II
- $569,9004 bd4 ba3.5k sqft2328 Chestnut Cir, Lake Orion, MI 48360For SaleMLS ID #20261059533, Ryan E Kain, RE/MAX Leading Edge. Realcomp II
- $599,9994 bd4 ba3.2k sqft1650 Cobblestone Ln, Oxford, MI 48371For SaleMLS ID #20261057450, Leila Modetz, EXP Realty Main. Realcomp II
- $699,9004 bd4 ba4.1k sqft3867 Nutcracker Ct, Oxford, MI 48370For SaleMLS ID #50214538, Keith M Reaume, Epique Inc.. MiRealSource
- $599,0004 bd4 ba2.4k sqft59807 Glacier Rdg N, Washington, MI 48094For SaleMLS ID #26046828, Desiree Bourgeois, Redfin Corporation. MichRIC
- $530,0004 bd4 ba4.2k sqft45563 Thorn Tree Ln, Macomb, MI 48044For SaleMLS ID #20261078470, Nathaniel Korkis, Summit Union Real Estate. Realcomp II
- $669,9003 bd5 ba5.5k sqft55766 Apple Ln, Utica, MI 48316For SaleMLS ID #50206894, Alexander Dittmar, Keller Williams Realty Lakeside. MiRealSource
- $549,9004 bd4 ba2.7k sqft917 S Reading Rd, Bloomfield Hills, MI 48304For SaleMLS ID #20261050693, Anna Kligman, Encore Real Estate, LLC. Realcomp II
- $664,9005 bd4 ba3.3k sqft4146 Newgard Dr, Lake Orion, MI 48359For SaleMLS ID #20261066350, Hari K Kakumanu, Community Choice Realty Associates, LLC. Realcomp II
- $729,9004 bd3 ba3.6k sqft52018 Loon Ct, Shelby Township, MI 48315For SaleMLS ID #20261062803, Jill Polenz, KW Domain. Realcomp II
- $669,9004 bd4 ba4.6k sqft9688 Kingston Pointe Dr, Clarkston, MI 48348For SaleMLS ID #20261067562, Barbara Schaefer, Berkshire Hathaway HomeServices Michigan Real Est. Realcomp II
