Skip main navigation
Closed
  • $399,000

    2058 ST MARTINS Drive E, Jacksonville, FL 32246

    4beds
    1,560sqft
    Single Family Residence
    Built in 1991
    8,276 Square Feet Lot
    $400,200 Zestimate®
    $256/sqft
    $2,396 Estimated rent

    Home value

    $400,200

    $372,000 - $432,000

    $2,396/mo

    Zestimate® history
    Loading
    Loading...

    Owner options

    List your home for rent

    $2,396/mo

    Rent Zestimate®

    Find your next renter with Zillow Rental Manager. Plus, with online applications, you can quickly screen prospective tenants – for free.

    Learn more

    $2,396/mo

    Rent Zestimate®

    Refinance and save

    $3,647/mo

    Est. payment

    Refinancing to a lower rate could help reduce your monthly payments and save thousands over the life of the loan.

    See today's rates

    $3,647/mo

    Est. payment

    Explore your selling options

    Work with a Zillow partner agent

    Leverage their expertise and Zillow's premium Showcase listings to get your home seen by more buyers.

    Get started

    List with your own agent

    Get your home in front of millions of buyers by listing it on Zillow.

    Learn how to do it

    Sell it yourself

    Take full control of how buyers see your home on Zillow by listing For Sale by Owner (FSBO).

    List your home

    What's special

    Spacious family roomSplit floor planLots of counter spaceBright and cheeryKid friendly oversized yard
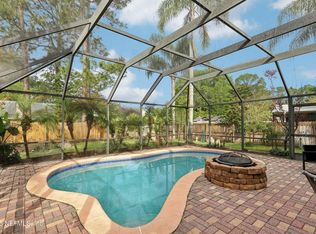
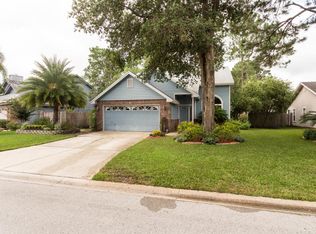
    Multiple Offrer Notice is in the Documents section of the MLS. This great home in Kensington Gardens offers great charm with a kid friendly oversized yard for outdoor fun. This home offers a split floor plan with the Owners Suite on the rear of the home and the additional 3 bedrooms all located in the front. The spacious Family Room has plenty of space for a game table or you can cuddle up in your blankets and have a movie night. Who doesn't appreciate a spacious kitchen that has been updated and is bright and cheery offering lots of counter space. Stop by the Open House on Saturday or Sunday and take a peek!!!

    Zillow last checked:

    Listing updated:

    Listed by:

    DEBRA RENE EVANS 904-372-4711,

    CHRISTIE'S INTERNATIONAL REAL ESTATE FIRST COAST 904-372-4711,

    TIFFANY TURNBILL FREEMAN 904-729-2254

    Bought with:

    TIFFANY TURNBILL FREEMAN, 3363733

    CHRISTIE'S INTERNATIONAL REAL ESTATE FIRST COAST

    DEBRA RENE EVANS, 3224650

    Source: realMLS,MLS#: 2093920MLS Logo

    Facts & features

    Interior

    Bedrooms & bathrooms
    • Bedrooms: 4
    • Bathrooms: 2
    • Full bathrooms: 2
    Heating
    • Central, Electric
    Cooling
    • Central Air, Electric
    Appliances
    • Included: Dishwasher, Disposal, Electric Range, Electric Water Heater, Gas Range, Microwave, Refrigerator
    • Laundry: Electric Dryer Hookup, In Garage, Washer Hookup
    Features
    • Ceiling Fan(s), Entrance Foyer, His and Hers Closets, Open Floorplan, Pantry, Primary Bathroom - Shower No Tub, Split Bedrooms, Vaulted Ceiling(s), Walk-In Closet(s)
    • Flooring: Carpet, Tile, Vinyl
    • Number of fireplaces: 1
    • Fireplace features: Wood Burning
    Interior area
    • Total interior livable area: 1,560 sqft

    Property

    Parking
    • Total spaces: 2
    • Parking features: Attached, Garage
    • Attached garage spaces: 2
    Features
    • Levels: One
    • Stories: 1
    • Patio & porch: Front Porch, Patio, Porch
    • Fencing: Fenced,Back Yard,Full,Wood
    Lot
    • Size: 8,276 Square Feet
    • Features: Cleared, Sprinklers In Front, Sprinklers In Rear
    Details
    • Parcel number: 1652671835
    • Zoning description: PUD

    Construction

    Type & style
    • Home type: SingleFamily
    • Architectural style: Ranch,Traditional
    • Property subtype: Single Family Residence
    Materials
    • Frame
    • Roof: Shingle
    Condition
    • Updated/Remodeled
    • New construction: No
    • Year built: 1991

    Utilities & green energy

    • Sewer: Public Sewer
    • Water: Public
    • Utilities for property: Cable Available, Electricity Connected, Sewer Connected, Water Connected
    Green energy
    • Energy efficient items: Thermostat

    Community & HOA

    Community
    • Subdivision: Kensington Gardens
    HOA
    • Has HOA: Yes
    • Amenities included: Pool, Other, Basketball Court, Clubhouse, Park, Playground
    • Services included: Maintenance Grounds
    • HOA fee: $850 annually
    • HOA name: Kensington Homewoners Association
    Location
    • Region: Jacksonville

    Financial & listing details

    • Price per square foot: $256/sqft
    • Tax assessed value: $303,892
    • Annual tax amount: $3,339
    • Date on market: 6/21/2025
    • Listing terms: Cash,Conventional,FHA,VA Loan
    • Road surface type: Asphalt

    Price history

    DateEventPrice
    7/23/2025Sold$399,000+5.3%$256/sqft
    Source: realMLS #2093920 Report a problem
    6/21/2025Listed for sale$379,000+62%$243/sqft
    Source: realMLS #2093920 Report a problem
    3/13/2018Sold$234,000+1.7%$150/sqft
    Source: realMLS #918529 Report a problem
    2/14/2018Pending sale$230,000$147/sqft
    Source: EXIT REAL ESTATE GALLERY #918529 Report a problem
    2/11/2018Listed for sale$230,000+27.8%$147/sqft
    Source: EXIT REAL ESTATE GALLERY #918529 Report a problem
    8/6/2009Sold$180,000-10%$115/sqft
    Source: Public Record Report a problem
    10/29/2008Listed for sale$199,900+66.6%$128/sqft
    Source: Nancy Freeman #457769 Report a problem
    4/30/2001Sold$120,000+8.1%$77/sqft
    Source: Public Record Report a problem
    3/20/2000Sold$111,000+20.1%$71/sqft
    Source: Public Record Report a problem
    5/28/1997Sold$92,400$59/sqft
    Source: Public Record Report a problem

    Public tax history

    YearProperty taxesTax assessment
    2024$3,339 +3%$217,193 +3%
    2023$3,243 +9.3%$210,867 +3%
    2022$2,966 +0.8%$204,726 +3%
    2021$2,942 +1%$198,764 +1.4%
    2020$2,912 +1.2%$196,020 +2.3%
    2019$2,878 +47.5%$191,613 +38.1%
    2018$1,951 $138,790 +2.1%
    2017$1,951 +1.5%$135,936 +2.1%
    2016$1,923 +0.8%$133,141 +0.7%
    2015$1,907 -0.9%$132,216 +0.8%
    2014$1,925 $131,167 +1.5%
    2013-- $129,229 -3.1%
    2012-- $133,331 -4.5%
    2011-- $139,664 -8.9%
    2010-- $153,346 +21.4%
    2009-- $126,282 +5.7%
    2006-- $119,495 +3%
    2005$1,681 $116,015 +3%
    2004-- $112,636 +1.9%
    2003$1,649 $110,536 +2.4%
    2002-- $107,945 +6.5%
    2001-- $101,375 +14.5%
    2000-- $88,532 +1.5%
    1999-- $87,241
    Find assessor info on the county website

    Neighborhood: Golden Glades - The Woods

    Nearby schools

    GreatSchools rating
    Schools provided by the listing agent
    • Elementary: Abess Park
    • Middle: Landmark
    • High: Sandalwood

    Source: realMLS. This data may not be complete. We recommend contacting the local school district to confirm school assignments for this home.

    Get a cash offer in 3 minutes
    Find out how much your home could sell for in as little as 3 minutes with a no-obligation cash offer.
    Estimated market value
    $400,200
    Get a cash offer in 3 minutes
    Find out how much your home could sell for in as little as 3 minutes with a no-obligation cash offer.
    Estimated market value
    $400,200