Skip main navigation
Closed
  • $267,000

    2058 Scenic Way, Akron, OH 44312

    4beds
    1,606sqft
    Single Family Residence
    Built in 1968
    0.55 Acres Lot
    $268,400 Zestimate®
    $166/sqft
    $1,701 Estimated rent

    Home value

    $268,400

    $255,000 - $282,000

    $1,701/mo

    Zestimate® history
    Loading
    Loading...

    Owner options

    List your home for rent

    $1,701/mo

    Rent Zestimate®

    Find your next renter with Zillow Rental Manager. Plus, with online applications, you can quickly screen prospective tenants – for free.

    Learn more

    $1,701/mo

    Rent Zestimate®

    Refinance and save

    $1,756/mo

    Est. payment

    Refinancing to a lower rate could help reduce your monthly payments and save thousands over the life of the loan.

    See today's rates

    $1,756/mo

    Est. payment

    Explore your selling options

    Work with a Zillow partner agent

    Leverage their expertise and Zillow's premium Showcase listings to get your home seen by more buyers.

    Get started

    List with your own agent

    Get your home in front of millions of buyers by listing it on Zillow.

    Learn how to do it

    Sell it yourself

    Take full control of how buyers see your home on Zillow by listing For Sale by Owner (FSBO).

    List your home

    What's special

    Sleek quartz countertopsStunning kitchenFresh paint throughoutNew lvp flooringPlush carpetSoft-close cabinetryStylish updated lighting
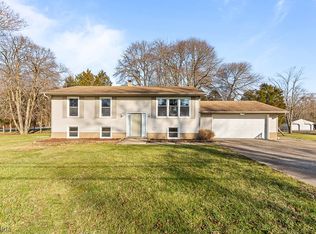
    Welcome to this beautifully updated home in the heart of Springfield Township where modern upgrades meet everyday comfort! This move-in-ready gem offers over 1,600 square feet of thoughtfully designed living space, featuring 4 spacious bedrooms and 2 fully renovated bathrooms. From the moment you step inside, you'll notice the attention to detail with new LVP flooring, plush carpet, fresh paint throughout, and stylish updated lighting. The stunning kitchen is a true centerpiece, showcasing sleek quartz countertops, soft-close cabinetry, and a full suite of updated appliances perfect for both daily living and entertaining. Major mechanical updates provide peace of mind, including a newer water heater and a whole-home well filtration system. Both bathrooms have been completely refreshed with modern finishes, offering a clean and contemporary feel. Step outside through the sliding glass doors to your deck overlooking a generous half-acre yard ideal for relaxing, hosting gatherings, or simply enjoying the peaceful surroundings. Complete with an attached 2-car garage and conveniently located near Springfield, Green, and Akron, this home offers the perfect blend of comfort, style, and accessibility. 1 Year home warranty included!! Don't miss your opportunity, schedule your private showing today!

    Zillow last checked:

    Listing updated:

    Listing Provided by:

    Bradley Klimek 440-487-8809 brad.klimek@yahoo.com,

    Berkshire Hathaway HomeServices Professional Realty

    Bought with:

    Nikki Mort, 2015004722

    Mosholder Realty Inc.

    Source: MLS Now,MLS#: 5198862MLS LogoOriginating MLS: Lake Geauga Area Association of REALTORS

    Facts & features

    Interior

    Bedrooms & bathrooms
    • Bedrooms: 4
    • Bathrooms: 2
    • Full bathrooms: 1
    • 1/2 bathrooms: 1
    • Main level bathrooms: 2
    • Main level bedrooms: 3
    Primary bedroom
    • Level: Second
    • Dimensions: 14 x 12
    Bedroom
    • Level: Second
    • Dimensions: 13 x 10
    Bedroom
    • Level: Second
    • Dimensions: 10 x 9
    Bedroom
    • Level: First
    • Dimensions: 12 x 11
    Bathroom
    • Level: Second
    • Dimensions: 11 x 6
    Bathroom
    • Level: First
    • Dimensions: 5 x 5
    Dining room
    • Level: Second
    • Dimensions: 12 x 10
    Family room
    • Level: First
    • Dimensions: 19 x 14
    Kitchen
    • Level: Second
    • Dimensions: 12 x 11
    Laundry
    • Level: First
    • Dimensions: 19 x 11
    Living room
    • Level: Second
    • Dimensions: 17 x 14
    Recreation
    • Level: First
    • Dimensions: 14 x 13
    Heating
    • Forced Air, Gas
    Cooling
    • Central Air
    Appliances
    • Included: Dryer, Dishwasher, Freezer, Range, Refrigerator, Washer
    Features
    • Basement: Finished
    • Has fireplace: No
    Interior area
    • Total structure area: 1,606
    • Total interior livable area: 1,606 sqft
    • Finished area above ground: 1,606

    Property

    Parking
    • Total spaces: 2
    • Parking features: Attached, Garage
    • Attached garage spaces: 2
    Features
    • Levels: Two,Multi/Split
    • Stories: 2
    • Patio & porch: Deck
    Lot
    • Size: 0.55 Acres
    Details
    • Parcel number: 5103646
    • Special conditions: Standard

    Construction

    Type & style
    • Home type: SingleFamily
    • Architectural style: Bi-Level
    • Property subtype: Single Family Residence
    Materials
    • Brick, Vinyl Siding
    • Roof: Asphalt,Fiberglass
    Condition
    • Year built: 1968
    Details
    • Warranty included: Yes

    Utilities & green energy

    • Sewer: Septic Tank
    • Water: Well

    Community & neighborhood

    Location
    • Region: Akron
    • Subdivision: Peterboro Sub

    Other

    Other facts
    • Listing terms: Cash,Conventional,FHA,VA Loan

    Price history

    DateEventPrice
    6/1/2026Sold$267,000+0.8%$166/sqft
    Source: MLS Now #5198862 Report a problem
    5/6/2026Pending sale$265,000$165/sqft
    Source: MLS Now #5198862 Report a problem
    4/28/2026Listed for sale$265,000$165/sqft
    Source: MLS Now #5198862 Report a problem
    4/16/2026Pending sale$265,000$165/sqft
    Source: MLS Now #5198862 Report a problem
    4/9/2026Listed for sale$265,000+5.6%$165/sqft
    Source: MLS Now #5198862 Report a problem
    4/1/2025Sold$251,000+4.6%$156/sqft
    Source: MLS Now #5102749 Report a problem
    3/3/2025Pending sale$239,900$149/sqft
    Source: MLS Now #5102749 Report a problem
    2/27/2025Listed for sale$239,900+59.9%$149/sqft
    Source: MLS Now #5102749 Report a problem
    1/3/2025Sold$150,000$93/sqft
    Source: Public Record Report a problem
    12/13/2024Pending sale$150,000$93/sqft
    Source: MLS Now #5090153 Report a problem
    12/13/2024Listed for sale$150,000$93/sqft
    Source: MLS Now #5090153 Report a problem

    Public tax history

    YearProperty taxesTax assessment
    2025$3,337 +31.1%$52,730
    2024$2,544 +5.9%$52,730
    2023$2,401 +35.6%$52,730 +44.2%
    2022$1,772 +2.4%$36,568
    2021$1,729 $36,568
    2020-- $36,568 +14.3%
    2019$1,535 +4.2%$31,980
    2018$1,474 -12.2%$31,980
    2017$1,679 $31,980 -6.4%
    2016$1,679 $34,170
    2015$1,679 +1.2%$34,170
    2014$1,659 -0.6%$34,170 -0.1%
    2013$1,669 +0.1%$34,220
    2012$1,668 +2.3%$34,220
    2011$1,631 -13.2%$34,220 -15%
    2010$1,879 $40,261
    2009-- $40,261
    2008$1,690 -3%$40,261 -5.3%
    2007$1,741 -18.7%$42,501
    2006$2,141 +2.6%$42,501
    2005$2,087 $42,501 +10%
    2004-- $38,637
    2003$1,848 -3.1%$38,637
    2002$1,907 +12.1%$38,637 +19%
    2001$1,700 -1.1%$32,456
    2000$1,719 $32,456

    Find assessor info on the county website

    Neighborhood: 44312

    Nearby schools

    GreatSchools rating
    Schools provided by the listing agent
    • District: Springfield LSD Summit- 7713

    Source: MLS Now. This data may not be complete. We recommend contacting the local school district to confirm school assignments for this home.

    Get a cash offer in 3 minutes
    Find out how much your home could sell for in as little as 3 minutes with a no-obligation cash offer.
    Estimated market value
    $268,400
    Get a cash offer in 3 minutes
    Find out how much your home could sell for in as little as 3 minutes with a no-obligation cash offer.
    Estimated market value
    $268,400