Located in a fantastic Nashville location, this beautifully maintained two-story home offers comfort, functionality, and numerous thoughtful upgrades. The primary suite is conveniently located on the main floor, featuring a completely remodeled bathroom with a large walk-in shower and heated tile flooring for a spa-like experience.
The home’s inviting outdoor space includes a stunning screened-in back deck overlooking a fully fenced backyard—perfect for relaxing or entertaining. The level driveway offers easy access along with additional parking space.
The versatile fourth bedroom offers flexible living space and could easily serve as a recreation room, bonus room, home gym, or media room depending on your needs.
Recent upgrades and improvements include a new roof, new HVAC system, new appliances, and a hot water heater. The kitchen features a modern induction cooktop, and the home includes an LG washer and dryer. Additional updates include new carpet in the primary bedroom and throughout the upstairs.
Outdoor enhancements include full yard irrigation and professionally designed landscaping with mostly native plants that attract butterflies and birds, along with screening trees for added privacy. Five large Green Giant evergreens have been planted along the fence line to create a natural privacy barrier.
The garage has been upgraded with a new double garage door, durable metal shelving, and three 50-amp EV connections—one located inside the garage that can also double as a generator connection.
This move-in ready home combines thoughtful upgrades, outdoor beauty, and a highly desirable Nashville location.
Closed
$675,000
2058 Sherbrooke Ln, Nashville, TN 37211
4beds
2,562sqft
Single Family Residence, Residential
Built in 2004
10,018 Square Feet Lot
$673,900 Zestimate®
$263/sqft
$3,105 Estimated rent
Home value
$673,900
$640,000 - $708,000
$3,105/mo
Zestimate® history
Owner options
List your home for rent
$3,105/mo
Rent Zestimate®
Find your next renter with Zillow Rental Manager. Plus, with online applications, you can quickly screen prospective tenants – for free.
$3,105/mo
Rent Zestimate®
Refinance and save
$4,041/mo
Est. payment
Refinancing to a lower rate could help reduce your monthly payments and save thousands over the life of the loan.
$4,041/mo
Est. payment
Explore your selling options
Work with a Zillow partner agent
Leverage their expertise and Zillow's premium Showcase listings to get your home seen by more buyers.
Get startedList with your own agent
Get your home in front of millions of buyers by listing it on Zillow.
Learn how to do itSell it yourself
Take full control of how buyers see your home on Zillow by listing For Sale by Owner (FSBO).
List your homeWhat's special
Fully fenced backyardNew roofFull yard irrigationCompletely remodeled bathroomStunning screened-in back deckNew appliancesLarge walk-in shower
Zillow last checked:
Listing updated:
Listed by:
Megan M. Smith 615-830-8714,
Onward Real Estate
Bought with:
Bonnie Carroll, 367208
Onward Real Estate
Source: RealTracs MLS as distributed by MLS GRID,MLS#: 3146412
Facts & features
Interior
Bedrooms & bathrooms
- Bedrooms: 4
- Bathrooms: 3
- Full bathrooms: 2
- 1/2 bathrooms: 1
- Main level bedrooms: 1
Bedroom 1
- Features: Suite
- Level: Suite
- Area: 240 Square Feet
- Dimensions: 15x16
Bedroom 2
- Features: Walk-In Closet(s)
- Level: Walk-In Closet(s)
- Area: 156 Square Feet
- Dimensions: 12x13
Bedroom 3
- Features: Walk-In Closet(s)
- Level: Walk-In Closet(s)
- Area: 121 Square Feet
- Dimensions: 11x11
Bedroom 4
- Features: Walk-In Closet(s)
- Level: Walk-In Closet(s)
- Area: 300 Square Feet
- Dimensions: 15x20
Primary bathroom
- Features: Primary Bedroom
- Level: Primary Bedroom
Dining room
- Features: Formal
- Level: Formal
- Area: 121 Square Feet
- Dimensions: 11x11
Kitchen
- Area: 121 Square Feet
- Dimensions: 11x11
Living room
- Features: Great Room
- Level: Great Room
- Area: 323 Square Feet
- Dimensions: 17x19
Other
- Features: Breakfast Room
- Level: Breakfast Room
- Area: 121 Square Feet
- Dimensions: 11x11
Heating
- Central, Natural Gas
Cooling
- Central Air, Electric
Appliances
- Included: Electric Oven, Built-In Electric Range, Dishwasher, Disposal, Dryer, Microwave, Refrigerator, Washer
Features
- Ceiling Fan(s), Entrance Foyer, Extra Closets, High Ceilings, Pantry, Walk-In Closet(s), Kitchen Island
- Flooring: Carpet, Wood, Tile
- Basement: Crawl Space,None
- Number of fireplaces: 1
- Fireplace features: Living Room
Interior area
- Total structure area: 2,562
- Total interior livable area: 2,562 sqft
- Finished area above ground: 2,562
Property
Parking
- Total spaces: 4
- Parking features: Garage Door Opener, Garage Faces Side, Aggregate, Driveway
- Garage spaces: 2
- Uncovered spaces: 2
Features
- Levels: Two
- Stories: 2
- Patio & porch: Porch, Covered, Deck, Patio, Screened
- Fencing: Back Yard
Lot
- Size: 10,018 Square Feet
- Dimensions: 92 x 158
Details
- Parcel number: 180040A06500CO
- Special conditions: Standard
- Other equipment: Irrigation System
Construction
Type & style
- Home type: SingleFamily
- Architectural style: Traditional
- Property subtype: Single Family Residence, Residential
Materials
- Brick
- Roof: Shingle
Condition
- New construction: No
- Year built: 2004
Utilities & green energy
- Sewer: Public Sewer
- Water: Public
- Utilities for property: Electricity Available, Natural Gas Available, Water Available
Community & HOA
Community
- Security: Fire Alarm, Smoke Detector(s)
- Subdivision: Highland Creek
HOA
- Has HOA: Yes
- Services included: Maintenance Grounds
- HOA fee: $83 quarterly
Location
- Region: Nashville
Financial & listing details
- Price per square foot: $263/sqft
- Tax assessed value: $628,700
- Annual tax amount: $4,373
- Date on market: 3/9/2026
- Electric utility on property: Yes
Price history
| Date | Event | Price |
|---|---|---|
| 4/29/2026 | Sold | $675,000-2.9%$263/sqft |
Source:  RealTracs MLS as distributed by MLS GRID #3146412 Report a problem RealTracs MLS as distributed by MLS GRID #3146412 Report a problem | ||
| 3/30/2026 | Pending sale | $695,000$271/sqft |
Source: RealTracs MLS as distributed by MLS GRID #3146412 Report a problem | ||
| 3/23/2026 | Listed for sale | $695,000+25%$271/sqft |
Source: RealTracs MLS as distributed by MLS GRID #3146412 Report a problem | ||
| 8/23/2021 | Sold | $556,000+11.2%$217/sqft |
Source: RealTracs MLS as distributed by MLS GRID #2277561 Report a problem | ||
| 8/2/2021 | Pending sale | $499,900+28.8%$195/sqft |
Source: RealTracs MLS as distributed by MLS GRID #2277561 Report a problem | ||
| 7/10/2019 | Sold | $388,000-2%$151/sqft |
Source: Public Record Report a problem | ||
| 3/19/2019 | Price change | $395,800-0.8%$154/sqft |
Source: Bob Parks Realty #1963668 Report a problem | ||
| 2/20/2019 | Price change | $398,900-0.3%$156/sqft |
Source: Bob Parks Realty #1963668 Report a problem | ||
| 1/23/2019 | Price change | $399,900-1.2%$156/sqft |
Source: Bob Parks Realty #1963668 Report a problem | ||
| 1/9/2019 | Price change | $404,900-1%$158/sqft |
Source: Bob Parks Realty #1963668 Report a problem | ||
| 12/26/2018 | Price change | $408,900-0.1%$160/sqft |
Source: Bob Parks Realty #1963668 Report a problem | ||
| 12/13/2018 | Price change | $409,500-0.1%$160/sqft |
Source: Bob Parks Realty #1963668 Report a problem | ||
| 11/13/2018 | Price change | $409,900-2.1%$160/sqft |
Source: Bob Parks Realty #1963668 Report a problem | ||
| 10/17/2018 | Price change | $418,9000%$164/sqft |
Source: Bob Parks Realty #1963668 Report a problem | ||
| 9/28/2018 | Price change | $419,000-0.9%$164/sqft |
Source: Bob Parks Realty #1963668 Report a problem | ||
| 9/21/2018 | Price change | $422,900-2.8%$165/sqft |
Source: Bob Parks Realty #1963668 Report a problem | ||
| 9/14/2018 | Price change | $434,900-1.1%$170/sqft |
Source: Bob Parks Realty #1963668 Report a problem | ||
| 8/23/2018 | Listed for sale | $439,900+64.8%$172/sqft |
Source: PARKS #1963668 Report a problem | ||
| 4/29/2011 | Sold | $267,000-4.6%$104/sqft |
Source: Public Record Report a problem | ||
| 1/22/2011 | Price change | $279,900-2.1%$109/sqft |
Source: Felts & Jackson Real Estate Services, LLC #1222651 Report a problem | ||
| 12/4/2010 | Price change | $285,900-1.4%$112/sqft |
Source: Felts & Jackson Real Estate Services, LLC #1222651 Report a problem | ||
| 10/10/2010 | Listed for sale | $289,900+6.4%$113/sqft |
Source: Felts & Jackson Real Estate Services, LLC #1222651 Report a problem | ||
| 5/20/2004 | Sold | $272,400$106/sqft |
Source: Public Record Report a problem | ||
Public tax history
| Year | Property taxes | Tax assessment |
|---|---|---|
| 2025 | $4,373 +43% | $157,175 +50.2% |
| 2024 | $3,058 | $104,650 |
| 2023 | $3,058 | $104,650 |
| 2022 | $3,058 -1% | $104,650 |
| 2021 | $3,090 -4.9% | $104,650 +22% |
| 2020 | $3,250 +37.5% | $85,800 |
| 2019 | $2,364 | $85,800 |
| 2018 | $2,364 | $85,800 |
| 2017 | $2,364 | $85,800 +29.4% |
| 2016 | $2,364 -9.2% | $66,325 |
| 2015 | $2,603 | $66,325 |
| 2014 | $2,603 | $66,325 |
| 2013 | -- | $66,325 -8.8% |
| 2012 | -- | $72,725 |
| 2011 | -- | $72,725 |
| 2010 | -- | $72,725 |
| 2009 | -- | $72,725 +5.2% |
| 2008 | -- | $69,150 +6.8% |
| 2007 | -- | $64,725 |
| 2006 | -- | -- |
| 2005 | -- | -- |
| 2004 | -- | -- |
| 2003 | -- | -- |
| 2002 | -- | -- |
Find assessor info on the county website
Neighborhood: Highland Creek
Nearby homes
- $512,8003 bd2 ba2.2k sqft2062 Sherbrooke Ln, Nashville, TN 37211Off Market
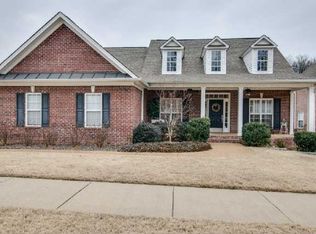
- $625,6003 bd2 ba2.7k sqft2054 Sherbrooke Ln, Nashville, TN 37211Off Market
- $200-- bd-- ba-- sqft2050 Sherbrooke Ln, Nashville, TN 37211Off Market
- $586,1004 bd2 ba2.9k sqft2308 Forest Lake Dr, Nashville, TN 37211Off Market
- $624,4004 bd4 ba3.1k sqft2304 Forest Lake Dr, Nashville, TN 37211Off Market
- $605,2003 bd2 ba2.2k sqft2300 Forest Lake Dr, Nashville, TN 37211Off Market
- $200-- bd-- ba-- sqft2312 Forest Lake Dr, Nashville, TN 37211Off Market
- $559,5004 bd3 ba2.4k sqft900 Sherbrooke Cv, Nashville, TN 37211Off Market
Nearby schools
GreatSchools rating
- 8/10May Werthan Shayne Elementary SchoolGrades: PK-5Distance: 0.4 mi
- 5/10William Henry Oliver Middle SchoolGrades: 6-8Distance: 0.4 mi
- 4/10John Overton High SchoolGrades: 9-12Distance: 5.2 mi
Schools provided by the listing agent
- Elementary: May Werthan Shayne Elementary School
- Middle: William Henry Oliver Middle
- High: John Overton Comp High School
Source: RealTracs MLS as distributed by MLS GRID. This data may not be complete. We recommend contacting the local school district to confirm school assignments for this home.
Get a cash offer in 3 minutes
Find out how much your home could sell for in as little as 3 minutes with a no-obligation cash offer.
Estimated market value
$673,900
Get a cash offer in 3 minutes
Find out how much your home could sell for in as little as 3 minutes with a no-obligation cash offer.
Estimated market value
$673,900
- Tennessee
- Davidson County
- Nashville
- 37211
- Highland Creek
- 2058 Sherbrooke Ln
Nearby cities
Nearby neighborhoods
Nearby zip codes
Other Nashville Topics
