Skip main navigation
Off market
  • $605,200

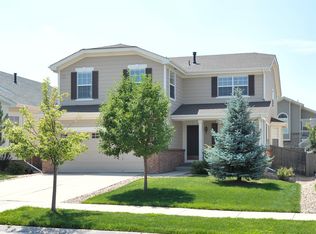
    2058 Tundra Cir, Erie, CO 80516

    4beds
    2,758sqft
    SingleFamily
    Built in 2006
    5,248 Square Feet Lot
    $605,200 Zestimate®
    $219/sqft
    $3,021 Estimated rent

    Home value

    $605,200

    $575,000 - $635,000

    $3,021/mo

    Zestimate® history
    Loading
    Loading...

    Owner options

    List your home for rent

    $3,021/mo

    Rent Zestimate®

    Find your next renter with Zillow Rental Manager. Plus, with online applications, you can quickly screen prospective tenants – for free.

    Learn more

    $3,021/mo

    Rent Zestimate®

    Refinance and save

    $3,601/mo

    Est. payment

    Refinancing to a lower rate could help reduce your monthly payments and save thousands over the life of the loan.

    See today's rates

    $3,601/mo

    Est. payment

    Explore your selling options

    Work with a Zillow partner agent

    Leverage their expertise and Zillow's premium Showcase listings to get your home seen by more buyers.

    Get started

    List with your own agent

    Get your home in front of millions of buyers by listing it on Zillow.

    Learn how to do it

    Sell it yourself

    Take full control of how buyers see your home on Zillow by listing For Sale by Owner (FSBO).

    List your home

    What's special

    Beautifully maintained Vista Ridge Home! Gorgeous hardwood floors and vaulted ceilings welcome you through the door. Main floor bath has been fully updated and is situated next to the home's main floor bedroom. Kitchen includes all new stainless steel appliances, granite countertops and newly painted cabinets. Living room with built in speakers and fireplace, opens onto the backyard deck/patio for easy entertaining. Brand new shutters have been installed throughout the home. 2nd floor features master bedroom, w/ ensuite bathroom and mountain views. All bedroom closets include built-ins and shelving to maximize storage. Unfinished basement with egress window provides space for playroom/gym or option to add a 5th bedroom. Oversized 2 car garage, Water Heater and Roof were both replaced in 2019. Truly turn key property, with pride in ownership at every turn. Schedule your showing today!

    This property is not currently displayed as for sale or rent on Zillow. This may be different from what's on other websites or public sources.

    Facts & features

    Interior

    Bedrooms & bathrooms
    • Bedrooms: 4
    • Bathrooms: 3
    • Full bathrooms: 3
    Heating
    • Forced air, Gas
    Cooling
    • Central
    Appliances
    • Included: Dishwasher, Freezer, Garbage disposal, Microwave, Refrigerator
    • Laundry: In Unit
    Features
    • Walk-In Closet(s), Vaulted Ceiling(s), Granite Counters, Eat-in Kitchen, Smart Thermostat, Open Floorplan, Jack & Jill Bath, Master Suite, Five Piece Bath, Smoke Free
    • Flooring: Tile, Carpet, Hardwood
    • Windows: Window Coverings
    • Basement: Unfinished
    • Has fireplace: Yes
    • Fireplace features: Family Room, Gas Log
    Interior area
    • Total interior livable area: 2,758 sqft
    • Finished area below ground: 0.00

    Property

    Parking
    • Total spaces: 2
    • Parking features: Garage - Attached
    Features
    • Patio & porch: Deck, Patio
    • Exterior features: Wood
    • Has view: Yes
    • View description: Mountain
    Lot
    • Size: 5,248 Square Feet
    Details
    • Parcel number: 146733253006

    Construction

    Type & style
    • Home type: SingleFamily
    • Architectural style: Contemporary
    Materials
    • Frame
    • Roof: Composition
    Condition
    • Year built: 2006

    Utilities & green energy

    • Sewer: Public Sewer
    • Water: Public

    Community & HOA

    Community
    • Features: Fitness Center
    • Security: Radon Mitigation System
    HOA
    • Has HOA: Yes
    • Amenities included: Clubhouse, Golf Course, Pool, Fitness Center
    • Services included: Snow Removal, Trash, Maintenance Grounds
    • HOA fee: $65 monthly
    Location
    • Region: Erie

    Financial & listing details

    • Price per square foot: $219/sqft
    • Tax assessed value: $605,317
    • Annual tax amount: $6,116
    • Road surface type: Paved

    Price history

    DateEventPrice
    2/21/2020Sold$462,000+3.8%$168/sqft
    Source: Public Record Report a problem
    1/27/2020Pending sale$445,000$161/sqft
    Source: Your Castle Real Estate Inc #5379830 Report a problem
    1/23/2020Listed for sale$445,000+32.8%$161/sqft
    Source: Your Castle Real Estate Inc #5379830 Report a problem
    2/3/2015Sold$335,000$121/sqft
    Source: Public Record Report a problem
    12/17/2014Pending sale$335,000$121/sqft
    Source: Keller Williams - Denver North #7844272 Report a problem
    10/4/2014Listed for sale$335,000+24.1%$121/sqft
    Source: North Realty LLC dba Keller Williams Preferred Realty #7844272 Report a problem
    6/7/2012Sold$269,900$98/sqft
    Source: IRES as distributed by MLS GRID #671564 Report a problem
    4/3/2012Price change$269,900-1.9%$98/sqft
    Source: Metro Brokers - Team Lassen Real Estate #1060877 Report a problem
    1/19/2012Listed for sale$275,000+8.1%$100/sqft
    Source: Metro Brokers - Team Lassen Real Estate #1060877 Report a problem
    3/5/2007Sold$254,500$92/sqft
    Source: Public Record Report a problem

    Public tax history

    YearProperty taxesTax assessment
    2026$6,116 +7.1%$37,040 -2.1%
    2025$5,709 +2.6%$37,830 -7.2%
    2024$5,567 +18.6%$40,780 -0.9%
    2023$4,692 -2.8%$41,170 +35.8%
    2022$4,829 +13.9%$30,320 -2.8%
    2021$4,240 $31,190 +13.3%
    2020$4,240 +5.1%$27,520
    2019$4,035 -5.4%$27,520 +5.8%
    2018$4,267 +5.7%$26,020
    2017$4,035 +1.9%$26,020 +5.9%
    2016$3,960 +0.7%$24,580
    2015$3,933 +8.2%$24,580 +8.7%
    2014$3,635 $22,620
    2013-- $22,620 +2.8%
    2012-- $22,010
    2011-- $22,010 +10.6%
    2010-- $19,900
    2009-- $19,900 -13.8%
    2008-- $23,080
    2007-- $23,080 +2017.4%
    2006-- $1,090
    2005-- $1,090
    Find assessor info on the county website

    Neighborhood: 80516

    Nearby schools

    GreatSchools rating
    Schools provided by the listing agent
    • Elementary: Black Rock
    • Middle: Erie
    • High: Erie
    • District: St. Vrain Valley RE-1J

    Source: The MLS. This data may not be complete. We recommend contacting the local school district to confirm school assignments for this home.

    Get a cash offer in 3 minutes
    Find out how much your home could sell for in as little as 3 minutes with a no-obligation cash offer.
    Estimated market value
    $605,200
    Get a cash offer in 3 minutes
    Find out how much your home could sell for in as little as 3 minutes with a no-obligation cash offer.
    Estimated market value
    $605,200