Home not open Saturday. Welcome to luxury living in the heart of one of the most prestigious neighborhoods in New Lenox! This elegant home offers a harmonious blend of sophistication and comfort, boasting 4 bedrooms plus a main floor office, 2.5 baths, and a spacious bonus room perfect for entertainment, gaming, TV room, or a second work-from-home convenience. Step into the heart of the home, where the amazing kitchen awaits. Adorned with raised panel cabinets in Espresso finish with a custom mantle hood, cooktop, pantry closet, and luxurious granite countertops, it's a culinary enthusiast's dream. The center island, complete with stools, provides a perfect gathering spot for casual meals or lively conversations. Entertain in style in the refined dining room, featuring custom wainscot and exquisite custom millwork, creating an ambiance of timeless elegance. Escape to your own private oasis outdoors, where an amazing inground salt water pool beckons on hot summer days. Complete with a thrilling slide and boasting a depth of 7 feet, it's perfect for both relaxation and recreation. Adjacent to the pool, discover an outdoor bar with a built-in TV, ideal for al fresco entertaining under the stars. Venture downstairs to the finished basement, where luxury meets functionality. A granite bar invites you to unwind with your favorite beverage, while a built-in safe ensures your valuables are securely stored. Experience the epitome of upscale living in this meticulously crafted home, where every detail has been thoughtfully curated for the discerning homeowner. Don't miss your chance to make this stunning residence yours and indulge in a lifestyle of luxury and comfort!
Closed
$665,000
2058 Water Chase Dr, New Lenox, IL 60451
4beds
3,296sqft
Single Family Residence
Built in 2015
0.31 Acres Lot
$715,400 Zestimate®
$202/sqft
$4,230 Estimated rent
Home value
$715,400
$680,000 - $751,000
$4,230/mo
Zestimate® history
Owner options
List your home for rent
$4,230/mo
Rent Zestimate®
Find your next renter with Zillow Rental Manager. Plus, with online applications, you can quickly screen prospective tenants – for free.
$4,230/mo
Rent Zestimate®
Refinance and save
$5,483/mo
Est. payment
Refinancing to a lower rate could help reduce your monthly payments and save thousands over the life of the loan.
$5,483/mo
Est. payment
Explore your selling options
Work with a Zillow partner agent
Leverage their expertise and Zillow's premium Showcase listings to get your home seen by more buyers.
Get startedList with your own agent
Get your home in front of millions of buyers by listing it on Zillow.
Learn how to do itSell it yourself
Take full control of how buyers see your home on Zillow by listing For Sale by Owner (FSBO).
List your homeWhat's special
Private oasis outdoorsCenter islandSpacious bonus roomTv roomRefined dining roomMain floor officeGranite bar
Zillow last checked:
Listing updated:
Listed by:
Ann Wood, ABR,CSC,E-PRO,PSA,RENE,SFR,SRS 815-263-8855,
CRIS Realty
Bought with:
Lance Kirshner
Compass
Source: MRED as distributed by MLS GRID,MLS#: 11978698
Facts & features
Interior
Bedrooms & bathrooms
- Bedrooms: 4
- Bathrooms: 3
- Full bathrooms: 2
- 1/2 bathrooms: 1
Rooms
- Room types: Office, Great Room, Bonus Room
Primary bedroom
- Features: Flooring (Carpet), Window Treatments (All), Bathroom (Full, Double Sink, Tub & Separate Shwr)
- Level: Second
- Area: 391 Square Feet
- Dimensions: 17X23
Bedroom 2
- Features: Flooring (Carpet), Window Treatments (All)
- Level: Second
- Area: 168 Square Feet
- Dimensions: 12X14
Bedroom 3
- Features: Flooring (Carpet), Window Treatments (All)
- Level: Second
- Area: 154 Square Feet
- Dimensions: 11X14
Bedroom 4
- Features: Flooring (Carpet), Window Treatments (All)
- Level: Second
- Area: 210 Square Feet
- Dimensions: 14X15
Bonus room
- Features: Flooring (Carpet), Window Treatments (All)
- Level: Second
- Area: 380 Square Feet
- Dimensions: 19X20
Dining room
- Features: Flooring (Hardwood), Window Treatments (All)
- Level: Main
- Area: 156 Square Feet
- Dimensions: 12X13
Family room
- Features: Flooring (Hardwood), Window Treatments (All)
- Level: Main
- Area: 320 Square Feet
- Dimensions: 16X20
Great room
- Features: Flooring (Carpet)
- Level: Basement
- Area: 700 Square Feet
- Dimensions: 25X28
Kitchen
- Features: Kitchen (Eating Area-Table Space, Island, Pantry-Closet, Custom Cabinetry, Granite Counters), Flooring (Hardwood), Window Treatments (All)
- Level: Main
- Area: 464 Square Feet
- Dimensions: 16X29
Laundry
- Features: Flooring (Ceramic Tile)
- Level: Second
- Area: 54 Square Feet
- Dimensions: 6X9
Office
- Features: Flooring (Carpet), Window Treatments (All)
- Level: Main
- Area: 204 Square Feet
- Dimensions: 12X17
Heating
- Natural Gas, Forced Air, Zoned
Cooling
- Central Air, Zoned
Appliances
- Included: Range, Microwave, Dishwasher, Refrigerator, Washer, Dryer, Stainless Steel Appliance(s), Wine Refrigerator, Cooktop, Humidifier
- Laundry: Upper Level, Gas Dryer Hookup, Electric Dryer Hookup, In Unit, Sink
Features
- Dry Bar, Walk-In Closet(s), High Ceilings, Granite Counters, Pantry
- Flooring: Hardwood
- Windows: Screens, Drapes
- Basement: Finished,Rec/Family Area,Storage Space,Full
- Attic: Unfinished
- Number of fireplaces: 1
- Fireplace features: Gas Log, Gas Starter, Family Room
Interior area
- Total structure area: 0
- Total interior livable area: 3,296 sqft
Property
Parking
- Total spaces: 3
- Parking features: Concrete, Garage Door Opener, On Site, Garage Owned, Attached, Garage
- Attached garage spaces: 3
- Has uncovered spaces: Yes
Accessibility
- Accessibility features: No Disability Access
Features
- Stories: 2
- Patio & porch: Patio
- Exterior features: Other
- Pool features: In Ground
- Fencing: Fenced
Lot
- Size: 0.31 Acres
- Dimensions: 38.2 X 36.6 X 117.1 X 100.3 X 133.7
- Features: Corner Lot, Landscaped
Details
- Parcel number: 1508342050010000
- Special conditions: None
- Other equipment: Ceiling Fan(s), Sump Pump
Construction
Type & style
- Home type: SingleFamily
- Property subtype: Single Family Residence
Materials
- Vinyl Siding, Brick, Stone
- Foundation: Concrete Perimeter
- Roof: Asphalt
Condition
- New construction: No
- Year built: 2015
Details
- Builder model: JENNIFER II
Utilities & green energy
- Electric: Circuit Breakers
- Sewer: Public Sewer
- Water: Lake Michigan
Community & HOA
Community
- Features: Lake, Curbs, Sidewalks, Street Lights, Street Paved
- Security: Carbon Monoxide Detector(s)
- Subdivision: Waters Chase
HOA
- Has HOA: Yes
- Services included: Other
- HOA fee: $650 annually
Location
- Region: New Lenox
Financial & listing details
- Price per square foot: $202/sqft
- Tax assessed value: $607,656
- Annual tax amount: $14,198
- Date on market: 2/13/2024
- Listing terms: Conventional
- Ownership: Fee Simple
Price history
| Date | Event | Price |
|---|---|---|
| 3/29/2024 | Sold | $665,000+0.8%$202/sqft |
Source:  MRED as distributed by MLS GRID #11978698 Report a problem MRED as distributed by MLS GRID #11978698 Report a problem | ||
| 2/15/2024 | Contingent | $659,900$200/sqft |
Source: MRED as distributed by MLS GRID #11978698 Report a problem | ||
| 2/13/2024 | Listed for sale | $659,900+26.9%$200/sqft |
Source: MRED as distributed by MLS GRID #11978698 Report a problem | ||
| 8/30/2019 | Listing removed | $520,000$158/sqft |
Source: CRIS Realty #10496226 Report a problem | ||
| 8/25/2019 | Listed for sale | $520,000+23.8%$158/sqft |
Source: CRIS Realty #10496226 Report a problem | ||
| 1/13/2015 | Sold | $419,900$127/sqft |
Source: Public Record Report a problem | ||
Public tax history
| Year | Property taxes | Tax assessment |
|---|---|---|
| 2024 | $15,788 +3.9% | $202,552 +9.7% |
| 2023 | $15,195 +7% | $184,642 +8.6% |
| 2022 | $14,199 +5.2% | $170,098 +6.3% |
| 2021 | $13,494 +2.9% | $159,971 +3.7% |
| 2020 | $13,120 +4.4% | $154,263 +3.2% |
| 2019 | $12,564 +2.3% | $149,479 +3.6% |
| 2018 | $12,283 +5.2% | $144,327 +3% |
| 2017 | $11,679 +3% | $140,178 +2.8% |
| 2016 | $11,343 | $136,426 +3.2% |
| 2015 | -- | $132,132 +220120% |
| 2014 | -- | $60 |
| 2013 | -- | $60 |
| 2012 | -- | $60 |
| 2011 | -- | $60 -97% |
| 2010 | -- | $2,000 |
| 2009 | $134 +3.2% | $2,000 |
| 2008 | $130 | $2,000 |
| 2007 | -- | $2,000 |
Find assessor info on the county website
Neighborhood: 60451
Nearby homes
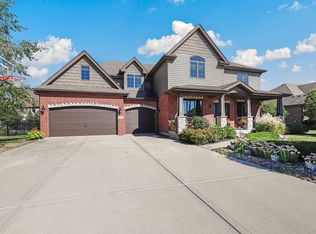
- $715,0004 bd3 ba4.4k sqft2066 Water Chase Dr, New Lenox, IL 60451Sold
- $624,3004 bd3 ba3.5k sqft2065 Viewside Dr, New Lenox, IL 60451Off Market

- $670,700-- bd-- ba3.1k sqft2046 Viewside Dr, New Lenox, IL 60451Off Market
- $712,1004 bd4 ba3.5k sqft2076 Water Chase Dr, New Lenox, IL 60451Off Market
- $697,300-- bd-- ba3.5k sqft2089 Viewside Dr, New Lenox, IL 60451Off Market
- $650,5003 bd3 ba3.2k sqft2065 Water Chase Dr, New Lenox, IL 60451Off Market
- $743,300-- bd-- ba-- sqft2052 Viewside Dr, New Lenox, IL 60451Off Market
- $705,0004 bd4 ba3.8k sqft2057 Water Chase Dr, New Lenox, IL 60451Sold
Nearby schools
GreatSchools rating
- 9/10Spencer Pointe Elementary SchoolGrades: 1-3Distance: 0.7 mi
- 6/10Alex M Martino Jr High SchoolGrades: 7-8Distance: 1.9 mi
- 8/10Lincoln-Way Central High SchoolGrades: 9-12Distance: 2.7 mi
Schools provided by the listing agent
- Elementary: Spencer Point Elementary School
- Middle: Alex M Martino Junior High Schoo
- High: Lincoln-Way Central High School
- District: 122
Source: MRED as distributed by MLS GRID. This data may not be complete. We recommend contacting the local school district to confirm school assignments for this home.
Get a cash offer in 3 minutes
Find out how much your home could sell for in as little as 3 minutes with a no-obligation cash offer.
Estimated market value
$715,400
Get a cash offer in 3 minutes
Find out how much your home could sell for in as little as 3 minutes with a no-obligation cash offer.
Estimated market value
$715,400
- Illinois
- Will County
- New Lenox
- 60451
- 2058 Water Chase Dr
Nearby cities
Nearby zip codes
Other New Lenox Topics
