There's no need to look any further, you just found your dream home! Located in the Westbury Farms subdivision, this absolutely fabulous 4 bedroom home is ready for you! As soon as you enter, you'll feel "this is home." The 2 story foyer/living and dining room boast soaring ceilings and are flooded with natural light from the huge windows. The eat in kitchen is perfectly equipped with all stainless steel appliances, a pantry and gorgeous views out the huge sliding glass doors of your incredible backyard. Take a look at the wall detail in this family room - it's incredible! There are surround sound speakers in this room for the perfect entertaining space! Walk up the sweeping staircase to find a newly carpeted 2nd level. The primary suite is super spacious and has it's own fantastic en suite bathroom. The bathroom boasts a deep soaking tub, a separate shower, a private water closet, a large dual sink vanity and a very spacious walk in closet! The 3 additional bedrooms are bright and spacious, with excellent closet space and large windows. The guest bath is perfectly laid out with a door to separate the vanity space from the shower area. The full basement ( no crawlspace ) is ready for all of your finishing ideas or storage needs! Out back you can relax and enjoy your private fenced in yard with wide open space taking full advantage of the oversized corner lot! This location is super convenient to I-88, the outlet mall, the Rt. 59 train station and so many shopping and dining options. Here is the extensive list of updates that you won't have to worry about: 2025 - all new carpet, new garbage disposal, fresh paint in 1 bedroom, new mulch. 2023 - New roof, fresh paint in family room. 2022 - New privacy fence, New concrete patio and walkway, fresh paint in 1 bedroom. 2021 - Led lighting in garage, fresh paint in dining room, living room, 1st floor and stairwell. 2019 - insulated garage and garage door plus drywall. 2017 - New variable speed furnace with upgraded filter, New AC, New smart thermostat. 2016 - New stainless steel refrigerator, new washer and dryer.
Closed
$410,000
2058 Westbury Ln, Aurora, IL 60502
4beds
2,212sqft
Single Family Residence
Built in 2004
0.29 Acres Lot
$427,700 Zestimate®
$185/sqft
$3,420 Estimated rent
Home value
$427,700
$385,000 - $475,000
$3,420/mo
Zestimate® history
Owner options
List your home for rent
$3,420/mo
Rent Zestimate®
Find your next renter with Zillow Rental Manager. Plus, with online applications, you can quickly screen prospective tenants – for free.
$3,420/mo
Rent Zestimate®
Refinance and save
$3,297/mo
Est. payment
Refinancing to a lower rate could help reduce your monthly payments and save thousands over the life of the loan.
$3,297/mo
Est. payment
Explore your selling options
Work with a Zillow partner agent
Leverage their expertise and Zillow's premium Showcase listings to get your home seen by more buyers.
Get startedList with your own agent
Get your home in front of millions of buyers by listing it on Zillow.
Learn how to do itSell it yourself
Take full control of how buyers see your home on Zillow by listing For Sale by Owner (FSBO).
List your homeWhat's special
Soaring ceilingsGorgeous viewsPrivate fenced in yardNew privacy fenceWall detailPrimary suiteExcellent closet space
Zillow last checked:
Listing updated:
Listed by:
Jennifer Drohan 630-292-2696,
Keller Williams Infinity
Bought with:
Laura Rossi
Coldwell Banker Realty
Source: MRED as distributed by MLS GRID,MLS#: 12346837
Facts & features
Interior
Bedrooms & bathrooms
- Bedrooms: 4
- Bathrooms: 3
- Full bathrooms: 2
- 1/2 bathrooms: 1
Rooms
- Room types: No additional rooms
Primary bedroom
- Features: Flooring (Carpet), Bathroom (Full)
- Level: Second
- Area: 224 Square Feet
- Dimensions: 14X16
Bedroom 2
- Features: Flooring (Carpet)
- Level: Second
- Area: 120 Square Feet
- Dimensions: 10X12
Bedroom 3
- Features: Flooring (Carpet)
- Level: Second
- Area: 110 Square Feet
- Dimensions: 10X11
Bedroom 4
- Features: Flooring (Carpet)
- Level: Second
- Area: 100 Square Feet
- Dimensions: 10X10
Dining room
- Features: Flooring (Hardwood)
- Level: Main
- Dimensions: COMBO
Family room
- Features: Flooring (Hardwood)
- Level: Main
- Area: 240 Square Feet
- Dimensions: 15X16
Kitchen
- Features: Flooring (Hardwood)
- Level: Main
- Area: 195 Square Feet
- Dimensions: 13X15
Laundry
- Level: Main
- Area: 63 Square Feet
- Dimensions: 7X9
Living room
- Features: Flooring (Hardwood)
- Level: Main
- Area: 286 Square Feet
- Dimensions: 13X22
Heating
- Natural Gas
Cooling
- Central Air
Appliances
- Included: Range, Microwave, Dishwasher, Refrigerator, Washer, Dryer, Disposal, Stainless Steel Appliance(s), Humidifier
Features
- Basement: Unfinished,Full
Interior area
- Total structure area: 0
- Total interior livable area: 2,212 sqft
Property
Parking
- Total spaces: 2
- Parking features: Asphalt, Garage Door Opener, On Site, Garage Owned, Attached, Garage
- Attached garage spaces: 2
- Has uncovered spaces: Yes
Accessibility
- Accessibility features: No Disability Access
Features
- Stories: 2
Lot
- Size: 0.29 Acres
- Dimensions: 100X125
Details
- Parcel number: 1513278018
- Special conditions: None
- Other equipment: Sump Pump
Construction
Type & style
- Home type: SingleFamily
- Property subtype: Single Family Residence
Materials
- Vinyl Siding
Condition
- New construction: No
- Year built: 2004
Utilities & green energy
- Sewer: Public Sewer
- Water: Public
Community & HOA
Community
- Features: Curbs, Sidewalks, Street Lights
- Security: Carbon Monoxide Detector(s)
- Subdivision: Westbury Farm
HOA
- Has HOA: Yes
- Services included: None
- HOA fee: $300 annually
Location
- Region: Aurora
Financial & listing details
- Price per square foot: $185/sqft
- Tax assessed value: $381,864
- Annual tax amount: $7,901
- Date on market: 4/25/2025
- Listing terms: Cash
- Ownership: Fee Simple w/ HO Assn.
Price history
| Date | Event | Price |
|---|---|---|
| 6/23/2025 | Sold | $410,000-1.2%$185/sqft |
Source:  MRED as distributed by MLS GRID #12346837 Report a problem MRED as distributed by MLS GRID #12346837 Report a problem | ||
| 5/17/2025 | Contingent | $415,000$188/sqft |
Source: MRED as distributed by MLS GRID #12346837 Report a problem | ||
| 4/25/2025 | Listed for sale | $415,000+75.8%$188/sqft |
Source: MRED as distributed by MLS GRID #12346837 Report a problem | ||
| 4/12/2016 | Sold | $236,000-3.7%$107/sqft |
Source: MRED as distributed by MLS GRID #09152632 Report a problem | ||
| 3/22/2016 | Pending sale | $245,000$111/sqft |
Source: Option Realty Group #09152632 Report a problem | ||
| 3/4/2016 | Listed for sale | $245,000+60.1%$111/sqft |
Source: Option Realty Group #09152632 Report a problem | ||
| 6/3/2015 | Sold | $153,000-4.7%$69/sqft |
Source: Public Record Report a problem | ||
| 4/8/2015 | Pending sale | $160,600$73/sqft |
Source: Carrington R E Services LLC #08732286 Report a problem | ||
| 3/4/2015 | Price change | $160,600-5.9%$73/sqft |
Source: Carrington Real Estate #08732286 Report a problem | ||
| 2/3/2015 | Price change | $170,600-5.5%$77/sqft |
Source: Carrington Real Estate #08732286 Report a problem | ||
| 1/9/2015 | Price change | $180,475-5.3%$82/sqft |
Source: Carrington Real Estate #08732286 Report a problem | ||
| 12/4/2014 | Price change | $190,475-5%$86/sqft |
Source: Carrington Real Estate #08732286 Report a problem | ||
| 10/25/2014 | Price change | $200,500-4.9%$91/sqft |
Source: Carrington Real Estate #08732286 Report a problem | ||
| 9/19/2014 | Listed for sale | $210,940-54.7%$95/sqft |
Source: Carrington R E Services Llc #08732286 Report a problem | ||
| 9/14/2012 | Sold | $466,000-41.9%$211/sqft |
Source: Public Record Report a problem | ||
| 5/7/2003 | Sold | $802,000$363/sqft |
Source: Public Record Report a problem | ||
Public tax history
| Year | Property taxes | Tax assessment |
|---|---|---|
| 2024 | $8,177 +3.5% | $127,288 +11.9% |
| 2023 | $7,901 +6.4% | $113,731 +9.6% |
| 2022 | $7,428 +1.5% | $103,769 +7.4% |
| 2021 | $7,315 +5% | $96,611 +7.7% |
| 2020 | $6,964 +2.4% | $89,737 +7.9% |
| 2019 | $6,798 -1.8% | $83,143 +1.4% |
| 2018 | $6,919 -10.3% | $81,985 -3.1% |
| 2017 | $7,712 -11% | $84,644 +2.8% |
| 2016 | $8,664 | $82,338 +12% |
| 2015 | -- | $73,541 +7.1% |
| 2014 | -- | $68,652 +1.4% |
| 2013 | -- | $67,675 -13.6% |
| 2012 | -- | $78,337 +4.1% |
| 2011 | -- | $75,256 -13.7% |
| 2010 | -- | $87,218 -4.8% |
| 2009 | -- | $91,659 -6.2% |
| 2008 | -- | $97,759 +3.2% |
| 2007 | -- | $94,742 +6.6% |
| 2006 | -- | $88,860 +7.6% |
| 2005 | -- | $82,622 +29% |
| 2004 | -- | $64,049 +7598.2% |
| 2003 | -- | $832 |
Find assessor info on the county website
Neighborhood: Northeast Aurora
Nearby homes
- $424,8003 bd3 ba1.7k sqft2054 Westbury Ln, Aurora, IL 60502Off Market
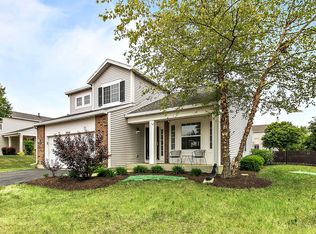
- $445,0003 bd3 ba1.7k sqft2067 Stephen St, Aurora, IL 60502For Sale
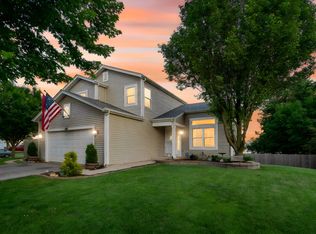
- $463,1004 bd3 ba2.2k sqft2059 Stephen St, Aurora, IL 60502Off Market
- $410,0003 bd3 ba1.8k sqft2050 Westbury Ln, Aurora, IL 60502Sold
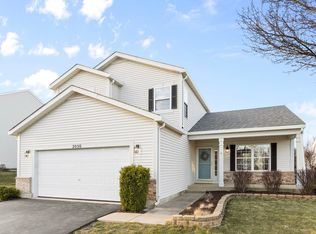
- $432,0004 bd2 ba2k sqft2061 Westbury Ln, Aurora, IL 60502Off Market
- $418,8003 bd2 ba1.7k sqft2084 Stephen St, Aurora, IL 60502Off Market
- $462,9004 bd3 ba2.4k sqft2057 Westbury Ln, Aurora, IL 60502Off Market
- $441,6004 bd3 ba2.2k sqft2055 Stephen St, Aurora, IL 60502Off Market
Nearby schools
GreatSchools rating
- 3/10Mabel O Donnell Elementary SchoolGrades: PK-5Distance: 0.9 mi
- 4/10C F Simmons Middle SchoolGrades: 6-8Distance: 1.2 mi
- 4/10East High SchoolGrades: 9-12Distance: 2.8 mi
Schools provided by the listing agent
- District: 131
Source: MRED as distributed by MLS GRID. This data may not be complete. We recommend contacting the local school district to confirm school assignments for this home.
Get a cash offer in 3 minutes
Find out how much your home could sell for in as little as 3 minutes with a no-obligation cash offer.
Estimated market value
$427,700
Get a cash offer in 3 minutes
Find out how much your home could sell for in as little as 3 minutes with a no-obligation cash offer.
Estimated market value
$427,700
- Illinois
- Kane County
- Aurora
- 60502
- Northeast Aurora
- 2058 Westbury Ln
Nearby cities
Nearby neighborhoods
Nearby zip codes
Other Aurora Topics
