This property is at the very top of the Real Estate food chain, especially under $700K. The Curb Appeal on this property is absolutely Picturesque and has the setting of your dreams. The floor plan is amazing and feels grand throughout. Has all the features you're looking for: Over 4,140sqft FINISHED, Primary Suite...plus 3 additional bedrooms on the upper level (4 Bedrooms, in total), 4 Bath (2 Full, 3/4, & 1/2), Massive Eat-in Kitchen with Center Island, Granite Countertops, all Appliances stay. Very Large and very comfortable Family Room with 2-Story ceilings & Very Attractive Gas Log Fireplace, Gracious Living & Dining Rooms. Main Floor Study/Den/Office. Very Peaceful & Quiet Interior Location on West facing lot within the Willow Trace subdivision. Fully Finished Basement - (Rec/Media/Game/Exercise Rooms, Beautiful 3/4 Bath, over 1,330sqft finished...plus Dedicated Storage. Dedicated Upper Level Laundry. Over 680sqft of entertaining area on the enormous 681sqft High Quality Deck, ready for tons of fun! Beautiful Landscaping with Sprinkler System, Giant 10,890sqft fenced Lot, Charming curb appeal with attention to architectural detail (Very crisp & clean). Splendid eat-in kitchen that adjoins the main floor Family & Dining Rooms with ample space for fun gatherings with friends, neighbors, and family. Impressive 665sqft 3 car attached garage with High Ceilings and room for all your vehicles and storage galore, plus the garage has a Service Door to the Backyard. Quick access to Cherry Creek Schools, parks, shopping, and transportation. Great fun to be had in the beautiful backyard. Cherry Creek Schools add another Cherry on Top! Outstanding Location, Condition, and Personality...these all will simply KNOCK YOUR SOCKS OFF! Designed to Delight & Built to Endure. Exceptional opportunity to own this elegant property....See it today! Overall the property is designed to delight and built to endure. We're looking forward to a super smooth & straight forward transaction.
Sold for $711,000
$711,000
20580 E Saratoga Place, Aurora, CO 80015
4beds
4,250sqft
Single Family Residence
Built in 2002
0.25 Acres Lot
$701,200 Zestimate®
$167/sqft
$3,679 Estimated rent
Home value
$701,200
$666,000 - $736,000
$3,679/mo
Zestimate® history
Owner options
List your home for rent
$3,679/mo
Rent Zestimate®
Find your next renter with Zillow Rental Manager. Plus, with online applications, you can quickly screen prospective tenants – for free.
$3,679/mo
Rent Zestimate®
Refinance and save
$4,155/mo
Est. payment
Refinancing to a lower rate could help reduce your monthly payments and save thousands over the life of the loan.
$4,155/mo
Est. payment
Explore your selling options
Work with a Zillow partner agent
Leverage their expertise and Zillow's premium Showcase listings to get your home seen by more buyers.
Get startedList with your own agent
Get your home in front of millions of buyers by listing it on Zillow.
Learn how to do itSell it yourself
Take full control of how buyers see your home on Zillow by listing For Sale by Owner (FSBO).
List your homeWhat's special
Zillow last checked:
Listing updated:
Listed by:
Shawn Engel 303-308-8000 corealestateonline@gmail.com,
RE/MAX Alliance
Bought with:
Rachel Ma, 100041856
Brokers Guild Homes
Source: REcolorado as distributed by MLS GRID,MLS#: 9941811
Facts & features
Interior
Bedrooms & bathrooms
- Bedrooms: 4
- Bathrooms: 4
- Full bathrooms: 2
- 3/4 bathrooms: 1
- 1/2 bathrooms: 1
- Main level bathrooms: 1
Primary bedroom
- Level: Upper
- Area: 360.75 Square Feet
- Dimensions: 18.5 x 19.5
Bedroom
- Level: Upper
- Area: 155.61 Square Feet
- Dimensions: 11.7 x 13.3
Bedroom
- Level: Upper
- Area: 124.3 Square Feet
- Dimensions: 11 x 11.3
Bedroom
- Level: Upper
- Area: 107.35 Square Feet
- Dimensions: 9.5 x 11.3
Primary bathroom
- Level: Upper
Bathroom
- Level: Main
Bathroom
- Level: Basement
Bathroom
- Level: Upper
Bonus room
- Level: Basement
- Area: 214.5 Square Feet
- Dimensions: 14.3 x 15
Bonus room
- Description: Deck With Over 680 Sqft!
- Level: Main
Den
- Level: Main
- Area: 107.35 Square Feet
- Dimensions: 9.5 x 11.3
Dining room
- Level: Main
- Area: 155.61 Square Feet
- Dimensions: 11.7 x 13.3
Exercise room
- Level: Basement
- Area: 252 Square Feet
- Dimensions: 12 x 21
Family room
- Level: Main
- Area: 420.9 Square Feet
- Dimensions: 18.3 x 23
Game room
- Level: Basement
- Area: 214.5 Square Feet
- Dimensions: 14.3 x 15
Gym
- Level: Basement
- Area: 240.24 Square Feet
- Dimensions: 14.3 x 16.8
Kitchen
- Level: Main
- Area: 274.5 Square Feet
- Dimensions: 15 x 18.3
Laundry
- Level: Upper
- Area: 42 Square Feet
- Dimensions: 6 x 7
Living room
- Level: Main
- Area: 124.3 Square Feet
- Dimensions: 11 x 11.3
Media room
- Level: Basement
- Area: 203.49 Square Feet
- Dimensions: 13.3 x 15.3
Office
- Level: Main
- Area: 107.35 Square Feet
- Dimensions: 9.5 x 11.3
Utility room
- Level: Basement
- Area: 64 Square Feet
- Dimensions: 8 x 8
Heating
- Forced Air, Natural Gas
Cooling
- Central Air
Appliances
- Included: Dishwasher, Disposal, Oven, Range, Refrigerator, Self Cleaning Oven
Features
- Built-in Features, Ceiling Fan(s), Eat-in Kitchen, Entrance Foyer, Five Piece Bath, Granite Counters, High Ceilings, Kitchen Island, Open Floorplan, Pantry, Primary Suite, Smoke Free, Vaulted Ceiling(s), Walk-In Closet(s)
- Flooring: Carpet, Laminate, Tile
- Windows: Double Pane Windows, Window Coverings, Window Treatments
- Basement: Finished,Full
- Number of fireplaces: 1
- Fireplace features: Family Room, Gas
- Common walls with other units/homes: No Common Walls
Interior area
- Total structure area: 4,250
- Total interior livable area: 4,250 sqft
- Finished area above ground: 2,813
- Finished area below ground: 1,333
Property
Parking
- Total spaces: 3
- Parking features: Concrete, Exterior Access Door, Lighted, Oversized
- Attached garage spaces: 3
Features
- Levels: Two
- Stories: 2
- Patio & porch: Covered, Deck, Front Porch
- Exterior features: Private Yard
- Fencing: Partial
Lot
- Size: 0.25 Acres
- Features: Cul-De-Sac, Irrigated, Landscaped, Level, Many Trees, Master Planned, Near Public Transit, Open Space, Sprinklers In Front, Sprinklers In Rear
Details
- Parcel number: 034091912
- Zoning: RES
- Special conditions: Standard
Construction
Type & style
- Home type: SingleFamily
- Architectural style: Contemporary
- Property subtype: Single Family Residence
Materials
- Brick, Frame, Other
- Foundation: Concrete Perimeter, Raised, Structural
- Roof: Concrete
Condition
- Year built: 2002
Details
- Builder name: Richmond American Homes
- Warranty included: Yes
Utilities & green energy
- Sewer: Public Sewer
- Water: Public
- Utilities for property: Cable Available, Electricity Connected, Internet Access (Wired), Natural Gas Connected, Phone Available
Community & HOA
Community
- Subdivision: Willow Trace
HOA
- Has HOA: Yes
- HOA fee: $29 monthly
- HOA name: Willow Trace
- HOA phone: 303-928-7670
Location
- Region: Aurora
Financial & listing details
- Price per square foot: $167/sqft
- Tax assessed value: $685,500
- Annual tax amount: $5,716
- Date on market: 9/13/2024
- Listing terms: Cash,Conventional,FHA,VA Loan
- Exclusions: All Seller's Personal Property
- Ownership: Individual
- Electric utility on property: Yes
- Road surface type: Paved
Price history
| Date | Event | Price |
|---|---|---|
| 10/25/2024 | Sold | $711,000+1.6%$167/sqft |
Source:  REcolorado as distributed by MLS GRID #9941811 Report a problem REcolorado as distributed by MLS GRID #9941811 Report a problem | ||
| 9/14/2024 | Pending sale | $699,990$165/sqft |
Source: REcolorado as distributed by MLS GRID #9941811 Report a problem | ||
| 9/10/2024 | Listed for sale | $699,990+102.9%$165/sqft |
Source: REcolorado as distributed by MLS GRID #9941811 Report a problem | ||
| 5/2/2013 | Sold | $345,000-0.7%$81/sqft |
Source: Public Record Report a problem | ||
| 3/5/2013 | Listed for sale | $347,500-6.3%$82/sqft |
Source: RE/MAX Professionals #1164899 Report a problem | ||
| 10/5/2004 | Sold | $371,000+7.9%$87/sqft |
Source: Public Record Report a problem | ||
| 11/21/2002 | Sold | $343,723$81/sqft |
Source: Public Record Report a problem | ||
Public tax history
| Year | Property taxes | Tax assessment |
|---|---|---|
| 2025 | $6,247 +9.3% | $42,844 -5.5% |
| 2024 | $5,716 +19.4% | $45,359 -8.4% |
| 2023 | $4,788 -1% | $49,520 +39.4% |
| 2022 | $4,836 | $35,529 -2.8% |
| 2021 | -- | $36,551 +13.6% |
| 2020 | $4,427 -3.6% | $32,183 |
| 2019 | $4,593 | $32,183 +2% |
| 2018 | $4,593 +1.2% | $31,543 |
| 2017 | $4,537 | $31,543 +6.9% |
| 2016 | -- | $29,516 |
| 2015 | -- | $29,516 +29.2% |
| 2014 | $4,298 +13.3% | $22,837 -8% |
| 2013 | $3,793 | $24,810 |
| 2012 | -- | $24,810 |
| 2011 | $3,601 +1.5% | $24,810 +1% |
| 2010 | $3,548 -9.8% | $24,560 |
| 2009 | $3,932 | $24,560 -9.7% |
| 2008 | -- | $27,184 |
| 2007 | -- | $27,184 +5.3% |
| 2006 | -- | $25,814 |
| 2005 | -- | $25,814 +290.5% |
| 2002 | $723 +224.4% | $6,610 +303% |
| 2001 | $223 | $1,640 |
Find assessor info on the county website
Neighborhood: 80015
Nearby homes
- $636,8004 bd3 ba2.6k sqft20570 E Saratoga Pl, Aurora, CO 80015Off Market
- $605,0004 bd3 ba3.9k sqft20599 E Saratoga Pl, Aurora, CO 80015Sold
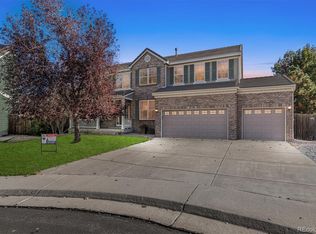
- $708,7004 bd4 ba4.7k sqft4895 S Kirk Ct, Aurora, CO 80015Off Market

- $682,1004 bd4 ba2.8k sqft20560 E Saratoga Pl, Aurora, CO 80015Off Market
- $688,8004 bd4 ba2.7k sqft20579 E Saratoga Pl, Aurora, CO 80015Off Market
- $630,7004 bd3 ba2.8k sqft4891 S Kirk Ct, Aurora, CO 80015Off Market
- $623,7004 bd4 ba2.4k sqft20569 E Saratoga Pl, Aurora, CO 80015Off Market
- $641,6004 bd3 ba2.8k sqft4896 S Kirk Ct, Aurora, CO 80015Off Market
Nearby schools
GreatSchools rating
- 6/10Aspen Crossing Elementary SchoolGrades: PK-5Distance: 0.4 mi
- 6/10Sky Vista Middle SchoolGrades: 6-8Distance: 0.4 mi
- 7/10Eaglecrest High SchoolGrades: 9-12Distance: 0.7 mi
Schools provided by the listing agent
- Elementary: Aspen Crossing
- Middle: Sky Vista
- High: Eaglecrest
- District: Cherry Creek 5
Source: REcolorado as distributed by MLS GRID. This data may not be complete. We recommend contacting the local school district to confirm school assignments for this home.
Get a cash offer in 3 minutes
Find out how much your home could sell for in as little as 3 minutes with a no-obligation cash offer.
Estimated market value
$701,200
Get a cash offer in 3 minutes
Find out how much your home could sell for in as little as 3 minutes with a no-obligation cash offer.
Estimated market value
$701,200
- Colorado
- Arapahoe County
- Aurora
- 80015
- 20580 E Saratoga Place
Nearby cities
Nearby neighborhoods
Nearby zip codes
Other Aurora Topics
