Step through the doors of this thoughtfully redesigned and improved floor-plan to accommodate todays living standards no matter what season of life you find yourself in. Engineered white oak wood floors with a timeless medium tone spans the whole of this home which is complimented by the high end finishes you would expect in DC Ranch. This new design boasts 3 bedrooms with 3 full en-suites + an office. The powder bath is a thoughtful addition to this already stunning home. The expansive open kitchen showcases a gas stove and an oversized quartz island that continues on into a full walk in pantry with additional storage space, cabinets & fridge. No expense was spared on the Champagne Bronze Delta & Brizzo fixtures in the kitchen and baths. The living space is a relaxing dream come true where you can cozy up next to the 75" linear electric fireplace and enjoy a comfortable space with the 10'+ ceilings. Open up the multi panel slider to enjoy the heated pool by day and gas fire by night under the stars. Don't forget to take a tour through the newly remodeled state of the art community center. This amazing property will not last long, come tour it today!
Sold for $1,450,000
$1,450,000
20580 N 94TH Place, Scottsdale, AZ 85255
3beds
2,532sqft
Single Family Residence
Built in 1999
6,750 Square Feet Lot
$1,419,000 Zestimate®
$573/sqft
$6,323 Estimated rent
Home value
$1,419,000
$1.29M - $1.56M
$6,323/mo
Zestimate® history
Owner options
List your home for rent
$6,323/mo
Rent Zestimate®
Find your next renter with Zillow Rental Manager. Plus, with online applications, you can quickly screen prospective tenants – for free.
$6,323/mo
Rent Zestimate®
Refinance and save
$6,964/mo
Est. payment
Refinancing to a lower rate could help reduce your monthly payments and save thousands over the life of the loan.
$6,964/mo
Est. payment
Explore your selling options
Work with a Zillow partner agent
Leverage their expertise and Zillow's premium Showcase listings to get your home seen by more buyers.
Get startedList with your own agent
Get your home in front of millions of buyers by listing it on Zillow.
Learn how to do itSell it yourself
Take full control of how buyers see your home on Zillow by listing For Sale by Owner (FSBO).
List your homeWhat's special
Heated poolHigh end finishesLinear electric fireplaceGas fireGas stoveFull walk in pantryMulti panel slider
Zillow last checked:
Listing updated:
Listed by:
Joseph De Venuto 602-757-2772,
Compass
Bought with:
Non-MLS Agent
Non-MLS Office
Source: ARMLS,MLS#: 6791628
Facts & features
Interior
Bedrooms & bathrooms
- Bedrooms: 3
- Bathrooms: 4
- Full bathrooms: 3
- 1/2 bathrooms: 1
Heating
- Natural Gas
Cooling
- Central Air, Ceiling Fan(s), ENERGY STAR Qualified Equipment, Programmable Thmstat
Appliances
- Included: Dryer, Washer, Water Softener Owned, Gas Stub for Range, Reverse Osmosis, Refrigerator, Dishwasher, Disposal, Gas Range, Gas Oven, Gas Cooktop, Water Purifier
- Laundry: Inside
Features
- Pantry, Non-laminate Counter, High Speed Internet, Double Vanity, Master Downstairs, Eat-in Kitchen, Breakfast Bar, 9+ Flat Ceilings, No Interior Steps, Kitchen Island, 2 Master Baths, Full Bth Master Bdrm, Separate Shwr & Tub
- Flooring: Tile, Wood
- Windows: Triple Pane Windows
- Has basement: No
- Number of fireplaces: 1
- Fireplace features: Fire Pit, Living Room
Interior area
- Total structure area: 2,532
- Total interior livable area: 2,532 sqft
Property
Parking
- Total spaces: 3
- Parking features: Garage Door Opener, Direct Access
- Garage spaces: 2
- Uncovered spaces: 1
Features
- Stories: 1
- Patio & porch: Covered, Patio
- Exterior features: Built-in Barbecue
- Has private pool: Yes
- Pool features: Play Pool, Heated
- Has spa: Yes
- Spa features: Heated, Private
- Fencing: Block
- Has view: Yes
- View description: Mountain(s)
- Waterfront features: Wash
Lot
- Size: 6,750 Square Feet
- Features: Borders Common Area, Sprinklers In Rear, Sprinklers In Front, Desert Back, Desert Front, Cul-De-Sac, Auto Timer H2O Back
Details
- Parcel number: 21762509
Construction
Type & style
- Home type: SingleFamily
- Property subtype: Single Family Residence
Materials
- Stucco, Wood Frame, Stone
- Roof: Tile
Condition
- Year built: 1999
Details
- Builder name: Standard Pacific Homes
Utilities & green energy
- Electric: 220 Volts in Kitchen
- Sewer: Public Sewer
- Water: City Water
Green energy
- Energy efficient items: Multi-Zones
Community & HOA
Community
- Features: Pool, Golf, Pickleball, Gated, Community Spa, Tennis Court(s), Playground, Biking/Walking Path, Fitness Center
- Security: Fire Sprinkler System, Security System Owned
- Subdivision: DC RANCH PARCEL 2.13/2.14
HOA
- Has HOA: Yes
- Services included: Maintenance Grounds
- HOA fee: $339 monthly
- HOA name: DC Ranch
- HOA phone: 480-513-1500
Location
- Region: Scottsdale
Financial & listing details
- Price per square foot: $573/sqft
- Tax assessed value: $1,121,500
- Annual tax amount: $4,852
- Date on market: 12/6/2024
- Cumulative days on market: 70 days
- Listing terms: Owner May Carry,Cash,Conventional,1031 Exchange,VA Loan
- Ownership: Fee Simple
- Electric utility on property: Yes
Price history
| Date | Event | Price |
|---|---|---|
| 2/13/2025 | Sold | $1,450,000-6.5%$573/sqft |
Source:  ARMLS #6791628 Report a problem ARMLS #6791628 Report a problem | ||
| 1/16/2025 | Price change | $1,550,000-2.8%$612/sqft |
Source: ARMLS #6791628 Report a problem | ||
| 1/6/2025 | Price change | $1,595,000-3%$630/sqft |
Source: ARMLS #6791628 Report a problem | ||
| 12/31/2024 | Price change | $1,645,000-2.9%$650/sqft |
Source: ARMLS #6791628 Report a problem | ||
| 12/6/2024 | Listed for sale | $1,695,000+69.5%$669/sqft |
Source: ARMLS #6791628 Report a problem | ||
| 4/5/2024 | Sold | $1,000,000-9.1%$395/sqft |
Source: ARMLS #6622386 Report a problem | ||
| 2/22/2024 | Pending sale | $1,100,000$434/sqft |
Source: ARMLS #6622386 Report a problem | ||
| 2/14/2024 | Price change | $1,100,000-2.2%$434/sqft |
Source: ARMLS #6622386 Report a problem | ||
| 2/7/2024 | Price change | $1,125,000-1.7%$444/sqft |
Source: ARMLS #6622386 Report a problem | ||
| 1/17/2024 | Price change | $1,145,000-0.9%$452/sqft |
Source: ARMLS #6622386 Report a problem | ||
| 1/10/2024 | Listed for sale | $1,155,000$456/sqft |
Source: ARMLS #6622386 Report a problem | ||
| 12/22/2023 | Listing removed | $1,155,000$456/sqft |
Source: ARMLS #6622386 Report a problem | ||
| 12/7/2023 | Price change | $1,155,000-0.9%$456/sqft |
Source: ARMLS #6622386 Report a problem | ||
| 11/24/2023 | Price change | $1,165,000-0.9%$460/sqft |
Source: ARMLS #6622386 Report a problem | ||
| 11/9/2023 | Price change | $1,175,000-2.1%$464/sqft |
Source: ARMLS #6622386 Report a problem | ||
| 10/26/2023 | Listed for sale | $1,200,000+147.2%$474/sqft |
Source: ARMLS #6622386 Report a problem | ||
| 12/4/2009 | Sold | $485,500+49.4%$192/sqft |
Source: Public Record Report a problem | ||
| 1/22/2003 | Sold | $325,000+11.1%$128/sqft |
Source: Public Record Report a problem | ||
| 5/4/1999 | Sold | $292,500$116/sqft |
Source: Public Record Report a problem | ||
Public tax history
| Year | Property taxes | Tax assessment |
|---|---|---|
| 2025 | $4,741 +5% | $112,150 +2.2% |
| 2024 | $4,517 +1.3% | $109,760 +58.9% |
| 2023 | $4,459 +0.1% | $69,087 +0.4% |
| 2022 | $4,453 -5.6% | $68,810 +0.4% |
| 2021 | $4,719 +1.4% | $68,530 +14.8% |
| 2020 | $4,656 +3.5% | $59,680 +1.2% |
| 2019 | $4,499 | $58,970 +1.3% |
| 2018 | $4,499 +4.7% | $58,200 +0.2% |
| 2017 | $4,295 +7% | $58,100 +3.4% |
| 2016 | $4,013 +3.8% | $56,200 +5.4% |
| 2015 | $3,865 | $53,300 +17.1% |
| 2014 | -- | $45,510 +4.9% |
| 2013 | -- | $43,400 |
| 2012 | -- | $43,400 -0.8% |
| 2011 | -- | $43,730 -8% |
| 2010 | -- | $47,550 -19% |
| 2009 | -- | $58,700 -3.1% |
| 2008 | -- | $60,600 +6.6% |
| 2007 | -- | $56,850 +66% |
| 2006 | -- | $34,250 |
| 2005 | -- | $34,250 +5.9% |
| 2004 | -- | $32,350 |
| 2003 | -- | $32,350 +26.6% |
| 2002 | -- | $25,550 |
Find assessor info on the county website
Neighborhood: DC Ranch
Nearby homes
- $1,345,400-- bd3 ba2.4k sqft20562 N 94th Pl, Scottsdale, AZ 85255Off Market
- $893,800-- bd-- ba-- sqft20562 N 94th Pl, Scottsdale, AZ 85255Off Market
- $1,309,0003 bd2 ba2.2k sqft20544 N 94th Pl, Scottsdale, AZ 85255Off Market
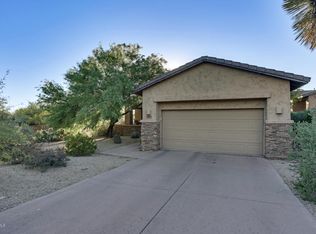
- $1,343,0004 bd2 ba2.5k sqft9452 E Mohawk Ln, Scottsdale, AZ 85255Off Market

- $1,050,0003 bd2 ba1.9k sqft20577 N 94th Pl, Scottsdale, AZ 85255Off Market
- $1,230,000-- bd2 ba2.2k sqft9438 E Mohawk Ln, Scottsdale, AZ 85255Off Market
- $1,107,1003 bd2 ba2.2k sqft20559 N 94th Pl, Scottsdale, AZ 85255Off Market
- $1,517,600-- bd3 ba2.4k sqft20546 N 94th Pl, Scottsdale, AZ 85255Off Market
Nearby schools
GreatSchools rating
- 8/10Copper Ridge SchoolGrades: PK-8Distance: 0.7 mi
- 9/10Chaparral High SchoolGrades: 9-12Distance: 7.4 mi
Schools provided by the listing agent
- Elementary: Copper Ridge School
- Middle: Copper Ridge School
- High: Chaparral High School
- District: Scottsdale Unified District
Source: ARMLS. This data may not be complete. We recommend contacting the local school district to confirm school assignments for this home.
Get a cash offer in 3 minutes
Find out how much your home could sell for in as little as 3 minutes with a no-obligation cash offer.
Estimated market value
$1,419,000
Get a cash offer in 3 minutes
Find out how much your home could sell for in as little as 3 minutes with a no-obligation cash offer.
Estimated market value
$1,419,000
- Arizona
- Maricopa County
- Scottsdale
- 85255
- DC Ranch
- 20580 N 94TH Place
Nearby cities
Nearby neighborhoods
Nearby zip codes
Other Scottsdale Topics
