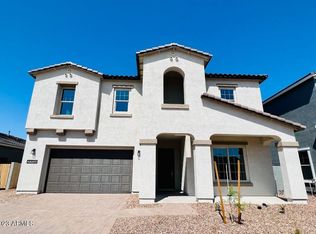
Seller is offering $10,000 IN CONCESSIONS on this move-in ready high-efficiency HERS 53 dream home in Madera. *BONUSES*: (1.) LANDSCAPING COMPLETE (2.) Recent inspection by third party and BUILDER REPAIRS COMPLETE (3.) $60K+ in UPGRADES. This spacious two-story Diamond Model is an incredible VALUE!
On the first level, you'll find two large offices or flex rooms, conveniently situated between the kitchen, family room, and a half bath. The second level features five generously sized bedrooms, three full bathrooms, and a spacious loft.
Enjoy beautifully maturing landscaping in both the front and back yards. The home includes an electric vehicle charging outlet, soft-water pre-plumb, a $9,000 Wi-Fi-enabled water softener, 3-car tandem garage and an RV gate. Inside, you'll find an enlarged primary bathroom and walk-in closet, 10-foot ceilings on both floors, custom blinds in every room, tinted rear windows, and brand-new appliances, including a refrigerator upgrade, washer, and dryer. Additional upgrades include matte black cabinet handles and door hinges, new light fixtures, and a fresh coat of interior paint.
Living in the Madera community means access to fantastic amenities like a sparkling pool, hot tub, pickleball and bocce ball courts, a basketball court, playgrounds, and more. Located in vibrant Queen Creek, this home is conveniently close to shopping, dining, Frontier Park, Pecan Lake Entertainment, Queen Creek Marketplace, and the Queen Creek Olive Mill. Plus, you'll have easy access to the 24 Freeway and Phoenix-Mesa Gateway Airport. Don't miss your chance to own this exceptional home!
Sold for $745,000
$745,000
20580 S 226TH Street, Queen Creek, AZ 85142
5beds
4,125sqft
Single Family Residence
Built in 2023
7,500 Square Feet Lot
$733,800 Zestimate®
$181/sqft
$3,560 Estimated rent
Home value
$733,800
$668,000 - $807,000
$3,560/mo
Zestimate® history
Owner options
List your home for rent
$3,560/mo
Rent Zestimate®
Find your next renter with Zillow Rental Manager. Plus, with online applications, you can quickly screen prospective tenants – for free.
$3,560/mo
Rent Zestimate®
Refinance and save
$3,497/mo
Est. payment
Refinancing to a lower rate could help reduce your monthly payments and save thousands over the life of the loan.
$3,497/mo
Est. payment
Explore your selling options
Work with a Zillow partner agent
Leverage their expertise and Zillow's premium Showcase listings to get your home seen by more buyers.
Get startedList with your own agent
Get your home in front of millions of buyers by listing it on Zillow.
Learn how to do itSell it yourself
Take full control of how buyers see your home on Zillow by listing For Sale by Owner (FSBO).
List your homeWhat's special
Spacious loftNew light fixturesTinted rear windowsSpacious two-story diamond modelWalk-in closetGenerously sized bedroomsEnlarged primary bathroom
Zillow last checked:
Listing updated:
Listed by:
Pamela Manwaring 602-515-3800,
Real Broker
Bought with:
Cassie M Hudson, SA682915000
Real Broker
Source: ARMLS,MLS#: 6749504
Facts & features
Interior
Bedrooms & bathrooms
- Bedrooms: 5
- Bathrooms: 4
- Full bathrooms: 3
- 1/2 bathrooms: 1
Primary bedroom
- Level: Second
- Area: 304
- Dimensions: 19.00 x 16.00
Bedroom 2
- Level: Second
- Area: 279
- Dimensions: 18.00 x 15.50
Bedroom 3
- Level: Second
- Area: 176
- Dimensions: 16.00 x 11.00
Bedroom 4
- Level: Second
- Area: 184
- Dimensions: 16.00 x 11.50
Bedroom 5
- Level: Second
- Area: 160.5
- Dimensions: 10.70 x 15.00
Office
- Description: Rear West Office
- Level: First
- Area: 122
- Dimensions: 12.20 x 10.00
Other
- Description: Rear Storage
- Level: First
- Area: 43
- Dimensions: 8.60 x 5.00
Other
- Description: Front East Office
- Level: First
- Area: 217.56
- Dimensions: 14.80 x 14.70
Heating
- Natural Gas
Cooling
- HVAC SEER Rating, Central Air, Programmable Thmstat
Appliances
- Included: Dryer, Washer, Water Softener Owned, Refrigerator, Built-in Microwave, Dishwasher, Disposal, Gas Cooktop
Features
- Non-laminate Counter, High Speed Internet, Double Vanity, Upstairs, Eat-in Kitchen, Breakfast Bar, 9+ Flat Ceilings, Pantry, Full Bth Master Bdrm, Separate Shwr & Tub
- Flooring: Carpet, Tile
- Windows: Low Emissivity Windows, Double Pane Windows, Tinted Windows, Vinyl Frame
- Has basement: No
- Has fireplace: No
Interior area
- Total structure area: 4,125
- Total interior livable area: 4,125 sqft
Property
Parking
- Total spaces: 5
- Parking features: Tandem Garage, RV Gate, Garage Door Opener, Electric Vehicle Charging Station(s)
- Garage spaces: 3
- Uncovered spaces: 2
Features
- Stories: 2
- Patio & porch: Covered
- Exterior features: Private Yard
- Pool features: None
- Spa features: None
- Fencing: Block
Lot
- Size: 7,500 Square Feet
- Features: East/West Exposure, Sprinklers In Rear, Sprinklers In Front, Desert Back, Gravel/Stone Back, Synthetic Grass Back
Details
- Parcel number: 31415656
Construction
Type & style
- Home type: SingleFamily
- Property subtype: Single Family Residence
Materials
- Stucco, Wood Frame, Painted
- Roof: Tile
Condition
- Year built: 2023
Details
- Builder name: Ashton Woods
Utilities & green energy
- Sewer: Public Sewer
- Water: City Water
Community & HOA
Community
- Features: Pool, Playground, Biking/Walking Path
- Subdivision: MADERA PHASE 2A
HOA
- Has HOA: Yes
- Services included: Maintenance Grounds
- HOA fee: $93 monthly
- HOA name: Madera Community
- HOA phone: 866-516-7424
Location
- Region: Queen Creek
Financial & listing details
- Price per square foot: $181/sqft
- Tax assessed value: $595,500
- Annual tax amount: $3,375
- Date on market: 9/4/2024
- Cumulative days on market: 173 days
- Listing terms: Cash,Conventional,FHA,VA Loan
- Ownership: Fee Simple
Price history
| Date | Event | Price |
|---|---|---|
| 3/14/2025 | Sold | $745,000$181/sqft |
Source:  ARMLS #6749504 Report a problem ARMLS #6749504 Report a problem | ||
| 2/25/2025 | Pending sale | $745,000$181/sqft |
Source: ARMLS #6749504 Report a problem | ||
| 1/30/2025 | Price change | $745,000-0.7%$181/sqft |
Source: ARMLS #6749504 Report a problem | ||
| 9/19/2024 | Price change | $749,900-3.2%$182/sqft |
Source: ARMLS #6749504 Report a problem | ||
| 9/4/2024 | Listed for sale | $775,000+7.6%$188/sqft |
Source: ARMLS #6749504 Report a problem | ||
| 8/22/2024 | Listing removed | -- |
Source: Zillow Rentals Report a problem | ||
| 8/9/2024 | Price change | $3,950-3.7%$1/sqft |
Source: Zillow Rentals Report a problem | ||
| 7/26/2024 | Price change | $4,100-3.5%$1/sqft |
Source: Zillow Rentals Report a problem | ||
| 7/8/2024 | Price change | $4,250-5.6%$1/sqft |
Source: Zillow Rentals Report a problem | ||
| 6/17/2024 | Listed for rent | $4,500$1/sqft |
Source: Zillow Rentals Report a problem | ||
| 8/4/2023 | Sold | $719,990-0.8%$175/sqft |
Source: ARMLS #6524045 Report a problem | ||
| 5/30/2023 | Pending sale | $725,990$176/sqft |
Source: ARMLS #6524045 Report a problem | ||
| 5/6/2023 | Price change | $725,990+1.4%$176/sqft |
Source: ARMLS #6524045 Report a problem | ||
| 5/4/2023 | Price change | $715,990+1.4%$174/sqft |
Source: ARMLS #6524045 Report a problem | ||
| 5/1/2023 | Price change | $705,990+0.3%$171/sqft |
Source: ARMLS #6524045 Report a problem | ||
| 4/15/2023 | Price change | $703,990-1.4%$171/sqft |
Source: ARMLS #6524045 Report a problem | ||
| 3/17/2023 | Price change | $713,990-4.5%$173/sqft |
Source: ARMLS #6524045 Report a problem | ||
| 2/23/2023 | Listed for sale | $747,990$181/sqft |
Source:  Ashton Woods Homes Report a problem Ashton Woods Homes Report a problem | ||
Public tax history
| Year | Property taxes | Tax assessment |
|---|---|---|
| 2025 | $2,664 -19% | $59,550 +1.9% |
| 2024 | $3,291 +386.2% | $58,420 +920.4% |
| 2023 | $677 +31.6% | $5,725 -21.4% |
| 2022 | $514 | $7,286 |
Find assessor info on the county website
Neighborhood: Madera
Nearby homes
- $614,190-- bd-- ba-- sqft20566 S 226th St, Queen Creek, AZ 85142Sold
- $736,6506 bd5 ba4.1k sqft20594 S 226th St, Queen Creek, AZ 85142Sold
- $579,9903 bd3 ba2.5k sqft20552 S 226th St, Queen Creek, AZ 85142Sold

- $607,0703 bd3 ba2.5k sqft20608 S 226th St, Queen Creek, AZ 85142Sold
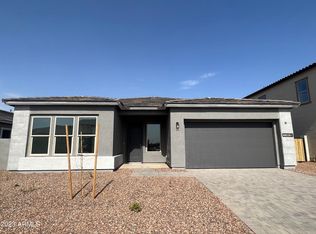
- $569,9904 bd3 ba2.1k sqft20538 S 226th St, Queen Creek, AZ 85142Sold
- $647,3003 bd3 ba2.6k sqft22610 E Roundup Way, Queen Creek, AZ 85142Off Market
- $584,9904 bd4 ba2.6k sqft20622 S 226th St, Queen Creek, AZ 85142Sold
- $612,9904 bd4 ba2.6k sqft22613 E Lords Way, Queen Creek, AZ 85142Sold
Nearby schools
GreatSchools rating
- 9/10Katherine Mecham Barney ElementaryGrades: PK-6Distance: 0.4 mi
- 5/10Queen Creek Middle SchoolGrades: 5-8Distance: 2.2 mi
- 8/10Queen Creek High SchoolGrades: 9-12Distance: 1.3 mi
Schools provided by the listing agent
- Elementary: Katherine Mecham Barney Elementary
- Middle: Queen Creek Middle School
- High: Queen Creek High School
- District: Queen Creek Unified District
Source: ARMLS. This data may not be complete. We recommend contacting the local school district to confirm school assignments for this home.
Get a cash offer in 3 minutes
Find out how much your home could sell for in as little as 3 minutes with a no-obligation cash offer.
Estimated market value
$733,800
Get a cash offer in 3 minutes
Find out how much your home could sell for in as little as 3 minutes with a no-obligation cash offer.
Estimated market value
$733,800
- Arizona
- Maricopa County
- Queen Creek
- 85142
- Madera
- 20580 S 226TH Street
Nearby cities
Nearby neighborhoods
Nearby zip codes
Other Queen Creek Topics
