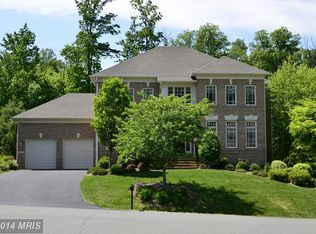
Welcome to the Winthrop model in prestigious Red Cedar West, offering exceptional space, natural light, and incredible potential. With some updates and personal touches, this home presents a rare opportunity to create your dream home or realize outstanding investment value. Double front doors open to a dramatic two-story foyer with a sweeping curved staircase and views through the family room to the private wooded backdrop. Expansive windows fill the home with natural light throughout. The main level features formal living and dining rooms, a butler’s pantry, a spacious kitchen with center island and abundant cabinetry, a sun-filled sunroom, family room with fireplace, office, laundry room, and two half baths. Upstairs, five generously sized bedrooms offer walk-in closets and private bath access, including a spacious primary suite with sitting room, fireplace, dual walk-in closets, and a luxurious bath. The finished walk-up lower level includes a wet bar, recreation areas, media room, gym, sixth bedroom with en-suite bath, and ample storage. Situated on a 0.68-acre lot surrounded by trees, this home offers a peaceful setting just minutes from shopping, dining, and the Dulles Toll Road. A rare chance to add your vision and unlock the full potential of an exceptional property.
Sold for $1,250,000
Street View
Zillow last checked:
Listing updated:
Bought with:
Munawar Khan, 0225078519
Samson Properties
Source: Bright MLS,MLS#: VALO2127224
Price history
| Date | Event | Price |
|---|---|---|
| 7/17/2026 | Sold | $1,250,000-10.7%$167/sqft |
Source:  Bright MLS #VALO2127224 Report a problem Bright MLS #VALO2127224 Report a problem | ||
| 7/1/2026 | Pending sale | $1,399,000$187/sqft |
Source: Bright MLS #VALO2127224 Report a problem | ||
| 6/12/2026 | Contingent | $1,399,000$187/sqft |
Source: Bright MLS #VALO2127224 Report a problem | ||
| 6/5/2026 | Listed for sale | $1,399,000$187/sqft |
Source: Bright MLS #VALO2127224 Report a problem | ||
| 5/5/2026 | Listing removed | $1,399,000$187/sqft |
Source: eXp Realty #VALO2115506 Report a problem | ||
| 3/15/2026 | Contingent | $1,399,000$187/sqft |
Source: Bright MLS #VALO2115506 Report a problem | ||
| 3/5/2026 | Price change | $1,399,000-8%$187/sqft |
Source: Bright MLS #VALO2115506 Report a problem | ||
| 2/19/2026 | Listed for sale | $1,520,000-15.6%$203/sqft |
Source: Bright MLS #VALO2115506 Report a problem | ||
| 7/29/2025 | Listing removed | -- |
Source: Owner Report a problem | ||
| 4/30/2025 | Listed for sale | $1,799,999+12.6%$240/sqft |
Source: Owner Report a problem | ||
| 6/9/2022 | Listing removed | -- |
Source: Owner Report a problem | ||
| 6/6/2022 | Listed for sale | $1,599,000+39%$214/sqft |
Source: Owner Report a problem | ||
| 8/17/2021 | Sold | $1,150,000-2.1%$154/sqft |
Source: Bright MLS #VALO2000380 Report a problem | ||
| 7/22/2021 | Contingent | $1,175,000$157/sqft |
Source: Bright MLS #VALO2000380 Report a problem | ||
| 6/17/2021 | Listed for sale | $1,175,000+26.4%$157/sqft |
Source: Bright MLS #VALO2000380 Report a problem | ||
| 6/17/2017 | Listing removed | $4,000$1/sqft |
Source: Pearson Smith Realty, Llc #LO9965127 Report a problem | ||
| 6/2/2017 | Listed for rent | $4,000$1/sqft |
Source: Pearson Smith Realty, LLC #LO9965127 Report a problem | ||
| 8/5/2016 | Listing removed | $929,900$124/sqft |
Source: Pearson Smith Realty LLC #LO9663931 Report a problem | ||
| 6/14/2016 | Price change | $929,900-2.1%$124/sqft |
Source: Pearson Smith Realty LLC #LO9663931 Report a problem | ||
| 3/11/2016 | Listed for sale | $949,500-0.1%$127/sqft |
Source: Pearson Smith Realty LLC #LO9592930 Report a problem | ||
| 12/1/2015 | Listing removed | $950,000$127/sqft |
Source: Keller Williams - Loudoun Gateway #LO8658809 Report a problem | ||
| 9/27/2015 | Price change | $950,000-2.4%$127/sqft |
Source: Keller Williams - Loudoun Gateway #LO8658809 Report a problem | ||
| 7/17/2015 | Price change | $973,500-2.2%$130/sqft |
Source: Keller Williams - Loudoun Gateway #LO8658809 Report a problem | ||
| 6/6/2015 | Listed for sale | $995,000+4.7%$133/sqft |
Source: Keller Williams Realty #LO8658809 Report a problem | ||
| 5/16/2009 | Listing removed | $950,000$127/sqft |
Source: Long and Foster Real Estate #LO7011856 Report a problem | ||
| 3/23/2009 | Listed for sale | $950,000-17.8%$127/sqft |
Source: Long and Foster Real Estate #LO7011856 Report a problem | ||
| 12/12/2005 | Sold | $1,155,186$154/sqft |
Source: Public Record Report a problem | ||

Get a cash offer in 3 minutes
Find out how much your home could sell for in as little as 3 minutes with a no-obligation cash offer.
Estimated market value
$1,395,600
