Custom Built Home for sale Hickory County MO
Tucked away in the quiet countryside of Flemington in Hickory County, Missouri, this exceptional 4,300 sq ft custom built home offers the perfect blend of comfort, privacy, and functionality on 13.5± scenic acres. Built in 2002, the property features 6 spacious bedrooms and 3 full bathrooms, along with a fully finished walkout basement complete with a secure storm room. Inside, you'll find quality finishes throughout including granite countertops, hardwood floors, a bright sunroom, double oven, central vacuum system, and smart thermostats for modern convenience. The home is efficiently powered with ground source geothermal heating and cooling, backed by a generator and supported by two propane tanks, all serviced by a private well and septic system. A new impact-resistant roof installed in 2025 adds peace of mind for years to come.
Outside, this property truly shines for those seeking space and versatility. A shop with concrete floors and electric, multiple sheds, two carports (including one with RV electric and sewer hookup), and a chicken coop provide endless opportunities for hobby farming or storage. The automatic front security gate ensures privacy, while the established fruit trees--apples, plums, cherries, figs, and grapes--add both beauty and function to the land. Located in the Wheatland School District and just a short drive to a Pomme de Terre Lake boat ramp, this property is ideal for outdoor enthusiasts, full-time living, or a private retreat.
Sold
Price Unknown
20581 State Highway H, Flemington, MO 65650
6beds
3,584sqft
Single Family Residence
Built in 2002
13.5 Acres Lot
$653,000 Zestimate®
$--/sqft
$2,957 Estimated rent
Home value
$653,000
Estimated sales range
Not available
$2,957/mo
Zestimate® history
Owner options
List your home for rent
$2,957/mo
Rent Zestimate®
Find your next renter with Zillow Rental Manager. Plus, with online applications, you can quickly screen prospective tenants – for free.
$2,957/mo
Rent Zestimate®
Refinance and save
Refinancing to a lower rate could help reduce your monthly payments and save thousands over the life of the loan.
Explore your selling options
Work with a Zillow partner agent
Leverage their expertise and Zillow's premium Showcase listings to get your home seen by more buyers.
Get startedList with your own agent
Get your home in front of millions of buyers by listing it on Zillow.
Learn how to do itSell it yourself
Take full control of how buyers see your home on Zillow by listing For Sale by Owner (FSBO).
List your homeWhat's special
Multiple shedsChicken coopGranite countertopsQuality finishes throughoutCentral vacuum systemFully finished walkout basementHardwood floors
Zillow last checked:
Listing updated:
Listed by:
Dylan Piccoli 417-328-8198,
United Country Buckhorn Land a
Bought with:
9999-Non MLS
Non-MLS Office
Source: Heartland MLS as distributed by MLS GRID,MLS#: 2608025
Facts & features
Interior
Bedrooms & bathrooms
- Bedrooms: 6
- Bathrooms: 3
- Full bathrooms: 3
Primary bedroom
- Level: Main
Bedroom 1
- Level: Basement
Bedroom 2
- Level: Basement
Bedroom 3
- Level: Basement
Bedroom 4
- Level: Main
Bedroom 5
- Level: Main
Heating
- Electric
Cooling
- Electric
Features
- Central Vacuum, Smart Thermostat
- Flooring: Tile, Wood
- Windows: Skylight(s)
- Basement: Walk-Out Access
- Has fireplace: No
Interior area
- Total structure area: 3,584
- Total interior livable area: 3,584 sqft
- Finished area above ground: 1,792
- Finished area below ground: 1,792
Property
Parking
- Total spaces: 2
- Parking features: Attached, Carport, Detached, Garage Door Opener, Garage Faces Front
- Garage spaces: 2
- Has carport: Yes
Lot
- Size: 13.5 Acres
Details
- Parcel number: 104.020000000013.002
Construction
Type & style
- Home type: SingleFamily
- Property subtype: Single Family Residence
Materials
- Other
- Roof: Other
Condition
- Year built: 2002
Utilities & green energy
- Sewer: Septic Tank
- Water: Well
Community & HOA
Community
- Subdivision: None
HOA
- Has HOA: No
Location
- Region: Flemington
Financial & listing details
- Tax assessed value: $213,280
- Annual tax amount: $1,640
- Date on market: 3/19/2026
- Listing terms: Cash,Conventional,FHA,Other,USDA Loan,VA Loan
- Ownership: Private
Price history
| Date | Event | Price |
|---|---|---|
| 5/14/2026 | Sold | -- |
Source:  Heartland MLS as distributed by MLS GRID #2608025 Report a problem Heartland MLS as distributed by MLS GRID #2608025 Report a problem | ||
| 3/27/2026 | Pending sale | $699,900$195/sqft |
Source: Heartland MLS as distributed by MLS GRID #2608025 Report a problem | ||
| 3/19/2026 | Listed for sale | $699,900$195/sqft |
Source: Heartland MLS as distributed by MLS GRID #2608025 Report a problem | ||
Public tax history
| Year | Property taxes | Tax assessment |
|---|---|---|
| 2025 | $1,639 +7.1% | $39,440 +8.7% |
| 2024 | $1,531 +0.5% | $36,290 |
| 2023 | $1,524 | $36,290 +3.7% |
| 2022 | -- | $34,990 |
| 2021 | $1,427 +5.3% | $34,990 +6.5% |
| 2020 | $1,355 +0.7% | $32,850 |
| 2019 | $1,346 +0.2% | $32,850 |
| 2018 | $1,343 | $32,850 |
| 2017 | $1,343 | $32,850 |
| 2016 | -- | $32,850 |
| 2015 | -- | $32,850 +3.8% |
| 2013 | -- | $31,650 |
| 2012 | -- | $31,650 |
Find assessor info on the county website
Neighborhood: 65650
Nearby homes
- $653,0006 bd3 ba4.3k sqft20581 Highway H, Flemington, MO 65650Off Market
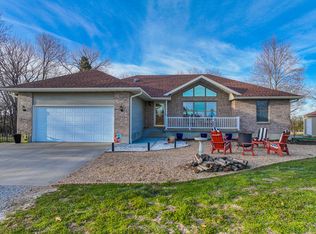
- $266,8002 bd-- ba1.2k sqft20735 Highway H, Flemington, MO 65650Off Market
- $388,000-- bd-- ba1.6k sqft20249 State Highway H, Flemington, MO 65650Off Market
- $224,5002 bd-- ba1k sqft20994 Highway H, Flemington, MO 65650Off Market
- $208,900-- bd-- ba1.6k sqft20817 Bb Ln, Flemington, MO 65650Off Market
- $191,1003 bd-- ba1.6k sqft20924 3rd St, Flemington, MO 65650Off Market
- $255,500-- bd-- ba2k sqft20818 Bb Ln, Flemington, MO 65650Off Market
- $6,520-- bd-- ba-- sqft20887 County Road 221 Loop, Flemington, MO 65650Off Market
Nearby schools
GreatSchools rating
- 5/10Wheatland Elementary SchoolGrades: PK-6Distance: 6.3 mi
- 3/10Wheatland High SchoolGrades: 7-12Distance: 6.3 mi
Sell for more on Zillow
Get a Zillow Showcase℠ listing at no additional cost and you could sell for .
$653,000
2% more
+$13,060
With Zillow Showcase(estimated)
$666,060
- Missouri
- Hickory County
- Flemington
- 65650
- 20581 State Highway H
Nearby cities
Nearby zip codes
Other Flemington Topics
