Completed in 2023 by HGTV’s Zac Archuleta, owner of Well Done Building and Design. Every inch of this amazing custom build was thoughtfully conceived by Brie Creative Design Company. Located in the highly desirable neighborhood of Pacific Sands, approximately one mile to the beach, premier Hotels and The Pacific City Mall. Only the finest finishes and craftsmanship were utilized in this 3,318 square foot Smart Home residence with 5 bedrooms, Primary Suite Downstairs, 3.5 Bathrooms, Towering 10 foot ceilings downstairs, a bonus room loft on the second level and a finished garage with approximately 12 foot ceilings. The open concept chef’s kitchen showcases solid white oak grain matched cabinetry, marble countertops and counter to ceiling backsplash, honey bronze fixtures and hardware, smart technology Thermador appliances including a built-in fridge and 6 burner range with convection and standard oven, and a massive island with bar top seating and black soapstone top. The casual dining area/living room and family room off of the kitchen exude a total sense of grandeur, with bifolding panel doors that create an indoor outdoor entertaining environment with the private rear yard. A full indoor laundry room, secondary full guest bathroom and a half bathroom on the lower level add to the accommodating features of the home. Custom built-ins, Designer Lighting, black finish Milgard Windows throughout, Smart Home Sonos sound system, Cat 6 hardwire and mesh wireless internet, Soft water filtrations system, zoned slim line air conditioning, Pex plumbing, 220 amp electrical panel, hardwired security and camera system, the list goes on and on regarding premium upgrades. Your deluxe downstairs primary suite features a walk-in closet and a luxurious primary bathroom featuring a massive glass enclosed shower with soaking tub and honed tile surround. Traversing upstairs, you will find a bonus room loft, separate office/flex space and 4 oversized guest bedrooms that share an amazing guest bathroom that meets all expectations on quality materials. The exterior patios, driveway, fences, concrete, grass, drains around the entire property to the street and landscaping are all brand new. If you are seeking new construction walking distance to Downtown HB, amazing schools and the Ocean, you won’t find another home like this.
Sold for $2,600,000
Zillow last checked:
Listing updated:
Bought with:
Bob Ampe, DRE #01375027
Coldwell Banker Realty
Source: CRMLS,MLS#: OC24182226 Originating MLS: California Regional MLS
Originating MLS: California Regional MLSPrice history
| Date | Event | Price |
|---|---|---|
| 11/4/2024 | Sold | $2,600,000-1.9%$784/sqft |
Source:  CRMLS #OC24182226 Report a problem CRMLS #OC24182226 Report a problem | ||
| 10/23/2024 | Pending sale | $2,650,000$799/sqft |
Source: CRMLS #OC24182226 Report a problem | ||
| 10/4/2024 | Contingent | $2,650,000$799/sqft |
Source: CRMLS #OC24182226 Report a problem | ||
| 9/25/2024 | Price change | $2,650,000-3.6%$799/sqft |
Source: CRMLS #OC24182226 Report a problem | ||
| 9/3/2024 | Listed for sale | $2,750,000+290.1%$829/sqft |
Source: CRMLS #OC24182226 Report a problem | ||
| 10/28/2021 | Sold | $705,000$212/sqft |
Source: Public Record Report a problem | ||
Nearby homes
- $1,566,3006 bd3 ba2.1k sqft20592 Goshawk Ln, Huntington Beach, CA 92646Off Market
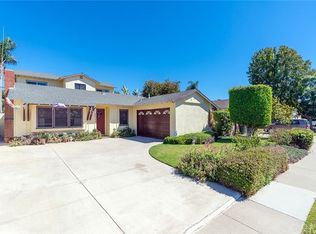
- $1,413,7003 bd2 ba1.3k sqft20562 Goshawk Ln, Huntington Beach, CA 92646Off Market
- $1,406,0003 bd2 ba1k sqft20581 Egret Ln, Huntington Beach, CA 92646Off Market
- $2,038,9005 bd4 ba2.7k sqft20591 Egret Ln, Huntington Beach, CA 92646Off Market
Get a cash offer in 3 minutes
Find out how much your home could sell for in as little as 3 minutes with a no-obligation cash offer.
Estimated market value
$2,812,300
