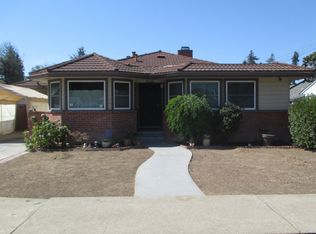
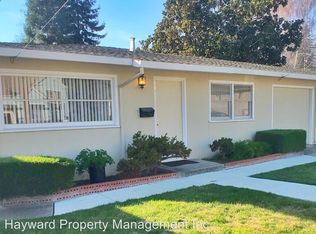
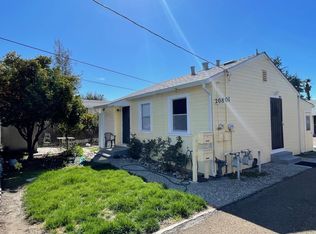
Rare opportunity in the highly desirable Cherryland neighborhood! Welcome to 20583 & 20581 Cambridge Ave, situated on a massive 18,286 SF flat lot featuring two detached, traditionally styled homes with separate PG&E meters. The main residence (20583) features 2 BR / 1 BA and nearly 1,000 SF of living space. The second detached home (20581) offers 1 BR / 1 BA, approx. 800 SF, a private yard, and its own dedicated entrance perfect for rental income, multi-generational living, or a home office. Adding exceptional value to this sprawling, near-half-acre property is a detached 1-car garage and a massive greenhouse ideal for urban farming or specialized hobbies. Live in one and supplement your mortgage, design a grand garden estate, or capitalize on the incredible development potential to add units and maximize your investment. Truly unmatched potential!
For sale
$1,139,000
20583 Cambridge Ave, Hayward, CA 94541
3beds
1,854sqft
Single Family Residence, Residential
Built in 1950
0.42 Acres Lot
$1,131,400 Zestimate®
$614/sqft
$-- HOA
What's special
- 12 days |
- 627 |
- 31 |
Zillow last checked:
Listing updated:
Listed by:
Raquel Nikravesh 01258377 650-400-4731,
Bay Real Estate and Mortgages 650-462-4663
Source: MLSListings Inc,MLS#: ML82052177
Loading...
Facts & features
Interior
Bedrooms & bathrooms
- Bedrooms: 3
- Bathrooms: 2
- Full bathrooms: 2
Rooms
- Room types: Laundry
Bathroom
- Features: Granite, ShoweroverTub1, Tile, OversizedTub
Dining room
- Features: BreakfastNook, FormalDiningRoom
Family room
- Features: NoFamilyRoom
Kitchen
- Features: ExhaustFan
Heating
- Floor Furnace
Cooling
- Ceiling Fan(s)
Appliances
- Included: Gas Cooktop, Dishwasher, Exhaust Fan, Gas Oven, Oven/Range, Refrigerator, Washer/Dryer
- Laundry: Inside
Features
- Flooring: Hardwood, Laminate, Tile, Vinyl Linoleum
- Number of fireplaces: 1
- Fireplace features: Living Room
Interior area
- Total structure area: 1,854
- Total interior livable area: 1,854 sqft
Property
Parking
- Total spaces: 3
- Parking features: Detached, Parking Area
- Garage spaces: 1
- Covered spaces: -1
Features
- Stories: 1
- Patio & porch: Balcony/Patio
- Exterior features: Back Yard, Barbecue, Fenced, Storage Shed Structure
- Fencing: Partial,Wood
Lot
- Size: 0.42 Acres
Details
- Additional structures: Greenhouse
- Parcel number: 4140041009
- Zoning: RS.SU
- Special conditions: Standard
Construction
Type & style
- Home type: SingleFamily
- Architectural style: Ranch
- Property subtype: Single Family Residence, Residential
Materials
- Brick
- Foundation: Crawl Space
- Roof: Other, Shingle
Condition
- New construction: No
- Year built: 1950
Utilities & green energy
- Gas: IndividualGasMeters, PublicUtilities
- Water: Public
- Utilities for property: Public Utilities, Water Public
Community & HOA
Location
- Region: Hayward
Financial & listing details
- Price per square foot: $614/sqft
- Tax assessed value: $697,049
- Date on market: 6/24/2026
- Listing agreement: ExclusiveRightToSell
- Listing terms: CashorConventionalLoan
Estimated market value
$1,131,400
$1.07M - $1.19M
$2,796/mo
Price history
| Date | Event | Price |
|---|---|---|
| 6/25/2026 | Listed for sale | $1,139,000+96.4%$614/sqft |
Source: | ||
| 12/4/2014 | Sold | $580,000$313/sqft |
Source: | ||
Public tax history
| Year | Property taxes | Tax assessment |
|---|---|---|
| 2025 | -- | $697,049 +2% |
| 2024 | $9,053 +0.6% | $683,385 +2% |
| 2023 | $9,000 +1.4% | $669,987 +2% |
| 2022 | $8,874 +2% | $656,850 +2% |
| 2021 | $8,702 +2.9% | $643,974 +1% |
| 2020 | $8,460 -0.2% | $637,373 +2% |
| 2019 | $8,478 +10.4% | $624,880 +2% |
| 2018 | $7,682 | $612,630 +2% |
| 2017 | $7,682 +4.7% | $600,619 +2% |
| 2016 | $7,337 +279.6% | $588,845 +1.5% |
| 2015 | $1,933 | $580,000 +404.5% |
| 2014 | $1,933 | $114,967 +0.5% |
| 2013 | -- | $114,448 +2% |
| 2012 | -- | $112,204 +2% |
| 2011 | -- | $110,005 +0.8% |
| 2010 | -- | $109,183 -0.2% |
| 2009 | -- | $109,443 +2% |
| 2008 | -- | $107,298 +2% |
| 2007 | -- | $105,194 +2% |
| 2006 | -- | $103,131 +2% |
| 2005 | -- | $101,108 +2% |
| 2004 | -- | $99,127 +1.9% |
| 2003 | -- | $97,311 +2% |
| 2002 | -- | $95,403 +2% |
| 2001 | $1,334 | $93,532 |
Find assessor info on the county website
Monthly payment
Est. payment$--/mo
Payment breakdown
Explore the cost of this home by adjusting the details. Changes won't be saved.All calculations are estimates and provided by Zillow, Inc. for informational purposes only. Actual amounts may vary.
HOA fees may include property taxes on listings classified as Co-Ops. Contact the listing agent and/or owner for fee details.
Mortgage interest rates are dependent on a number of factors, including credit score, down payment, and repayment length. Interest rate data provided by Zillow Group Marketplace, Inc. as of 1/1/1970 from various mortgage lenders with which we have lead or other similar arrangements; the Estimated Payment is an average of those rates.
See how much you could borrow to make a competitive offer.
Climate risks
Neighborhood: Cherryland
Nearby schools
GreatSchools rating
- 2/10Colonial Acres Elementary SchoolGrades: K-5Distance: 0.9 mi
- 1/10Edendale Middle SchoolGrades: 6-8Distance: 1.2 mi
- 3/10San Lorenzo High SchoolGrades: 9-12Distance: 1.2 mi
Schools provided by the listing agent
- District: SanLorenzoUnified
Source: MLSListings Inc. This data may not be complete. We recommend contacting the local school district to confirm school assignments for this home.
A local agent can set up tours, give advice and negotiate with sellers.
Local buyer's agents are ready to help
- California
- Alameda County
- Hayward
- 94541
- Cherryland
- 20583 Cambridge Ave