Skip main navigation
Closed
Street View
  • $480,000

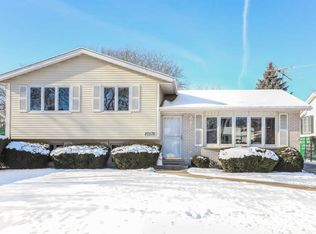
    20584 N Celia Ave, Prairie View, IL 60069

    4beds
    2,396sqft
    Single Family Residence
    Built in 1976
    8,276.4 Square Feet Lot
    $544,600 Zestimate®
    $200/sqft
    $3,773 Estimated rent

    Home value

    $544,600

    $517,000 - $572,000

    $3,773/mo

    Zestimate® history
    Loading
    Loading...

    Owner options

    List your home for rent

    $3,773/mo

    Rent Zestimate®

    Find your next renter with Zillow Rental Manager. Plus, with online applications, you can quickly screen prospective tenants – for free.

    Learn more

    $3,773/mo

    Rent Zestimate®

    Refinance and save

    $3,621/mo

    Est. payment

    Refinancing to a lower rate could help reduce your monthly payments and save thousands over the life of the loan.

    See today's rates

    $3,621/mo

    Est. payment

    Explore your selling options

    Work with a Zillow partner agent

    Leverage their expertise and Zillow's premium Showcase listings to get your home seen by more buyers.

    Get started

    List with your own agent

    Get your home in front of millions of buyers by listing it on Zillow.

    Learn how to do it

    Sell it yourself

    Take full control of how buyers see your home on Zillow by listing For Sale by Owner (FSBO).

    List your home

    What's special

    Modern finishesBrand new livingUpgraded white quartz countersLong drivewayAdditional bonus roomFully rebuilt showerNewer furnace
    Nearly 2300 SQFT OF BRAND NEW LIVING! ONE OF A KIND GUT REHAB IN STEVENSON SCHOOL DISTRICT. 102 and 125 district. BLUE RIBBON schools. East facing home with tremendous sunlight throughout the day! All material used is top of the line. LINCOLNSHIRE ADDRESS WITH BUFFALO GROVE SCHOOLS. 4 bedrooms and 2 full and 1 half bath home. Gorgeous extra wide luxury vinyl plank flooring throughout the house. There are no carpets in the entire home. Modern finishes and fixtures are perfect for 2024! 2 tone cabinetry with subway tile backsplash. Upgraded white quartz counters. High end appliance package with dedicated exhaust vent. Soft close cabinets. Long driveway for tons of parking and usable space. Master bathroom has fully rebuilt shower with poured concrete flooring. Both bathrooms have a body spray shower system. TOP of the line tiles and toilets. Ceiling fans and lights in all the bedrooms. Lower level doubles the space in the house from the top. Has a HUGE entertaining room with a fireplace. Has a dedicated office nook, a 4th bedroom and an additional bonus room off the laundry facility that can be an arts and crafts room, another office room or even a perfect gym. Newer furnace and AC. Newer Roof. Truly a new construction alternative and no HOA fees. 2 Car attached garage. Too much to list!

    Zillow last checked:

    Listing updated:

    Listing courtesy of:

    Abhijit Leekha 630-283-2111,

    Property Economics Inc.

    Bought with:

    Rebecca Ramsey

    @properties Christie's International Real Estate

    Source: MRED as distributed by MLS GRID,MLS#: 11965997MLS Logo

    Facts & features

    Interior

    Bedrooms & bathrooms
    • Bedrooms: 4
    • Bathrooms: 3
    • Full bathrooms: 2
    • 1/2 bathrooms: 1
    Primary bedroom
    • Features: Flooring (Vinyl)
    • Level: Main
    • Area: 168 Square Feet
    • Dimensions: 14X12
    Bedroom 2
    • Features: Flooring (Vinyl)
    • Level: Main
    • Area: 120 Square Feet
    • Dimensions: 12X10
    Bedroom 3
    • Features: Flooring (Vinyl)
    • Level: Main
    • Area: 100 Square Feet
    • Dimensions: 10X10
    Bedroom 4
    • Features: Flooring (Vinyl)
    • Level: Lower
    • Area: 132 Square Feet
    • Dimensions: 12X11
    Bonus room
    • Features: Flooring (Vinyl)
    • Level: Lower
    • Area: 35 Square Feet
    • Dimensions: 7X5
    Dining room
    • Features: Flooring (Vinyl)
    • Level: Main
    • Area: 132 Square Feet
    • Dimensions: 12X11
    Family room
    • Features: Flooring (Vinyl)
    • Level: Lower
    • Area: 432 Square Feet
    • Dimensions: 24X18
    Kitchen
    • Features: Flooring (Vinyl)
    • Level: Main
    • Area: 140 Square Feet
    • Dimensions: 14X10
    Laundry
    • Features: Flooring (Vinyl)
    • Level: Lower
    • Area: 204 Square Feet
    • Dimensions: 17X12
    Living room
    • Features: Flooring (Vinyl)
    • Level: Main
    • Area: 270 Square Feet
    • Dimensions: 18X15
    Office
    • Features: Flooring (Vinyl)
    • Level: Lower
    • Area: 48 Square Feet
    • Dimensions: 8X6
    Heating
    • Natural Gas
    Cooling
    • Central Air
    Appliances
    • Included: Range, Microwave, Dishwasher, Refrigerator, Washer, Dryer, Disposal, Range Hood, Humidifier
    • Laundry: In Unit
    Features
    • Basement: None
    • Number of fireplaces: 1
    • Fireplace features: Wood Burning, Attached Fireplace Doors/Screen, Living Room
    Interior area
    • Total structure area: 2,396
    • Total interior livable area: 2,396 sqft

    Property

    Parking
    • Total spaces: 2
    • Parking features: Asphalt, Garage Door Opener, On Site, Garage Owned, Attached, Garage
    • Attached garage spaces: 2
    • Has uncovered spaces: Yes
    Accessibility
    • Accessibility features: No Disability Access
    Features
    • Stories: 2
    Lot
    • Size: 8,276 sqft
    • Dimensions: 157.4X60X139.4X62.7
    • Features: Landscaped
    Details
    • Parcel number: 15332050090000
    • Special conditions: None
    • Other equipment: Ceiling Fan(s), Sump Pump

    Construction

    Type & style
    • Home type: SingleFamily
    • Property subtype: Single Family Residence
    Materials
    • Other
    • Foundation: Concrete Perimeter
    • Roof: Shake
    Condition
    • New construction: No
    • Year built: 1976

    Utilities & green energy

    • Electric: Circuit Breakers
    • Water: Public

    Community & neighborhood

    Security
    • Security features: Carbon Monoxide Detector(s)
    Community
    • Community features: Park, Sidewalks, Street Lights, Street Paved
    Location
    • Region: Prairie View

    HOA & financial

    HOA
    • Services included: None

    Other

    Other facts
    • Listing terms: Conventional
    • Ownership: Fee Simple

    Price history

    DateEventPrice
    3/25/2024Sold$480,000-1.8%$200/sqft
    Source: MRED as distributed by MLS GRID #11965997 Report a problem
    3/6/2024Contingent$489,000$204/sqft
    Source: MRED as distributed by MLS GRID #11965997 Report a problem
    2/16/2024Listed for sale$489,000$204/sqft
    Source: MRED as distributed by MLS GRID #11965997 Report a problem
    2/16/2024Contingent$489,000$204/sqft
    Source: MRED as distributed by MLS GRID #11965997 Report a problem
    1/23/2024Listed for sale$489,000$204/sqft
    Source: MRED as distributed by MLS GRID #11965997 Report a problem
    1/23/2024Listing removed--
    Source: MRED as distributed by MLS GRID #11955556 Report a problem
    1/11/2024Contingent$489,000$204/sqft
    Source: MRED as distributed by MLS GRID #11955556 Report a problem
    1/4/2024Listed for sale$489,000-2%$204/sqft
    Source: MRED as distributed by MLS GRID #11955556 Report a problem
    1/3/2024Listing removed--
    Source: MRED as distributed by MLS GRID #11946792 Report a problem
    12/14/2023Listed for sale$499,000+75.1%$208/sqft
    Source: MRED as distributed by MLS GRID #11946792 Report a problem
    8/30/2023Sold$285,000-9.5%$119/sqft
    Source: MRED as distributed by MLS GRID #11850097 Report a problem
    8/11/2023Contingent$315,000$131/sqft
    Source: MRED as distributed by MLS GRID #11850097 Report a problem
    8/3/2023Listed for sale$315,000$131/sqft
    Source: MRED as distributed by MLS GRID #11850097 Report a problem

    Public tax history

    YearProperty taxesTax assessment
    2023$10,500 +10.1%$131,960 +14.5%
    2022$9,533 +4.2%$115,291 +5.4%
    2021$9,150 +2.3%$109,374 +0.7%
    2020$8,945 +3.1%$108,564 +0.4%
    2019$8,672 +13.8%$108,164 +11.4%
    2018$7,621 $97,087 +2.4%
    2017$7,621 +6%$94,821 +4.4%
    2016$7,188 +7.5%$90,799 +6.9%
    2015$6,688 +1.3%$84,914 +8.9%
    2014$6,601 +1.3%$77,977 -0.2%
    2012$6,518 +1.2%$78,133 -9.8%
    2011$6,439 -14.8%$86,578 -20.1%
    2010$7,554 +3.6%$108,362 -5.2%
    2009$7,290 -1.9%$114,366 -3.2%
    2008$7,434 +15.5%$118,189 +7.8%
    2006$6,434 +6.9%$109,653
    2005$6,017 +7.3%--
    2004$5,609 +7.9%--
    2003$5,200 +9.5%--
    2002$4,748 +13.8%--
    2001$4,170 -0.9%$68,202 +7.6%
    2000$4,206 $63,364

    Find assessor info on the county website

    Neighborhood: 60069

    Nearby schools

    GreatSchools rating
    Schools provided by the listing agent
    • Elementary: Earl Pritchett School
    • Middle: Aptakisic Junior High School
    • High: Adlai E Stevenson High School
    • District: 102

    Source: MRED as distributed by MLS GRID. This data may not be complete. We recommend contacting the local school district to confirm school assignments for this home.

    Get a cash offer in 3 minutes
    Find out how much your home could sell for in as little as 3 minutes with a no-obligation cash offer.
    Estimated market value
    $544,600
    Get a cash offer in 3 minutes
    Find out how much your home could sell for in as little as 3 minutes with a no-obligation cash offer.
    Estimated market value
    $544,600