Imagine waking up to the serene beauty of Little Cedar Island Lake every morning! This exquisite stucco home combines modern convenience with the peaceful ambiance of lakefront living. Step into the kitchen, where stunning granite countertops catch the morning light and a picture window frames breathtaking views of the tranquil waters. Entertain guests in the grandeur of the great room's soaring vaulted ceiling and seamless access to the expansive deck- the perfect spot for enjoying sunsets over the water. With a two-car garage seamlessly integrated with a versatile workshop space, this home effortlessly blends functionality with luxury. Plus, with the lake literally steps away from your door, every day offers the opportunity for waterfront adventures and relaxation.
Closed
$300,000
20586 County Road 71, Richmond, MN 56368
3beds
2,640sqft
Single Family Residence
Built in 1960
0.91 Acres Lot
$360,200 Zestimate®
$114/sqft
$2,090 Estimated rent
Home value
$360,200
$335,000 - $389,000
$2,090/mo
Zestimate® history
Owner options
List your home for rent
$2,090/mo
Rent Zestimate®
Find your next renter with Zillow Rental Manager. Plus, with online applications, you can quickly screen prospective tenants – for free.
$2,090/mo
Rent Zestimate®
Refinance and save
$1,862/mo
Est. payment
Refinancing to a lower rate could help reduce your monthly payments and save thousands over the life of the loan.
$1,862/mo
Est. payment
Explore your selling options
Work with a Zillow partner agent
Leverage their expertise and Zillow's premium Showcase listings to get your home seen by more buyers.
Get startedList with your own agent
Get your home in front of millions of buyers by listing it on Zillow.
Learn how to do itSell it yourself
Take full control of how buyers see your home on Zillow by listing For Sale by Owner (FSBO).
List your homeWhat's special
Zillow last checked:
Listing updated:
Listed by:
Jessica Fisher 612-356-7599,
RE/MAX Professionals
Bought with:
Simon Popp
Coldwell Banker Realty
Source: NorthstarMLS as distributed by MLS GRID,MLS#: 6560752
Facts & features
Interior
Bedrooms & bathrooms
- Bedrooms: 3
- Bathrooms: 2
- Full bathrooms: 1
- 3/4 bathrooms: 1
Bedroom
- Level: Main
- Area: 120 Square Feet
- Dimensions: 12x10
Bedroom 2
- Level: Lower
- Area: 170 Square Feet
- Dimensions: 17x10
Bedroom 3
- Level: Lower
- Area: 132 Square Feet
- Dimensions: 12x11
Dining room
- Level: Main
- Area: 299 Square Feet
- Dimensions: 23x13
Family room
- Level: Lower
- Area: 275 Square Feet
- Dimensions: 25x11
Great room
- Level: Main
- Area: 625 Square Feet
- Dimensions: 25x25
Kitchen
- Level: Main
- Area: 192 Square Feet
- Dimensions: 16x12
Laundry
- Level: Lower
- Area: 35 Square Feet
- Dimensions: 7x5
Loft
- Level: Upper
- Area: 96 Square Feet
- Dimensions: 12x8
Heating
- Forced Air
Cooling
- Central Air
Appliances
- Included: Cooktop, Dishwasher, Dryer, Freezer, Gas Water Heater, Microwave, Refrigerator, Wall Oven, Washer, Water Softener Owned
- Laundry: Lower Level
Features
- Basement: Daylight,Drain Tiled,Egress Window(s),Finished,Full,Walk-Out Access
Interior area
- Total structure area: 2,640
- Total interior livable area: 2,640 sqft
- Finished area above ground: 1,536
- Finished area below ground: 1,104
Property
Parking
- Total spaces: 2
- Parking features: Attached, Concrete
- Attached garage spaces: 2
Accessibility
- Accessibility features: None
Features
- Levels: One
- Stories: 1
- Patio & porch: Deck, Wrap Around
- Fencing: Partial
- On waterfront: Yes
- Waterfront features: Lake Front
- Frontage length: Water Frontage: 283
Lot
- Size: 0.91 Acres
- Dimensions: 283 x 119 x 277 x 77
- Features: Accessible Shoreline, Tree Coverage - Medium
Details
- Foundation area: 1200
- Additional parcels included: 362443000000,362443100000
- Parcel number: 36244290000
- Zoning description: Residential-Single Family
Construction
Type & style
- Home type: SingleFamily
- Property subtype: Single Family Residence
Materials
- Roof: Age Over 8 Years,Architectural Shingle
Condition
- New construction: No
- Year built: 1960
Utilities & green energy
- Electric: Circuit Breakers
- Gas: Propane
- Sewer: Septic System Compliant - Yes
- Water: Well
Community & HOA
Community
- Subdivision: Jody Estates
HOA
- Has HOA: No
Location
- Region: Richmond
Financial & listing details
- Price per square foot: $114/sqft
- Tax assessed value: $343,600
- Annual tax amount: $8
- Date on market: 8/8/2024
- Cumulative days on market: 108 days
Price history
| Date | Event | Price |
|---|---|---|
| 8/29/2024 | Sold | $300,000-14.3%$114/sqft |
Source:  NorthstarMLS as distributed by MLS GRID #6560752 Report a problem NorthstarMLS as distributed by MLS GRID #6560752 Report a problem | ||
| 8/8/2024 | Pending sale | $350,000$133/sqft |
Source: NorthstarMLS as distributed by MLS GRID #6560752 Report a problem | ||
| 7/29/2024 | Listing removed | -- |
Source: NorthstarMLS as distributed by MLS GRID #6560752 Report a problem | ||
| 7/23/2024 | Price change | $350,000-2.8%$133/sqft |
Source: NorthstarMLS as distributed by MLS GRID #6560752 Report a problem | ||
| 6/27/2024 | Listed for sale | $360,000-4%$136/sqft |
Source: NorthstarMLS as distributed by MLS GRID #6560752 Report a problem | ||
| 6/26/2024 | Listing removed | -- |
Source: NorthstarMLS as distributed by MLS GRID #6489134 Report a problem | ||
| 6/11/2024 | Price change | $375,000-3.8%$142/sqft |
Source: NorthstarMLS as distributed by MLS GRID #6489134 Report a problem | ||
| 5/30/2024 | Price change | $390,000-2.5%$148/sqft |
Source: NorthstarMLS as distributed by MLS GRID #6489134 Report a problem | ||
| 5/2/2024 | Price change | $399,900-2.5%$151/sqft |
Source: NorthstarMLS as distributed by MLS GRID #6489134 Report a problem | ||
| 4/11/2024 | Listed for sale | $410,000+64%$155/sqft |
Source: NorthstarMLS as distributed by MLS GRID #6489134 Report a problem | ||
| 1/15/2016 | Sold | $250,000-3.8%$95/sqft |
Source: NorthstarMLS as distributed by MLS GRID #4636771 Report a problem | ||
| 8/23/2015 | Listed for sale | $259,900-5.1%$98/sqft |
Source: Real Estate Is A Cinch With Mr Lynch #4636771 Report a problem | ||
| 6/30/2015 | Listing removed | $274,000$104/sqft |
Source: Edina Realty, Inc., a Berkshire Hathaway affiliate #4532183 Report a problem | ||
| 3/20/2015 | Price change | $274,000-1.8%$104/sqft |
Source: Edina Realty, Inc., a Berkshire Hathaway affiliate #4532183 Report a problem | ||
| 9/30/2014 | Listed for sale | $279,000+12.8%$106/sqft |
Source: Edina Realty, Inc. #4532183 Report a problem | ||
| 5/12/2009 | Sold | $247,400$94/sqft |
Source:  Lake Superior Area Realtors as distributed by MLS GRID #1444722 Report a problem Lake Superior Area Realtors as distributed by MLS GRID #1444722 Report a problem | ||
Public tax history
| Year | Property taxes | Tax assessment |
|---|---|---|
| 2025 | $3,124 +2962.7% | $343,600 +11% |
| 2024 | $102 +1175% | $309,600 +12.3% |
| 2023 | $8 | $275,800 +26.8% |
| 2022 | $8 | $217,500 |
| 2021 | $8 -47.5% | $217,500 +8.4% |
| 2020 | $15 | $200,700 +1% |
| 2019 | -- | $198,700 +5.6% |
| 2018 | $8 -20% | $188,100 +5.9% |
| 2017 | $10 -99.5% | $177,700 |
| 2016 | $2,122 | -- |
| 2015 | $2,122 | -- |
| 2014 | $2,122 -4.8% | -- |
| 2013 | $2,228 +1.3% | -- |
| 2012 | $2,200 +6.1% | -- |
| 2011 | $2,074 +0.1% | -- |
| 2010 | $2,072 +8.6% | -- |
| 2009 | $1,908 +2.1% | -- |
| 2008 | $1,868 +10.5% | -- |
| 2007 | $1,690 +8.1% | -- |
| 2006 | $1,564 +7.9% | -- |
| 2005 | $1,450 +8.7% | -- |
| 2003 | $1,334 +33.4% | -- |
| 2002 | $1,000 -15.4% | -- |
| 2001 | $1,182 +30.7% | -- |
| 2000 | $904 | -- |
Find assessor info on the county website
Neighborhood: 56368
Nearby homes
- $320,500-- bd-- ba-- sqft20572 County Road 71, Richmond, MN 56368Off Market
- $362,7002 bd2 ba1.5k sqft20614 County Road 71, Richmond, MN 56368Off Market
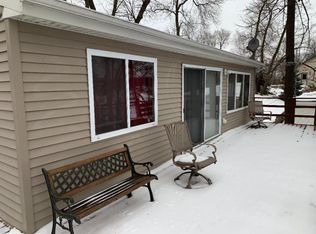
- $317,000-- bd-- ba-- sqft20548 County Road 71, Richmond, MN 56368Off Market
- $235,8002 bd1 ba768 sqft20622 County Road 71, Richmond, MN 56368Off Market
- $645,0004 bd3 ba4.2k sqft20638 County Road 71, Richmond, MN 56368Sold
- $417,7003 bd2 ba1.9k sqft20666 County Road 71, Richmond, MN 56368Off Market
- $378,4003 bd1 ba768 sqft20667 Langevin Dr, Richmond, MN 56368Off Market
- $197,3001 bd1 ba1k sqft20655 Langevin Dr, Richmond, MN 56368Off Market
Nearby schools
GreatSchools rating
- 9/10Eden Valley Elementary SchoolGrades: K-6Distance: 7 mi
- 9/10Eden Valley SecondaryGrades: 7-12Distance: 7.3 mi
- NAWatkins Elementary SchoolGrades: PK-KDistance: 8.2 mi
Get a cash offer in 3 minutes
Find out how much your home could sell for in as little as 3 minutes with a no-obligation cash offer.
Estimated market value
$360,200
Get a cash offer in 3 minutes
Find out how much your home could sell for in as little as 3 minutes with a no-obligation cash offer.
Estimated market value
$360,200
- Minnesota
- Stearns County
- Richmond
- 56368
- 20586 County Road 71
Nearby cities
Nearby zip codes
Other Richmond Topics
