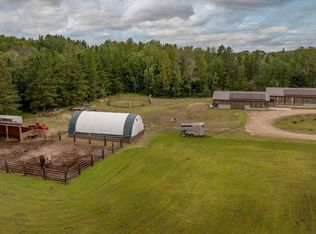
Minutes from Pine River Mn, this beautiful 3,100 sq ft home offers 3 bedrooms, 4 bathrooms, and a perfect blend of modern comfort and country serenity on 30 meticulously maintained acres. The main level boasts a spacious open concept layout, seamlessly connecting the living, dining, kitchen areas. The kitchen is equipped with stainless steel appliances and features a large breakfast island—perfect for gatherings. The primary suite is conveniently located on the main floor and includes a walk-in closet and private ¾ bath. Downstairs, a completely finished walk-out lower level expands the living space with 2 additional bedrooms, a bonus room ideal for a home office, gym, or hobby space, with access to a private outdoor patio. An abundance of storage and workspace with: Attached 2-car garage (28x26)Detached 2-car garage (25.5x35.5)Large 64x40 pole shed , Additional metal storage shed. This property offers privacy, functionality, and a peaceful natural setting—perfect for those looking to enjoy the best of rural Minnesota living without sacrificing comfort or style.
Closed
$485,000
2059 32nd Ave SW, Pine River, MN 56474
3beds
2,968sqft
Single Family
Built in 1983
30 Acres Lot
$491,900 Zestimate®
$163/sqft
$3,211 Estimated rent
Home value
$491,900
Estimated sales range
Not available
$3,211/mo
Zestimate® history
Owner options
List your home for rent
$3,211/mo
Rent Zestimate®
Find your next renter with Zillow Rental Manager. Plus, with online applications, you can quickly screen prospective tenants – for free.
$3,211/mo
Rent Zestimate®
Refinance and save
$2,829/mo
Est. payment
Refinancing to a lower rate could help reduce your monthly payments and save thousands over the life of the loan.
$2,829/mo
Est. payment
Explore your selling options
Work with a Zillow partner agent
Leverage their expertise and Zillow's premium Showcase listings to get your home seen by more buyers.
Get startedList with your own agent
Get your home in front of millions of buyers by listing it on Zillow.
Learn how to do itSell it yourself
Take full control of how buyers see your home on Zillow by listing For Sale by Owner (FSBO).
List your homeWhat's special
Zillow last checked:
Listing updated:
Listed by:
Natasha Puffe 218-820-8571,
RE/MAX Results - Nisswa
Bought with:
Michael Jorgensen
Gilchrist Realty
Source: NorthstarMLS as distributed by MLS GRID,MLS#: 6703446
Facts & features
Interior
Bedrooms & bathrooms
- Bedrooms: 3
- Bathrooms: 4
- Full bathrooms: 1
- 3/4 bathrooms: 1
- 1/2 bathrooms: 2
Bedroom
- Level: Main
- Area: 314.5 Square Feet
- Dimensions: 17x18.5
Bedroom 2
- Level: Lower
- Area: 195.75 Square Feet
- Dimensions: 14.5x13.5
Bedroom 3
- Level: Lower
- Area: 189 Square Feet
- Dimensions: 14x13.5
Bathroom
- Level: Main
- Area: 38.5 Square Feet
- Dimensions: 5.5x7
Bathroom
- Level: Main
- Area: 130 Square Feet
- Dimensions: 13x10
Bathroom
- Level: Lower
- Area: 57 Square Feet
- Dimensions: 9.5x6
Dining room
- Level: Main
- Area: 121.5 Square Feet
- Dimensions: 9x13.5
Family room
- Level: Lower
- Area: 438.75 Square Feet
- Dimensions: 32.5x13.5
Other
- Level: Main
- Area: 196 Square Feet
- Dimensions: 14x14
Kitchen
- Level: Main
- Area: 318.75 Square Feet
- Dimensions: 12.5x25.5
Laundry
- Level: Main
- Area: 125 Square Feet
- Dimensions: 10x12.5
Living room
- Level: Main
- Area: 240.5 Square Feet
- Dimensions: 13x18.5
Mud room
- Level: Main
- Area: 130 Square Feet
- Dimensions: 10x13
Walk in closet
- Level: Main
- Area: 76 Square Feet
- Dimensions: 8x9.5
Heating
- Forced Air, Wood Stove
Cooling
- Central Air
Appliances
- Included: Cooktop, Dishwasher, Dryer, Electric Water Heater, ENERGY STAR Qualified Appliances, Water Filtration System, Microwave, Refrigerator, Stainless Steel Appliance(s), Wall Oven, Washer, Water Softener Owned
- Laundry: Laundry Room, Main Level
Features
- Basement: Block,Crawl Space,Egress Window(s),Finished,Full,Walk-Out Access
- Number of fireplaces: 1
Interior area
- Total structure area: 2,968
- Total interior livable area: 2,968 sqft
- Finished area above ground: 1,624
- Finished area below ground: 1,344
Property
Parking
- Total spaces: 4
- Parking features: Attached, Detached Garage, Gravel, Multiple Garages
- Attached garage spaces: 4
Accessibility
- Accessibility features: None
Features
- Levels: One
- Stories: 1
- Patio & porch: Covered, Patio, Rear Porch
Lot
- Size: 30 Acres
- Dimensions: 1020 x 1302
Details
- Additional structures: Garage(s), Pole Building, Storage Shed
- Foundation area: 1344
- Parcel number: 310341102
- Zoning description: Residential-Single Family
- Other equipment: Fuel Tank - Rented
Construction
Type & style
- Home type: SingleFamily
- Property subtype: Single Family
Materials
- Block, Post and Beam, Concrete
- Roof: Age 8 Years or Less,Architectural Shingle
Condition
- New construction: No
- Year built: 1983
Utilities & green energy
- Electric: Service - 60 Amp, 200+ Amp Service
- Gas: Propane, Wood
- Sewer: Tank with Drainage Field
- Water: Well
Community & HOA
HOA
- Has HOA: No
Location
- Region: Pine River
Financial & listing details
- Price per square foot: $163/sqft
- Tax assessed value: $460,000
- Annual tax amount: $1,736
- Date on market: 4/16/2025
- Cumulative days on market: 13 days
Price history
| Date | Event | Price |
|---|---|---|
| 5/29/2025 | Sold | $485,000+8%$163/sqft |
Source:  NorthstarMLS as distributed by MLS GRID #6703446 Report a problem NorthstarMLS as distributed by MLS GRID #6703446 Report a problem | ||
| 5/1/2025 | Pending sale | $449,000$151/sqft |
Source: NorthstarMLS as distributed by MLS GRID #6703446 Report a problem | ||
| 4/18/2025 | Listed for sale | $449,000+104.1%$151/sqft |
Source: NorthstarMLS as distributed by MLS GRID #6703446 Report a problem | ||
| 4/30/2019 | Sold | $220,000+38.4%$74/sqft |
Source: NorthstarMLS as distributed by MLS GRID #4979878 Report a problem | ||
| 8/11/2011 | Sold | $159,000$54/sqft |
Source:  Lake Superior Area Realtors as distributed by MLS GRID #1769458 Report a problem Lake Superior Area Realtors as distributed by MLS GRID #1769458 Report a problem | ||
Public tax history
| Year | Property taxes | Tax assessment |
|---|---|---|
| 2025 | $2,000 +15.2% | $460,000 +15.9% |
| 2024 | $1,736 +13.8% | $396,800 |
| 2023 | $1,526 -2.6% | $396,800 +16.6% |
| 2022 | $1,566 +6.7% | $340,200 +43.3% |
| 2021 | $1,468 -4.3% | $237,400 +9.8% |
| 2020 | $1,534 +8.5% | $216,200 +17.4% |
| 2019 | $1,414 +11.9% | $184,200 +16.5% |
| 2018 | $1,264 -4.2% | $158,100 |
| 2017 | $1,320 | $158,100 |
| 2016 | $1,320 | -- |
| 2015 | $1,320 +2.6% | -- |
| 2014 | $1,286 | -- |
| 2012 | -- | -- |
Find assessor info on the county website
Neighborhood: 56474
Nearby homes
- $355,0002 bd2 ba1.5k sqft2131 32nd Ave SW, Pine River, MN 56474Sold
- $315,4003 bd2 ba2.2k sqft2048 32nd Ave SW, Pine River, MN 56474Off Market
- $139,700-- bd-- ba832 sqft1997 32nd Ave SW, Backus, MN 56435Off Market
- $304,300-- bd-- ba1.3k sqft2006 32nd Ave SW, Pine River, MN 56474Off Market
- $318,6002 bd2 ba1k sqft1989 32nd Ave SW, Backus, MN 56435Off Market
- $246,0003 bd2 ba1.8k sqft1971 32nd Ave SW, Backus, MN 56435Off Market
- $267,900-- bd-- ba900 sqft2011 31st Ave SW, Backus, MN 56435Off Market
- $333,8004 bd2 ba3.3k sqft2136 32nd Ave SW, Pine River, MN 56474Off Market
Nearby schools
GreatSchools rating
- 4/10Pine River-Backus Elementary SchoolGrades: PK-6Distance: 2.3 mi
- 5/10Pine River-Backus High SchoolGrades: 7-12Distance: 2.2 mi


Get pre-qualified for a loan
At Zillow Home Loans, we can pre-qualify you in as little as 5 minutes with no impact to your credit score.An equal housing lender. NMLS #10287.
Sell for more on Zillow
Get a Zillow Showcase℠ listing at no additional cost and you could sell for .
$491,900
2% more
+$9,838
With Zillow Showcase(estimated)
$501,738
- Minnesota
- Cass County
- Backus
- 56474
- 2059 32nd Ave SW
Nearby cities
Nearby zip codes
Other Backus Topics
