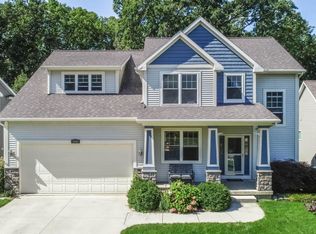
STUNNING 6-bedroom 3.5 bath home with a finished walkout lower level in Arbor Meadows, walking distance to downtown DeWitt in the highly desirable DeWitt School District! This move-in ready home has the perfect open floor plan with 18 ft. cathedral ceilings in the spacious living room, cozy gas fireplace with porcelain surround and large windows providing lots of natural light. The kitchen is a great size featuring plenty of cabinet space, granite countertops, an eat-in area overlooking the private yard and a convenient formal dining room just around the corner. The first-floor primary bedroom suite is spacious with tray ceilings, gorgeous crystal chandelier, and an attached ensuite bath with separate vanities, glass shower, Jacuzzi tub and walk-in closet. First floor laundry and half bath have slate floors and are conveniently located. Other improvements include new flooring on the main and lower levels and fresh paint throughout.
Upstairs offers 3 generously sized bedrooms, a loft area, another full bath, and the lower level is beautifully finished with a large family room, wet bar, another full bath and two additional bedrooms, one with an enormous walk-in closet that could make a perfect guest suite or workout room. The well-manicured yard offers a lovely, tranquil setting surrounded by woods and a firepit area that's perfect for outdoor gatherings. A wooded neighborhood walking trail is accessible right from your backyard and takes you to the pond, and you can easily get to downtown DeWitt from another trail nearby. Additional perks include a covered front porch, heated three car garage, newer stainless appliances and A/C, new furnace, tons of closet space, and amazing sunset views from the living room and spacious outdoor deck. This home has so much value, call for your personal tour today!
Sold for $510,000
Zillow last checked:
Listing updated:
Bought with:
Mary Hovey Miller, 6506004468
RE/MAX Real Estate Professionals
Source: Greater Lansing AOR,MLS#: 288114
Price history
| Date | Event | Price |
|---|---|---|
| 6/27/2025 | Sold | $510,000+2%$144/sqft |
Source:  Greater Lansing AOR #288114 Report a problem Greater Lansing AOR #288114 Report a problem | ||
| 6/25/2025 | Pending sale | $499,900$141/sqft |
Source: Greater Lansing AOR #288114 Report a problem | ||
| 5/28/2025 | Contingent | $499,900$141/sqft |
Source: Greater Lansing AOR #288114 Report a problem | ||
| 5/14/2025 | Listed for sale | $499,900+39.2%$141/sqft |
Source: Greater Lansing AOR #288114 Report a problem | ||
| 1/10/2023 | Sold | $359,000+33.3%$102/sqft |
Source: Public Record Report a problem | ||
| 8/3/2022 | Sold | $269,225-0.3%$76/sqft |
Source: Public Record Report a problem | ||
| 8/29/2014 | Sold | $270,000-5.2%$76/sqft |
Source: Greater Lansing AOR #63022 Report a problem | ||
| 5/22/2010 | Listing removed | $284,900$81/sqft |
Source: Tito F Reyes Real Estate Inc. Report a problem | ||
| 3/27/2010 | Listed for sale | $284,900+418%$81/sqft |
Source: Tito F Reyes Real Estate Inc. Report a problem | ||
| 4/1/2004 | Sold | $55,000$16/sqft |
Source: Public Record Report a problem | ||
Nearby homes
- $421,4004 bd4 ba2.4k sqft2059 Arbor Meadows Dr #30, Dewitt, MI 48820Off Market

- $457,2004 bd4 ba2.8k sqft2063 Arbor Meadows Dr, Dewitt, MI 48820Off Market
- $415,9003 bd2 ba1.8k sqft2055 Arbor Meadows Dr, Dewitt, MI 48820Off Market
- $409,5003 bd2 ba1.7k sqft2067 Arbor Meadows Dr, Dewitt, MI 48820Off Market

Get a cash offer in 3 minutes
Find out how much your home could sell for in as little as 3 minutes with a no-obligation cash offer.
Estimated market value
$542,600
