Tucked away on a quiet cul-de-sac in the heart of Lewisville, 2059 Birchwood Court offers the perfect blend of privacy, charm, and everyday convenience. Mature trees frame the home beautifully, creating welcoming curb appeal and natural shade. This single-story home features 3 bedrooms and 2 bathrooms, including a completely updated secondary bathroom with modern finishes. From the moment you walk through the door, you’re greeted by an expansive open living area with soaring ceilings, rich wood floors, abundant natural light, and a cozy fireplace perfect for cooler Texas evenings.
The kitchen flows seamlessly into the main living space, creating an ideal setting for both everyday living and entertaining. With generous counter space, easy sightlines to the living area, and direct access to the backyard, it functions as the true heart of the home. Just off the kitchen and garage, the utility room is thoughtfully positioned for convenience, making laundry, unloading groceries, and daily routines effortless and efficient.
The thoughtfully designed layout provides ideal separation, with the primary suite positioned at the back of the home for ultimate privacy. The oversized primary bedroom includes a generous sitting area that can serve as a reading nook, nursery, home office space, or private retreat. Secondary bedrooms are well-sized and versatile.
Step outside to a spacious backyard with endless possibilities. There is plenty of room to add a pool, create an outdoor living space, or design the play area of your dreams. Alley access leads to the rear-entry garage, enhancing curb appeal and providing additional privacy.
Located minutes from shopping, dining, and major commuter routes including I-35E, this home combines peaceful neighborhood living with exceptional accessibility. A wonderful opportunity to own a beautifully situated single-story home in an established Lewisville community.
Sold
Price Unknown
2059 Birchwood Ct, Lewisville, TX 75067
3beds
1,773sqft
Single Family Residence
Built in 1993
8,855 Square Feet Lot
$391,000 Zestimate®
$--/sqft
$2,427 Estimated rent
Home value
$391,000
$368,000 - $414,000
$2,427/mo
Zestimate® history
Owner options
List your home for rent
$2,427/mo
Rent Zestimate®
Find your next renter with Zillow Rental Manager. Plus, with online applications, you can quickly screen prospective tenants – for free.
$2,427/mo
Rent Zestimate®
Refinance and save
Refinancing to a lower rate could help reduce your monthly payments and save thousands over the life of the loan.
Explore your selling options
Work with a Zillow partner agent
Leverage their expertise and Zillow's premium Showcase listings to get your home seen by more buyers.
Get startedList with your own agent
Get your home in front of millions of buyers by listing it on Zillow.
Learn how to do itSell it yourself
Take full control of how buyers see your home on Zillow by listing For Sale by Owner (FSBO).
List your homeWhat's special
Cozy fireplaceSpacious backyardWelcoming curb appealAbundant natural lightRich wood floorsQuiet cul-de-sacEnhancing curb appeal
Zillow last checked:
Listing updated:
Listed by:
Sunny Darden 0637369 214-624-7901,
Compass RE Texas, LLC 469-485-7806,
Jane Geelan-Sayres 0739766 972-824-9591,
Compass RE Texas, LLC
Bought with:
Collin Roberts
Compass RE Texas, LLC
Source: NTREIS,MLS#: 21187916
Facts & features
Interior
Bedrooms & bathrooms
- Bedrooms: 3
- Bathrooms: 2
- Full bathrooms: 2
Primary bedroom
- Features: Ceiling Fan(s), En Suite Bathroom, Sitting Area in Primary, Walk-In Closet(s)
- Level: First
- Dimensions: 17 x 19
Bedroom
- Features: Ceiling Fan(s), Walk-In Closet(s)
- Level: First
- Dimensions: 10 x 14
Bedroom
- Features: Ceiling Fan(s), Walk-In Closet(s)
- Level: First
- Dimensions: 10 x 11
Primary bathroom
- Features: Built-in Features, Dual Sinks, Granite Counters, Jetted Tub, Separate Shower
- Level: First
- Dimensions: 10 x 9
Breakfast room nook
- Level: First
- Dimensions: 10 x 9
Dining room
- Level: First
- Dimensions: 13 x 11
Other
- Features: Bidet, Granite Counters
- Level: First
- Dimensions: 10 x 4
Kitchen
- Features: Built-in Features, Granite Counters, Kitchen Island, Pantry
- Level: First
- Dimensions: 13 x 14
Laundry
- Features: Built-in Features, Utility Sink
- Level: First
- Dimensions: 7 x 5
Living room
- Features: Ceiling Fan(s), Fireplace
- Level: First
- Dimensions: 16 x 17
Heating
- Central, Fireplace(s), Natural Gas
Cooling
- Central Air, Ceiling Fan(s), Electric
Appliances
- Included: Dishwasher, Electric Cooktop, Electric Oven, Disposal, Gas Water Heater, Microwave
Features
- Decorative/Designer Lighting Fixtures, High Speed Internet, Cable TV
- Flooring: Carpet, Ceramic Tile, Wood
- Windows: Window Coverings
- Has basement: No
- Number of fireplaces: 1
- Fireplace features: Gas Log, Gas Starter, Living Room, Masonry, Insert
Interior area
- Total interior livable area: 1,773 sqft
Property
Parking
- Total spaces: 2
- Parking features: Garage, Garage Door Opener, Garage Faces Rear
- Attached garage spaces: 2
Features
- Levels: One
- Stories: 1
- Patio & porch: Patio, Covered
- Exterior features: Rain Gutters, Storage
- Pool features: None
- Fencing: Wood
Lot
- Size: 8,855 Square Feet
- Features: Cul-De-Sac, Few Trees
Details
- Parcel number: R129755
Construction
Type & style
- Home type: SingleFamily
- Architectural style: Ranch,Detached
- Property subtype: Single Family Residence
Materials
- Brick
- Foundation: Slab
- Roof: Composition
Condition
- Year built: 1993
Utilities & green energy
- Sewer: Public Sewer
- Water: Public
- Utilities for property: Natural Gas Available, Sewer Available, Separate Meters, Water Available, Cable Available
Green energy
- Energy efficient items: Appliances, Doors, HVAC, Thermostat, Windows
Community & HOA
Community
- Features: Curbs, Sidewalks
- Security: Security System
- Subdivision: WILLOW GROVE PH 1
HOA
- Has HOA: No
Location
- Region: Lewisville
Financial & listing details
- Tax assessed value: $392,000
- Annual tax amount: $5,179
- Date on market: 2/26/2026
- Listing terms: Cash,Conventional,FHA,Other,VA Loan
Price history
| Date | Event | Price |
|---|---|---|
| 3/20/2026 | Sold | -- |
Source: NTREIS #21187916 Report a problem | ||
| 3/5/2026 | Pending sale | $400,000$226/sqft |
Source: NTREIS #21187916 Report a problem | ||
| 2/27/2026 | Contingent | $400,000$226/sqft |
Source: NTREIS #21187916 Report a problem | ||
| 2/26/2026 | Listed for sale | $400,000+45.5%$226/sqft |
Source: NTREIS #21187916 Report a problem | ||
| 5/22/2019 | Listing removed | $275,000$155/sqft |
Source: RE/MAX DFW Associates IV #14063419 Report a problem | ||
| 4/27/2019 | Pending sale | $275,000$155/sqft |
Source: RE/MAX DFW Associates #14063419 Report a problem | ||
| 4/11/2019 | Listed for sale | $275,000+62.7%$155/sqft |
Source: RE/MAX DFW Associates IV #14063419 Report a problem | ||
| 4/19/2012 | Listing removed | $169,000$95/sqft |
Source: RE/MAX Associates of Mansfield #11744269 Report a problem | ||
| 3/28/2012 | Listed for sale | $169,000$95/sqft |
Source: RE/MAX Associates of Arlington #11744269 Report a problem | ||
Public tax history
| Year | Property taxes | Tax assessment |
|---|---|---|
| 2025 | $5,179 -12.1% | $392,000 -3.5% |
| 2024 | $5,892 +7.9% | $406,178 +7% |
| 2023 | $5,463 -9.6% | $379,737 +10% |
| 2022 | $6,045 +11.5% | $345,215 +26.4% |
| 2021 | $5,423 +2.6% | $273,168 +4.2% |
| 2020 | $5,283 +8.5% | $262,125 +1% |
| 2019 | $4,872 +0.1% | $259,508 +2.9% |
| 2018 | $4,867 +17.1% | $252,230 +10% |
| 2017 | $4,156 | $229,300 +7% |
| 2016 | $4,156 +11.7% | $214,354 +10% |
| 2015 | $3,721 | $194,867 +8% |
| 2014 | $3,721 | $180,429 +9% |
| 2013 | $3,721 | $165,496 +2.6% |
| 2012 | -- | $161,299 -3.5% |
| 2011 | -- | $167,075 -0.1% |
| 2010 | -- | $167,286 -0.8% |
| 2009 | -- | $168,703 +7% |
| 2007 | $3,426 -3.9% | $157,690 +1.8% |
| 2006 | $3,564 -0.1% | $154,826 0% |
| 2005 | $3,568 | $154,852 -4.7% |
| 2004 | -- | $162,532 +9.1% |
| 2003 | -- | $149,003 |
| 2002 | -- | $149,003 +1.1% |
| 2001 | -- | $147,388 |
Find assessor info on the county website
Neighborhood: Willow Grove
Nearby homes
- $--3 bd2 ba2k sqft2057 Birchwood Ct, Lewisville, TX 75067Sold
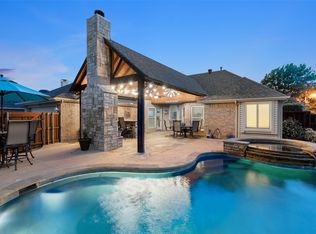
- $442,900-- bd2 ba2.4k sqft2061 Birchwood Ct, Lewisville, TX 75067Off Market
- $--4 bd2 ba1.6k sqft2060 Heather Glen Dr, Lewisville, TX 75067Sold
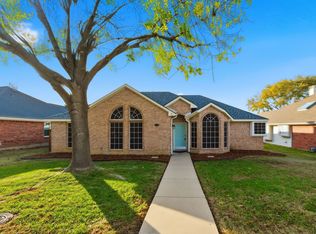
- $379,400-- bd2 ba1.8k sqft2062 Heather Glen Dr, Lewisville, TX 75067Off Market
- $395,6003 bd2 ba2k sqft2058 Heather Glen Dr, Lewisville, TX 75067Off Market
- $457,5003 bd2 ba2.2k sqft2060 Birchwood Ct, Lewisville, TX 75067Off Market
- $448,900-- bd2 ba2k sqft2063 Birchwood Ct, Lewisville, TX 75067Off Market
- $530,3004 bd3 ba2.6k sqft2064 Heather Glen Dr, Lewisville, TX 75067Off Market
Nearby schools
GreatSchools rating
- 3/10Lewisville Elementary SchoolGrades: K-5Distance: 1.1 mi
- 2/10Marshall Durham Middle SchoolGrades: 6-8Distance: 0.3 mi
- 3/10Lewisville High SchoolGrades: 9-12Distance: 2 mi
Schools provided by the listing agent
- Elementary: Lewisville
- Middle: Marshall Durham
- High: Lewisville
- District: Lewisville ISD
Source: NTREIS. This data may not be complete. We recommend contacting the local school district to confirm school assignments for this home.
Get a cash offer in 3 minutes
Find out how much your home could sell for in as little as 3 minutes with a no-obligation cash offer.
Estimated market value
$391,000
Get a cash offer in 3 minutes
Find out how much your home could sell for in as little as 3 minutes with a no-obligation cash offer.
Estimated market value
$391,000
- Texas
- Denton County
- Lewisville
- 75067
- Willow Grove
- 2059 Birchwood Ct
