Skip main navigation
Sold for $775,000
  • $775,000

    2059 Brandywine St, Philadelphia, PA 19130

    3beds
    1,825sqft
    Townhouse
    Built in 1920
    860 Square Feet Lot
    $790,300 Zestimate®
    $425/sqft
    $2,891 Estimated rent

    Home value

    $790,300

    $711,000 - $877,000

    $2,891/mo

    Zestimate® history
    Loading
    Loading...

    Owner options

    List your home for rent

    $2,891/mo

    Rent Zestimate®

    Find your next renter with Zillow Rental Manager. Plus, with online applications, you can quickly screen prospective tenants – for free.

    Learn more

    $2,891/mo

    Rent Zestimate®

    Refinance and save

    $4,783/mo

    Est. payment

    Refinancing to a lower rate could help reduce your monthly payments and save thousands over the life of the loan.

    See today's rates

    $4,783/mo

    Est. payment

    Explore your selling options

    Work with a Zillow partner agent

    Leverage their expertise and Zillow's premium Showcase listings to get your home seen by more buyers.

    Get started

    List with your own agent

    Get your home in front of millions of buyers by listing it on Zillow.

    Learn how to do it

    Sell it yourself

    Take full control of how buyers see your home on Zillow by listing For Sale by Owner (FSBO).

    List your home

    What's special

    New pella windowsPrimary suiteDual zoned hvacRear patioExposed brickRecessed lightingTiled backsplash
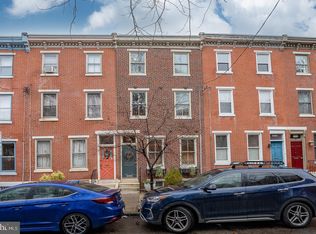
    If new or totally renovated is what you are looking for, then look no further!!! Welcome to 2059 a beautiful Loonstyn total Renovation from top to bottom with modern amenities. This contemporary three bedroom, two bathroom townhouse is located in the heart of the Historic neighborhood of Spring Garden. Upon entering this spacious open floor plan, your attention is drawn immediately to the magnificent white oak hardwood floors throughout, new Pella windows, recessed lighting and dual zoned HVAC The well appointed kitchen is a chef’s delight with Frigidaire Professional stainless steel appliances, an abundance of self-closing white shaker style cabinets and granite countertops with tiled backsplash. The rear patio provides an outdoor escape to entertain with friends, try your hand at container gardening or to simply relax. The new and extra wide stairs leading to the second level features an attractive wrought iron banister. You will find a well appointed rear bedroom, full hall shower/tub bathroom combination with penny tile floors, vanity and lighted mirror, a hallway laundry closet with large Samsung stackable washer/dryer and a cozy front bedroom with a walk-in closet that’s to die for. The third level stairs feature exposed brick and is home to the primary suite. The primary bathroom features a walk-in tiled shower with dual shower heads, double vanity, lighted mirrors and large tiled floor. The bedroom boasts an entire wall of closets. The basement is spacious and houses the new mechanicals and it’s great for storage. The home is Move-in ready and is conveniently located to center city, highways, public transportation, hospitals, schools, museums, Kelly Drive, Fairmount Park, local shops and restaurants. A Tax Abatement is Pending City Approval.

    Zillow last checked:

    Listing updated:

    Listed by:

    Michael O'Connell 215-880-8273,

    BHHS Fox & Roach At the Harper, Rittenhouse Square

    Bought with:

    Drew Callaghan, rs206748l

    Keller Williams Main Line

    Source: Bright MLS,MLS#: PAPH2456918MLS Logo

    Facts & features

    Interior

    Bedrooms & bathrooms
    • Bedrooms: 3
    • Bathrooms: 2
    • Full bathrooms: 2
    Basement
    • Area: 600
    Heating
    • Forced Air, Natural Gas
    Cooling
    • Central Air, Electric
    Appliances
    • Included: Microwave, Built-In Range, Dishwasher, Dryer, ENERGY STAR Qualified Dishwasher, Extra Refrigerator/Freezer, Oven/Range - Gas, Range Hood, Six Burner Stove, Stainless Steel Appliance(s), Washer/Dryer Stacked, Gas Water Heater
    • Laundry: Upper Level
    Features
    • 9'+ Ceilings, Dry Wall
    • Flooring: Ceramic Tile, Hardwood
    • Windows: ENERGY STAR Qualified Windows
    • Basement: Full,Unfinished
    • Has fireplace: No
    Interior area
    • Total structure area: 2,425
    • Total interior livable area: 1,825 sqft
    • Finished area above ground: 1,825
    • Finished area below ground: 0

    Property

    Parking
    • Parking features: Public, On Street
    • Has uncovered spaces: Yes
    Accessibility
    • Accessibility features: None
    Features
    • Levels: Three
    • Stories: 3
    • Patio & porch: Patio
    • Pool features: None
    • Fencing: Back Yard
    • Has view: Yes
    • View description: City
    Lot
    • Size: 860 sqft
    • Dimensions: 15.00 x 56.00
    • Features: Urban
    Details
    • Additional structures: Above Grade, Below Grade
    • Parcel number: 152023800
    • Zoning: RSA5
    • Special conditions: Standard

    Construction

    Type & style
    • Home type: Townhouse
    • Architectural style: Contemporary
    • Property subtype: Townhouse
    Materials
    • Brick, Vinyl Siding
    • Foundation: Stone
    • Roof: Flat
    Condition
    • Excellent
    • New construction: No
    • Year built: 1920
    • Major remodel year: 2025

    Utilities & green energy

    • Electric: 200+ Amp Service
    • Sewer: Public Septic
    • Water: Public

    Community & neighborhood

    Location
    • Region: Philadelphia
    • Subdivision: Spring Garden
    • Municipality: PHILADELPHIA

    Other

    Other facts
    • Listing agreement: Exclusive Right To Sell
    • Listing terms: Negotiable
    • Ownership: Fee Simple
    • Road surface type: Paved

    Price history

    DateEventPrice
    4/30/2025Sold$775,000-5.4%$425/sqft
    Source: Bright MLS #PAPH2456918 Report a problem
    4/16/2025Pending sale$819,000$449/sqft
    Source: Bright MLS #PAPH2456918 Report a problem
    4/7/2025Contingent$819,000$449/sqft
    Source: Bright MLS #PAPH2456918 Report a problem
    4/2/2025Price change$819,000-3.5%$449/sqft
    Source: Bright MLS #PAPH2456918 Report a problem
    3/18/2025Price change$849,000-4.5%$465/sqft
    Source: Bright MLS #PAPH2456918 Report a problem
    3/15/2025Listed for sale$889,000+127.9%$487/sqft
    Source: Bright MLS #PAPH2456918 Report a problem
    10/2/2024Sold$390,000-17.9%$214/sqft
    Source: Bright MLS #PAPH2382612 Report a problem
    8/21/2024Pending sale$475,000$260/sqft
    Source: Bright MLS #PAPH2382612 Report a problem
    8/12/2024Contingent$475,000$260/sqft
    Source: Bright MLS #PAPH2382612 Report a problem
    8/2/2024Listed for sale$475,000$260/sqft
    Source: Bright MLS #PAPH2382612 Report a problem

    Public tax history

    YearProperty taxesTax assessment
    2025$5,704 +11.1%$407,500 +11.1%
    2024$5,134 $366,800
    2023$5,134 +22.8%$366,800
    2022$4,183 --
    2021$4,183 +3.3%--
    2018$4,048 --
    2017$4,048 -2.6%--
    2016$4,157 --
    2015$4,157 --
    2014$4,157 +4.5%$297,000 +678.6%
    2012$3,980 $38,144
    2011-- $38,144
    2010-- $38,144
    2009-- $38,144
    2008-- $38,144
    2007-- $38,144 +7.5%
    2006-- $35,488
    2005-- $35,488
    2004-- $35,488 -8.7%
    2003-- $38,880 +34.6%
    2002-- $28,896 +2.6%
    2000-- $28,160 +3.5%
    1999-- $27,200

    Find assessor info on the county website

    Neighborhood: Spring Garden

    Nearby schools

    GreatSchools rating
    Schools provided by the listing agent
    • District: Philadelphia City

    Source: Bright MLS. This data may not be complete. We recommend contacting the local school district to confirm school assignments for this home.

    Get a cash offer in 3 minutes
    Find out how much your home could sell for in as little as 3 minutes with a no-obligation cash offer.
    Estimated market value
    $790,300
    Get a cash offer in 3 minutes
    Find out how much your home could sell for in as little as 3 minutes with a no-obligation cash offer.
    Estimated market value
    $790,300