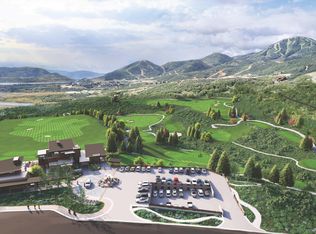
Experience elevated mountain living in SkyRidge Mountain Community at Mayflower Mountain, ideally located just across from Deer Valley Resort East Village and moments from the shores of the Jordanelle. Offered at $6,490,000, this exceptional residence delivers an exhilarating four-season lifestyle surrounded by preserved open space, panoramic water views, and world-class recreation. Set against sweeping vistas of the Jordanelle and the iconic Jordanelle dam, the home showcases dramatic vaulted ceilings, expansive windows, and multiple fireplaces-including in the primary suite and both living rooms-creating a warm, refined mountain ambiance. Designed for effortless entertaining, the open-concept great room flows seamlessly into a chef's kitchen appointed with premium Wolf Sub Zero appliances, an oversized island, and a fully equipped butler's pantry. Thoughtfully designed for hosting and retreat, the home features all ensuite bedrooms, a custom bunk room for guests, a private theatre room, and a dedicated home gym. Après-ski evenings and summer gatherings are elevated by generous indoor-outdoor living spaces, while the heated driveway ensures year-round ease and convenience. Offered turnkey-with furnishings negotiable-this residence is ready to be enjoyed from day one. As a SkyRidge owner, you'll enjoy prime access to the community's golf course and clubhouse, equestrian amenities, and the private SkyRidge Clubhouse featuring a pool, hot tub, fitness center, yoga studio, lounge, and luxury indoor golf and game simulators. Miles of hiking, biking, and equestrian trails connect you to the surrounding shoreline and open space, while premier skiing, dining, and shopping are just minutes away. Live where every season brings a new adventure-luxury, recreation, and refined mountain living converge in one of the most exciting emerging resort communities in the West.Square footage figures are provided as a courtesy estimate only and were obtained from building plans.
Sold
Price Unknown
2059 Capricorn Ct, Heber City, UT 84032
5beds
5,650sqft
Single Family Residence
Built in 2026
9,583 Square Feet Lot
$6,207,800 Zestimate®
$--/sqft
$7,855 Estimated rent
Home value
$6,207,800
$5.77M - $6.64M
$7,855/mo
Zestimate® history
Owner options
List your home for rent
$7,855/mo
Rent Zestimate®
Find your next renter with Zillow Rental Manager. Plus, with online applications, you can quickly screen prospective tenants – for free.
$7,855/mo
Rent Zestimate®
Refinance and save
$820/mo
Est. payment
Refinancing to a lower rate could help reduce your monthly payments and save thousands over the life of the loan.
$820/mo
Est. payment
Explore your selling options
Work with a Zillow partner agent
Leverage their expertise and Zillow's premium Showcase listings to get your home seen by more buyers.
Get startedList with your own agent
Get your home in front of millions of buyers by listing it on Zillow.
Learn how to do itSell it yourself
Take full control of how buyers see your home on Zillow by listing For Sale by Owner (FSBO).
List your homeWhat's special
Heated drivewayOversized islandOpen-concept great roomPanoramic water viewsGenerous indoor-outdoor living spacesAll ensuite bedroomsExpansive windows
Zillow last checked:
Listing updated:
Listed by:
Jann Bassett 678-735-9463,
Coldwell Banker Realty (Provo-Orem-Sundance)
Bought with:
Michael Hludzinski, 6026300-SA00
eXp Realty, LLC (Park City)
Source: PCBR,MLS#: 12600713
Facts & features
Interior
Bedrooms & bathrooms
- Bedrooms: 5
- Bathrooms: 5
- Full bathrooms: 5
Heating
- ENERGY STAR Qualified Furnace, Fireplace(s), Forced Air
Cooling
- Air Conditioning
Appliances
- Included: Dishwasher, Disposal, Double Oven, ENERGY STAR Qualified Dishwasher, Freezer, Gas Range, Microwave, Oven, Refrigerator, Gas Water Heater, Water Softener Owned
- Laundry: Electric Dryer Hookup
Features
- Storage, Ceiling Fan(s), High Ceilings, Double Vanity, Granite Counters, Kitchen Island, Main Level Master Bedroom, Open Floorplan, Pantry, Ski Storage, Vaulted Ceiling(s), Walk-In Closet(s), Wet Bar
- Flooring: Carpet, Tile, Wood
- Basement: Walk-Out Access
- Number of fireplaces: 3
- Fireplace features: Gas
Interior area
- Total structure area: 5,650
- Total interior livable area: 5,650 sqft
Property
Parking
- Total spaces: 3
- Parking features: On Street, RV Garage, Oversized, Garage Door Opener, Heated Driveway
- Garage spaces: 3
- Has uncovered spaces: Yes
Features
- Exterior features: Balcony, Drip Irrigation
- Has spa: Yes
- Spa features: Private
Lot
- Size: 9,583 Square Feet
- Features: Cul-De-Sac, Secluded, South Facing, On Golf Course
Details
- Parcel number: 0000217410
- Other equipment: Appliances, Audio System, Media System - Prewired, Thermostat - Programmable
- Horse amenities: Riding Trail
Construction
Type & style
- Home type: SingleFamily
- Architectural style: Mountain Contemporary
- Property subtype: Single Family Residence
Materials
- Stone, Wood Siding, Other
- Foundation: Concrete Perimeter
- Roof: Composition
Condition
- New construction: Yes
- Year built: 2026
Utilities & green energy
- Sewer: Public Sewer
- Water: Public
- Utilities for property: Electricity Connected, Natural Gas Connected
Community & HOA
Community
- Security: Smoke Alarm
- Subdivision: SkyRidge
HOA
- Has HOA: Yes
- Amenities included: Clubhouse, Shuttle Service
- HOA fee: $820 quarterly
Location
- Region: Heber City
Financial & listing details
- Annual tax amount: $9,540
- Date on market: 2/25/2026
- Cumulative days on market: 45 days
- Listing terms: Cash,Conventional
- Electric utility on property: Yes
Price history
Price history is unavailable.
Public tax history
Tax history is unavailable.
Neighborhood: 84032
Nearby homes
- $--10,454.4 Square Feet11161 N Capricorn Pl #225, Midway, UT 84049Sold
- $795,000-- bd-- ba-- sqft11154 N Capricorn Pl, Midway, UT 84032Off Market
- $1,600,0000.4 Acres11154 N Capricorn Pl #219, Heber City, UT 84032Lot/Land

- $--9,147.6 Square Feet11181 N Capricorn Pl #224, Heber City, UT 84032Sold

- $795,000-- bd-- ba-- sqft11161 N Capricorn Pl, Midway, UT 84032Off Market
- $--9,583.2 Square Feet11143 N Capricorn Pl #226, Heber City, UT 84032Sold
- $795,000-- bd-- ba-- sqft11174 N Capricorn Pl, Midway, UT 84032Off Market
- $795,000-- bd-- ba-- sqft11143 N Capricorn Pl, Midway, UT 84032Off Market
Nearby schools
GreatSchools rating
- 3/10J.R. Smith SchoolGrades: PK-5Distance: 9.3 mi
- 8/10Rocky Mountain Middle SchoolGrades: 6-8Distance: 10.4 mi
- 7/10Wasatch High SchoolGrades: 9-12Distance: 10.6 mi
Get a cash offer in 3 minutes
Find out how much your home could sell for in as little as 3 minutes with a no-obligation cash offer.
Estimated market value
$6,207,800
Get a cash offer in 3 minutes
Find out how much your home could sell for in as little as 3 minutes with a no-obligation cash offer.
Estimated market value
$6,207,800
- Utah
- Wasatch County
- Heber City
- 84032
- 2059 Capricorn Ct
Nearby cities
Nearby neighborhoods
Nearby zip codes
Other Heber City Topics
