1-Year Home Warranty Included! Seller is motivated for all offers! Discover the best deal in the area at 2059 Clearwater Drive SE. This charming residence boasts four bedrooms, with 2 additional mixed use rooms, and three bathrooms, offering over 2,200 square feet of functional living space. Ideally located within a highly sought-after school district, this home seamlessly blends the classic charm of Marietta with modern amenities. The main level showcases original hardwood floors and an open-concept layout that connects the dining and living areas, as well as the primary kitchen, main bathroom, and three spacious bedrooms. Descend to the lower level to find an ideal in-law or teen suite, which also presents potential for rental income. This area includes one generously sized bedroom, two full bathrooms, an office space, a second kitchenette ready to finish, separate washer & dryer, and a tranquil patio with a separate entrance to the home. This property offers a remarkable combination of versatility and comfort, making it a standout choice. Set on a large lot, the home features newly installed privacy fencing in the backyard and a driveway that can accommodate up to five vehicles. Schedule your private showing today! Prospective buyers are encouraged to verify the exact square footage.
Closed
$394,999
2059 Clearwater Dr SE, Marietta, GA 30067
4beds
2,200sqft
Single Family Residence, Residential
Built in 1954
9,692 Square Feet Lot
$196,200 Zestimate®
$180/sqft
$2,592 Estimated rent
Home value
$196,200
$182,000 - $212,000
$2,592/mo
Zestimate® history
Owner options
List your home for rent
$2,592/mo
Rent Zestimate®
Find your next renter with Zillow Rental Manager. Plus, with online applications, you can quickly screen prospective tenants – for free.
$2,592/mo
Rent Zestimate®
Refinance and save
$2,392/mo
Est. payment
Refinancing to a lower rate could help reduce your monthly payments and save thousands over the life of the loan.
$2,392/mo
Est. payment
Explore your selling options
Work with a Zillow partner agent
Leverage their expertise and Zillow's premium Showcase listings to get your home seen by more buyers.
Get startedList with your own agent
Get your home in front of millions of buyers by listing it on Zillow.
Learn how to do itSell it yourself
Take full control of how buyers see your home on Zillow by listing For Sale by Owner (FSBO).
List your homeWhat's special
In-law or teen suiteTranquil patioOpen-concept layoutOriginal hardwood floorsLarge lot
Zillow last checked:
Listing updated:
Listed by:
Alisha Drozak,
Real Broker, LLC. 404-446-5648
Bought with:
Theresa Wagner, 368189
Keller Williams North Atlanta
Source: FMLS GA,MLS#: 7632227
Facts & features
Interior
Bedrooms & bathrooms
- Bedrooms: 4
- Bathrooms: 3
- Full bathrooms: 3
- Main level bathrooms: 1
- Main level bedrooms: 3
Rooms
- Room types: Basement, Bonus Room, Dining Room, Kitchen, Laundry, Living Room, Master Bedroom, Office
Primary bedroom
- Features: In-Law Floorplan, Master on Main, Oversized Master
- Level: In-Law Floorplan, Master on Main, Oversized Master
Bedroom
- Features: In-Law Floorplan, Master on Main, Oversized Master
Primary bathroom
- Features: Tub/Shower Combo
Dining room
- Features: Open Concept
Kitchen
- Features: Cabinets White, Country Kitchen, Eat-in Kitchen, Second Kitchen
Heating
- Forced Air
Cooling
- Ceiling Fan(s), Central Air
Appliances
- Included: Dishwasher, Dryer, Electric Oven, Electric Water Heater, ENERGY STAR Qualified Appliances, Microwave, Range Hood, Refrigerator, Washer
- Laundry: Lower Level, Main Level
Features
- Recessed Lighting
- Flooring: Ceramic Tile, Hardwood, Tile
- Windows: Double Pane Windows
- Basement: Exterior Entry,Finished,Full,Interior Entry
- Has fireplace: No
- Fireplace features: None
- Common walls with other units/homes: No Common Walls
Interior area
- Total structure area: 2,200
- Total interior livable area: 2,200 sqft
- Finished area above ground: 1,150
- Finished area below ground: 1,050
Property
Parking
- Total spaces: 5
- Parking features: Driveway
- Has uncovered spaces: Yes
Accessibility
- Accessibility features: None
Features
- Levels: Two
- Stories: 2
- Patio & porch: Patio
- Exterior features: Private Yard, No Dock
- Pool features: None
- Spa features: None
- Fencing: Back Yard,Fenced,Privacy
- Has view: Yes
- View description: Trees/Woods
- Waterfront features: None
- Body of water: None
Lot
- Size: 9,692 Square Feet
- Dimensions: 95 x 102
- Features: Back Yard, Front Yard, Landscaped
Details
- Additional structures: Shed(s)
- Parcel number: 17072000560
- Other equipment: Dehumidifier
- Horse amenities: None
Construction
Type & style
- Home type: SingleFamily
- Architectural style: Traditional
- Property subtype: Single Family Residence, Residential
Materials
- Brick 4 Sides
- Foundation: Block, Slab
- Roof: Shingle
Condition
- Updated/Remodeled
- New construction: No
- Year built: 1954
Details
- Warranty included: Yes
Utilities & green energy
- Electric: 110 Volts
- Sewer: Septic Tank
- Water: Public
- Utilities for property: Cable Available, Electricity Available, Sewer Available, Water Available
Green energy
- Energy efficient items: HVAC, Water Heater, Windows
- Energy generation: None
Community & HOA
Community
- Features: Near Public Transport, Near Schools, Near Shopping, Park, Street Lights
- Security: Carbon Monoxide Detector(s), Fire Alarm, Security Lights, Security Service, Smoke Detector(s)
- Subdivision: Freywood Estates
HOA
- Has HOA: No
Location
- Region: Marietta
Financial & listing details
- Price per square foot: $180/sqft
- Tax assessed value: $331,250
- Annual tax amount: $3,995
- Date on market: 8/13/2025
- Cumulative days on market: 43 days
- Electric utility on property: Yes
- Road surface type: Asphalt
Price history
| Date | Event | Price |
|---|---|---|
| 10/27/2025 | Sold | $394,999+1.3%$180/sqft |
Source:  FMLS GA #7632227 Report a problem FMLS GA #7632227 Report a problem | ||
| 10/1/2025 | Pending sale | $389,999$177/sqft |
Source: FMLS GA #7632227 Report a problem | ||
| 9/3/2025 | Price change | $389,999-2.5%$177/sqft |
Source: FMLS GA #7632227 Report a problem | ||
| 8/13/2025 | Listed for sale | $399,999+2.6%$182/sqft |
Source: FMLS GA #7632227 Report a problem | ||
| 7/8/2025 | Listing removed | $390,000$177/sqft |
Source:  GAMLS #10517908 Report a problem GAMLS #10517908 Report a problem | ||
| 6/29/2025 | Price change | $390,000-3.7%$177/sqft |
Source: GAMLS #10517908 Report a problem | ||
| 5/28/2025 | Price change | $405,000-3.6%$184/sqft |
Source: FMLS GA #7574029 Report a problem | ||
| 5/8/2025 | Listed for sale | $420,000+9.1%$191/sqft |
Source: FMLS GA #7574029 Report a problem | ||
| 4/4/2025 | Listing removed | $385,000$175/sqft |
Source: FMLS GA #7478741 Report a problem | ||
| 3/12/2025 | Listed for sale | $385,000$175/sqft |
Source: FMLS GA #7478741 Report a problem | ||
| 2/11/2025 | Listing removed | $385,000$175/sqft |
Source: FMLS GA #7478741 Report a problem | ||
| 2/1/2025 | Listed for sale | $385,000$175/sqft |
Source: FMLS GA #7478741 Report a problem | ||
| 11/8/2024 | Listing removed | $385,000$175/sqft |
Source: FMLS GA #7478741 Report a problem | ||
| 11/1/2024 | Listed for sale | $385,000+14.9%$175/sqft |
Source: FMLS GA #7478741 Report a problem | ||
| 5/30/2023 | Sold | $335,000$152/sqft |
Source: FMLS GA #7204983 Report a problem | ||
| 5/5/2023 | Pending sale | $335,000$152/sqft |
Source: FMLS GA #7204983 Report a problem | ||
| 4/24/2023 | Contingent | $335,000$152/sqft |
Source: GAMLS #10150857 Report a problem | ||
| 4/19/2023 | Listed for sale | $335,000+139.3%$152/sqft |
Source: FMLS GA #7204983 Report a problem | ||
| 9/16/2002 | Sold | $140,000+10.7%$64/sqft |
Source: Public Record Report a problem | ||
| 6/1/2000 | Sold | $126,500$58/sqft |
Source: Public Record Report a problem | ||
Public tax history
| Year | Property taxes | Tax assessment |
|---|---|---|
| 2024 | $3,995 | $132,500 |
| 2023 | -- | $132,500 +4.6% |
| 2022 | $743 +23.6% | $126,704 +59.8% |
| 2021 | $601 +1.8% | $79,292 +4.8% |
| 2020 | $591 +3.2% | $75,656 +8.9% |
| 2019 | $572 -66.3% | $69,464 |
| 2018 | $1,696 | $69,464 +16.2% |
| 2017 | $1,696 +19.6% | $59,768 |
| 2016 | $1,418 +34% | $59,768 +33.5% |
| 2015 | $1,059 +42.2% | $44,768 +32.1% |
| 2014 | $745 -32.5% | $33,896 -25.7% |
| 2013 | $1,103 -0.8% | $45,636 |
| 2012 | $1,112 -24.3% | $45,636 -22.4% |
| 2011 | $1,469 +5.4% | $58,840 |
| 2010 | $1,395 -3.1% | $58,840 -3.4% |
| 2009 | $1,440 +13.3% | $60,908 |
| 2006 | $1,271 -0.5% | $60,908 |
| 2005 | $1,277 +16.5% | $60,908 +14.8% |
| 2004 | $1,096 | $53,072 |
| 2003 | $1,096 +8.1% | $53,072 |
| 2002 | $1,014 +24.3% | $53,072 +29.9% |
| 2001 | $816 +385.3% | $40,868 |
| 2000 | $168 | $40,868 |
Find assessor info on the county website
Neighborhood: 30067
Nearby homes
- $393,1003 bd2 ba1.2k sqft2067 Clearwater Dr SE, Marietta, GA 30067Off Market
- $457,1004 bd3 ba2.1k sqft2051 Clearwater Dr SE, Marietta, GA 30067Off Market

- $367,7003 bd2 ba1.1k sqft2077 Clearwater Dr SE, Marietta, GA 30067Off Market
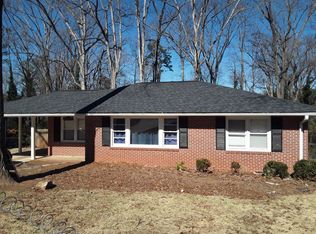
- $394,9003 bd2 ba1.3k sqft2072 Freywood Dr SE, Marietta, GA 30067Off Market
- $384,8003 bd2 ba1.3k sqft2051 Heartwood Rd SE, Marietta, GA 30067Off Market
- $420,4003 bd2 ba1.5k sqft2068 Clearwater Dr SE, Marietta, GA 30067Off Market
- $405,6002 bd3 ba1.7k sqft2085 Clearwater Dr SE, Marietta, GA 30067Off Market
- $320,1002 bd1 ba1k sqft2028 Freywood Dr SE, Marietta, GA 30067Off Market
Nearby schools
GreatSchools rating
- 4/10Powers Ferry Elementary SchoolGrades: PK-5Distance: 0.1 mi
- 6/10East Cobb Middle SchoolGrades: 6-8Distance: 2 mi
- 7/10Wheeler High SchoolGrades: 9-12Distance: 1.4 mi
Schools provided by the listing agent
- Elementary: Powers Ferry
- Middle: East Cobb
- High: Wheeler
Source: FMLS GA. This data may not be complete. We recommend contacting the local school district to confirm school assignments for this home.
Get a cash offer in 3 minutes
Find out how much your home could sell for in as little as 3 minutes with a no-obligation cash offer.
Estimated market value
$196,200
Get a cash offer in 3 minutes
Find out how much your home could sell for in as little as 3 minutes with a no-obligation cash offer.
Estimated market value
$196,200
- Georgia
- Cobb County
- Marietta
- 30067
- 2059 Clearwater Dr SE
Nearby cities
Nearby neighborhoods
Nearby zip codes
Other Marietta Topics
