Skip main navigation
Sold for $475,000
  • $475,000

    2059 Course Lane Lot 282, Surf City, NC 28445

    3beds
    1,618sqft
    Single Family Residence
    Built in 2024
    7,405.2 Square Feet Lot
    $479,300 Zestimate®
    $294/sqft
    $2,418 Estimated rent

    Home value

    $479,300

    $436,000 - $527,000

    $2,418/mo

    Zestimate® history
    Loading
    Loading...

    Owner options

    List your home for rent

    $2,418/mo

    Rent Zestimate®

    Find your next renter with Zillow Rental Manager. Plus, with online applications, you can quickly screen prospective tenants – for free.

    Learn more

    $2,418/mo

    Rent Zestimate®

    Refinance and save

    $3,788/mo

    Est. payment

    Refinancing to a lower rate could help reduce your monthly payments and save thousands over the life of the loan.

    See today's rates

    $3,788/mo

    Est. payment

    Explore your selling options

    Work with a Zillow partner agent

    Leverage their expertise and Zillow's premium Showcase listings to get your home seen by more buyers.

    Get started

    List with your own agent

    Get your home in front of millions of buyers by listing it on Zillow.

    Learn how to do it

    Sell it yourself

    Take full control of how buyers see your home on Zillow by listing For Sale by Owner (FSBO).

    List your home

    What's special

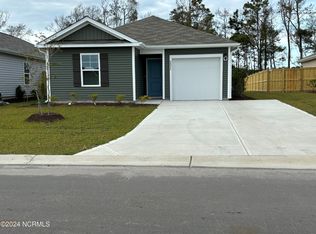
    Welcome to Waterside's highly desired Aria floor plan, perfectly located in the coastal town of Surf City. This beautifully upgraded 3-bedroom, 2-bath, 1,618 sq. ft. home blends modern design, thoughtful enhancements, and effortless one-level living—less than a mile from the Surf City high-rise bridge and the white sands of Topsail Island. Inside, an open-concept layout creates seamless flow. The chef-inspired kitchen has been extensively upgraded with custom cabinet inserts, pull-out organization, new countertops and backsplash, an updated sink and faucet, an upgraded stove, and an enhanced island. A custom built-in dining buffet adds extra storage and the perfect coffee bar, complemented by a new refrigerator, washer, and dryer. Additional interior upgrades include all-new lighting, a stylish barn door, an attic fan, and upgraded ceiling fans throughout. The peaceful Primary Suite offers a spacious walk-in closet and a luxurious bath with a walk-in shower, dual vanity, and linen closet. Outdoor living is equally impressive with an expanded concrete patio, a newly screened-in porch with custom wood ceiling, upgraded lighting and fan, matching wood detail on the front patio, new exterior lights, a fully fenced backyard, and an outdoor shower with a luxury rain-style shower head. Storm doors add year-round comfort and protection. Waterside residents enjoy a resort-style pool, clubhouse, fitness center, fire pit, playground, multi-sport court, sand volleyball, and scenic walking trails. With easy access to Wilmington, Camp Lejeune, shops, dining, and the coast, this home offers everyday convenience and a true coastal lifestyle. Home Is Connected® Smart Home Technology is included for added peace of mind and modern comfort. This upgraded Aria is the perfect blend of contemporary features, coastal charm, and move-in-ready living. Professional photos coming soon.

    Zillow last checked:

    Listing updated:

    Listed by:

    Savannah L Holman 760-717-1079,

    Coldwell Banker Sea Coast Advantage

    Bought with:

    Donna Waller, 295463

    Corcoran HM Properties

    Source: Hive MLS,MLS#: 100544899MLS LogoOriginating MLS: Cape Fear Realtors MLS, Inc.

    Facts & features

    Interior

    Bedrooms & bathrooms
    • Bedrooms: 3
    • Bathrooms: 2
    • Full bathrooms: 2
    Primary bedroom
    • Level: First
    • Dimensions: 13 x 14.8
    Bedroom 2
    • Level: First
    • Dimensions: 11.9 x 10.7
    Bedroom 3
    • Level: First
    • Dimensions: 11.9 x 10.7
    Dining room
    • Level: First
    • Dimensions: 12.1 x 15
    Kitchen
    • Level: First
    • Dimensions: 10.6 x 12.1
    Living room
    • Level: First
    • Dimensions: 16.1 x 16
    Heating
    • Electric, Heat Pump, Zoned
    Cooling
    • Whole House Fan, Zoned
    Appliances
    • Included: Built-In Microwave, Washer, Self Cleaning Oven, Refrigerator, Range, Dryer, Dishwasher
    • Laundry: Laundry Room
    Features
    • Walk-in Closet(s), High Ceilings, Entrance Foyer, Kitchen Island, Ceiling Fan(s), Pantry, Walk-in Shower, Blinds/Shades, Walk-In Closet(s), Whole House Fan
    • Flooring: LVT/LVP, Carpet, Tile
    • Basement: None
    Interior area
    • Total structure area: 1,618
    • Total interior livable area: 1,618 sqft

    Property

    Parking
    • Total spaces: 2
    • Parking features: Garage Faces Front, Concrete, Garage Door Opener, Off Street
    • Has attached garage: Yes
    Accessibility
    • Accessibility features: None
    Features
    • Levels: One
    • Patio & porch: Covered, Patio, Porch, Screened
    • Fencing: Metal/Ornamental,Back Yard
    • Has view: Yes
    • View description: Pond
    • Has water view: Yes
    • Water view: Pond
    • Waterfront features: None, Pond
    • Frontage type: Pond Front
    Lot
    • Size: 7,405 sqft
    Details
    • Additional structures: Shower
    • Parcel number: 42354735950000
    • Zoning: PUD
    • Special conditions: Standard

    Construction

    Type & style
    • Home type: SingleFamily
    • Property subtype: Single Family Residence
    Materials
    • Vinyl Siding
    • Foundation: Slab
    • Roof: Shingle
    Condition
    • New construction: No
    • Year built: 2024

    Utilities & green energy

    • Sewer: Public Sewer
    • Water: Public
    • Utilities for property: Sewer Connected, Water Connected
    Green energy
    • Energy efficient items: Lighting, Thermostat

    Community & neighborhood

    Security
    • Security features: Security Lights, Smoke Detector(s)
    Location
    • Region: Surf City
    • Subdivision: Waterside

    HOA & financial

    HOA
    • Has HOA: Yes
    • HOA fee: $960 annually
    • Amenities included: Basketball Court, Cabana, Clubhouse, Pool, Fitness Center, Maintenance Roads, Management, Pickleball, Playground, Sidewalks, Street Lights, Trail(s)
    • Association name: Premier Management Association
    • Association phone: 910-679-3012

    Other

    Other facts
    • Listing agreement: Exclusive Right To Sell
    • Listing terms: Cash,Conventional,FHA,USDA Loan,VA Loan
    • Road surface type: Paved

    Price history

    DateEventPrice
    3/12/2026Sold$475,000-0.2%$294/sqft
    Source: Hive MLS #100544899 Report a problem
    12/15/2025Contingent$475,900$294/sqft
    Source: Hive MLS #100544899 Report a problem
    12/15/2025Listed for sale$475,900+18.5%$294/sqft
    Source: Hive MLS #100544899 Report a problem
    6/27/2024Sold$401,740$248/sqft
    Source: Hive MLS #100436855 Report a problem
    5/16/2024Pending sale$401,740$248/sqft
    Source: Hive MLS #100436855 Report a problem
    4/4/2024Listed for sale$401,740$248/sqft
    Source: Hive MLS #100436855 Report a problem

    Public tax history

    Tax history is unavailable.

    Neighborhood: 28445

    Nearby schools

    GreatSchools rating
    Schools provided by the listing agent
    • Elementary: Surf City
    • Middle: Surf City
    • High: Topsail

    Source: Hive MLS. This data may not be complete. We recommend contacting the local school district to confirm school assignments for this home.

    Get a cash offer in 3 minutes
    Find out how much your home could sell for in as little as 3 minutes with a no-obligation cash offer.
    Estimated market value
    $479,300
    Get a cash offer in 3 minutes
    Find out how much your home could sell for in as little as 3 minutes with a no-obligation cash offer.
    Estimated market value
    $479,300