Skip main navigation
Sold for $810,000
  • $810,000

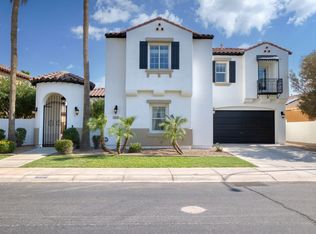
    2059 E HACKBERRY Place, Chandler, AZ 85286

    5beds
    5baths
    3,525sqft
    Single Family Residence
    Built in 2005
    8,959 Square Feet Lot
    $854,900 Zestimate®
    $230/sqft
    $4,028 Estimated rent

    Home value

    $854,900

    $812,000 - $898,000

    $4,028/mo

    Zestimate® history
    Loading
    Loading...

    Owner options

    List your home for rent

    $4,028/mo

    Rent Zestimate®

    Find your next renter with Zillow Rental Manager. Plus, with online applications, you can quickly screen prospective tenants – for free.

    Learn more

    $4,028/mo

    Rent Zestimate®

    Refinance and save

    $4,701/mo

    Est. payment

    Refinancing to a lower rate could help reduce your monthly payments and save thousands over the life of the loan.

    See today's rates

    $4,701/mo

    Est. payment

    Explore your selling options

    Work with a Zillow partner agent

    Leverage their expertise and Zillow's premium Showcase listings to get your home seen by more buyers.

    Get started

    List with your own agent

    Get your home in front of millions of buyers by listing it on Zillow.

    Learn how to do it

    Sell it yourself

    Take full control of how buyers see your home on Zillow by listing For Sale by Owner (FSBO).

    List your home

    What's special

    Well-manicured backyardMother-in-law suiteLarge windowsSpacious layoutCenter islandMaster bedroomMaster bedroom downstairs
    Welcome to this stunning 5-bedroom, 4.5-bathroom home, offering over 3500 square feet of luxurious living space. With a thoughtful design that spans two stories, this residence boasts a range of desirable features, including a master bedroom downstairs, a casita upon entry, and a convenient mother-in-law suite on the main floor. As you step through the front door, you are greeted by the charming casita, providing a private and welcoming space for guests or a home office. The open concept floor plan seamlessly connects the main living areas, creating an ideal environment for entertaining and everyday living. The heart of the home is the spacious and inviting living room, adorned with large windows that flood the space with natural light. Adjacent to the living room is a gourmet kitche complete with high-end appliances, ample storage, and a center island that doubles as a breakfast bar. The kitchen flows effortlessly into the elegant dining area, making it easy to host dinner parties or enjoy family meals. On the main floor, you'll also find a generously sized master bedroom retreat. This private sanctuary offers a tranquil escape with its own en-suite bathroom featuring dual sinks, a luxurious soaking tub, a separate shower, and a walk-in closet. The convenient location of the master bedroom on the lower level provides added privacy and convenience. Venturing upstairs, you'll discover four additional well-appointed bedrooms, each boasting its own unique charm. These rooms can be utilized as bedrooms, guest rooms, or even as versatile spaces for a home gym, office, or hobby room. The upper level is complemented by multiple bathrooms, ensuring comfort and convenience for all residents and guests. The home's thoughtful design also includes a mother-in-law suite on the main floor, allowing for multi-generational living or providing a separate living space for extended family members. This self-contained suite is equipped with its own bedroom, bathroom, and living area, offering flexibility and privacy. Outside, the property features a well-manicured backyard with ample space for outdoor activities, gardening, or creating your own personal oasis. Whether it's relaxing on the patio, hosting barbecues, or enjoying a quiet evening under the stars, this outdoor retreat offers endless possibilities. With its desirable features, spacious layout, and convenient location, this 5-bedroom, 4.5-bathroom home provides the perfect blend of comfort, functionality, and style. It is an ideal choice for those seeking a spacious and versatile residence that caters to a variety of living arrangements and offers a truly luxurious lifestyle.

    Zillow last checked:

    Listing updated:

    Listed by:

    Kelly Clauss 602-689-8164,

    Kristopher Realty

    Bought with:

    Logan Strauss, SA685586000

    Realty ONE Group

    Source: ARMLS,MLS#: 6560412MLS Logo

    Facts & features

    Interior

    Bedrooms & bathrooms
    • Bedrooms: 5
    • Bathrooms: 5
    Heating
    • Natural Gas
    Cooling
    • Central Air
    Features
    • Double Vanity, Master Downstairs, Eat-in Kitchen, Full Bth Master Bdrm
    • Flooring: Carpet, Tile
    • Has basement: No
    Interior area
    • Total structure area: 3,525
    • Total interior livable area: 3,525 sqft

    Property

    Parking
    • Total spaces: 4
    • Parking features: Garage, Open
    • Garage spaces: 2
    • Uncovered spaces: 2
    Features
    • Stories: 2
    • Pool features: None
    • Spa features: None
    • Fencing: Block
    Lot
    • Size: 8,959 sqft
    • Features: Desert Back, Gravel/Stone Front
    Details
    • Parcel number: 30343139

    Construction

    Type & style
    • Home type: SingleFamily
    • Property subtype: Single Family Residence
    Materials
    • Stucco, Wood Frame, Painted
    • Roof: Tile
    Condition
    • Year built: 2005

    Utilities & green energy

    • Sewer: Public Sewer
    • Water: City Water

    Community & neighborhood

    Community
    • Community features: Playground
    Location
    • Region: Chandler
    • Subdivision: MARKWOOD NORTH

    HOA & financial

    HOA
    • Has HOA: Yes
    • HOA fee: $88 monthly
    • Services included: Maintenance Grounds
    • Association name: Sienna HOA
    • Association phone: 480-745-4945

    Other

    Other facts
    • Listing terms: Cash,Conventional,FHA,VA Loan
    • Ownership: Fee Simple

    Price history

    DateEventPrice
    12/30/2024Listing removed$865,000+6.8%$245/sqft
    Source: ARMLS #6419910 Report a problem
    7/20/2023Sold$810,000-4.6%$230/sqft
    Source: ARMLS #6560412 Report a problem
    6/20/2023Pending sale$849,000$241/sqft
    Source: ARMLS #6560412 Report a problem
    6/15/2023Price change$849,000-1.8%$241/sqft
    Source: ARMLS #6560412 Report a problem
    6/2/2023Listed for sale$865,000$245/sqft
    Source: ARMLS #6560412 Report a problem
    11/29/2022Listing removed--
    Source: Zillow Rental Manager Report a problem
    10/30/2022Listed for rent$4,150+80.4%$1/sqft
    Source: Zillow Rental Manager Report a problem
    9/19/2022Listing removed--
    Source: ARMLS #6419910 Report a problem
    6/23/2022Listed for sale$865,000+26.3%$245/sqft
    Source: ARMLS #6419910 Report a problem
    5/28/2021Sold$685,000+5.4%$194/sqft
    Source: ARMLS #6226474 Report a problem
    4/27/2021Pending sale$649,900$184/sqft
    Source: ARMLS #6226474 Report a problem
    4/24/2021Listed for sale$649,900+10.4%$184/sqft
    Source: ARMLS #6226474 Report a problem
    3/24/2021Listing removed--
    Source: Owner Report a problem
    1/13/2015Listing removed$2,300$1/sqft
    Source: Owner Report a problem
    12/11/2014Listed for rent$2,300$1/sqft
    Source: Owner Report a problem
    4/30/2007Sold$588,741$167/sqft
    Source: Public Record Report a problem

    Public tax history

    YearProperty taxesTax assessment
    2025$2,737 -24.5%$66,580 -6.1%
    2024$3,624 -12.5%$70,930 +69.4%
    2023$4,144 +19.2%$41,860 -6.1%
    2022$3,475 -16.4%$44,580 +5.7%
    2021$4,156 +3.6%$42,160 +3.6%
    2020$4,012 +3%$40,680 +8.4%
    2019$3,895 $37,520 +6.2%
    2018$3,895 +6.4%$35,320 +2.8%
    2017$3,662 +8.1%$34,370 -0.2%
    2016$3,388 +0%$34,430 +2.9%
    2015$3,388 $33,450 +21.8%
    2014-- $27,460 +11.9%
    2013-- $24,530 -3.5%
    2012-- $25,410 -7.6%
    2011-- $27,500 -13.5%
    2010-- $31,800 -35.3%
    2009-- $49,130 +35.9%
    2008-- $36,150 +13.5%
    2007-- $31,850 +563.5%
    2006-- $4,800 +20%
    2005-- $4,000

    Find assessor info on the county website

    Neighborhood: Sienna

    Nearby schools

    GreatSchools rating
    Schools provided by the listing agent
    • Elementary: Santan Elementary
    • Middle: Santan Junior High School
    • High: Perry High School
    • District: Chandler Unified District

    Source: ARMLS. This data may not be complete. We recommend contacting the local school district to confirm school assignments for this home.

    Get a cash offer in 3 minutes
    Find out how much your home could sell for in as little as 3 minutes with a no-obligation cash offer.
    Estimated market value
    $854,900
    Get a cash offer in 3 minutes
    Find out how much your home could sell for in as little as 3 minutes with a no-obligation cash offer.
    Estimated market value
    $854,900