Skip main navigation
Sold for $575,000
  • $575,000

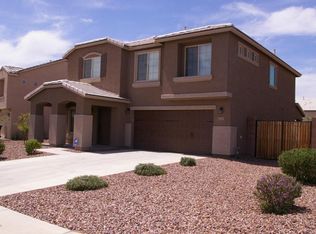
    2059 E SADDLEBROOK Court, Gilbert, AZ 85298

    4beds
    2,249sqft
    Single Family Residence
    Built in 2013
    6,811 Square Feet Lot
    $575,900 Zestimate®
    $256/sqft
    $2,744 Estimated rent

    Home value

    $575,900

    $547,000 - $605,000

    $2,744/mo

    Zestimate® history
    Loading
    Loading...

    Owner options

    List your home for rent

    $2,744/mo

    Rent Zestimate®

    Find your next renter with Zillow Rental Manager. Plus, with online applications, you can quickly screen prospective tenants – for free.

    Learn more

    $2,744/mo

    Rent Zestimate®

    Refinance and save

    $3,378/mo

    Est. payment

    Refinancing to a lower rate could help reduce your monthly payments and save thousands over the life of the loan.

    See today's rates

    $3,378/mo

    Est. payment

    Explore your selling options

    Work with a Zillow partner agent

    Leverage their expertise and Zillow's premium Showcase listings to get your home seen by more buyers.

    Get started

    List with your own agent

    Get your home in front of millions of buyers by listing it on Zillow.

    Learn how to do it

    Sell it yourself

    Take full control of how buyers see your home on Zillow by listing For Sale by Owner (FSBO).

    List your home

    What's special

    Modern upgradesBreathtaking mountain viewsSpacious pantryLight fixturesDream kitchenHidden murphy bookshelf
    Upgrades galore! Stunning 2-story, 4bed+loft/2.5bath home is a true gem, boasting modern upgrades & breathtaking mountain views that set the stage for comfortable luxury living. Nestled in the highly sought-after Adora Trails truly too much to list. Highlights include: dream kitchen with high-end finishes including double oven, sleek French door stainless frig, island, light fixtures, spacious pantry, painted cabinets quartz countertops, plank floors throughout the 1st floor, hidden murphy bookshelf cleverly conceals storage, master & 2nd bath full remodel, Classy closet upgrades master walk in & 2 bedrooms, several hardscapes extend entertaining & storage outside. RO/Soft water system 5/22, AC 1/21, built in garage storage, EV charger wiring & so much more you have to see for yourself!

    Zillow last checked:

    Listing updated:

    Listed by:

    Linda Olchawa 602-743-7906,

    DeLex Realty

    Bought with:

    Harlan A Stork, SA043845000

    Realty Executives

    Source: ARMLS,MLS#: 6635490MLS Logo

    Facts & features

    Interior

    Bedrooms & bathrooms
    • Bedrooms: 4
    • Bathrooms: 3
    • Full bathrooms: 2
    • 1/2 bathrooms: 1
    Heating
    • Electric
    Cooling
    • Central Air
    Appliances
    • Included: Water Softener Owned, Reverse Osmosis, Built-in Microwave, Dishwasher, Electric Cooktop
    • Laundry: None
    Features
    • Pantry, Non-laminate Counter, Upstairs, Kitchen Island, Separate Shwr & Tub
    • Flooring: Tile
    • Windows: Double Pane Windows
    • Has basement: No
    • Has fireplace: No
    Interior area
    • Total structure area: 2,249
    • Total interior livable area: 2,249 sqft

    Property

    Parking
    • Total spaces: 4
    • Parking features: RV Gate, Garage Door Opener, Attch'd Gar Cabinets
    • Garage spaces: 2
    • Uncovered spaces: 2
    Features
    • Stories: 2
    • Patio & porch: Covered, Patio
    • Pool features: None
    • Spa features: None
    • Fencing: Block
    • Has view: Yes
    • View description: Mountain(s)
    Lot
    • Size: 6,811 sqft
    • Features: Gravel/Stone Front, Gravel/Stone Back, Grass Back
    Details
    • Parcel number: 30486143

    Construction

    Type & style
    • Home type: SingleFamily
    • Property subtype: Single Family Residence
    Materials
    • Spray Foam Insulation, Stucco, Painted
    • Roof: Tile,Concrete
    Condition
    • Year built: 2013
    Details
    • Builder name: Taylor Morrison

    Utilities & green energy

    • Sewer: Public Sewer
    • Water: City Water

    Community & neighborhood

    Community
    • Community features: Pool, Community Media Room, Playground, Biking/Walking Path, Fitness Center
    Location
    • Region: Gilbert
    • Subdivision: Adora Trails

    HOA & financial

    HOA
    • Has HOA: Yes
    • HOA fee: $104 monthly
    • Services included: Maintenance Grounds, Street Maint
    • Association name: Adora Trails Communi
    • Association phone: 602-975-9191

    Other

    Other facts
    • Listing terms: Cash,Conventional,FHA,VA Loan
    • Ownership: Fee Simple

    Price history

    DateEventPrice
    1/16/2024Sold$575,000$256/sqft
    Source: ARMLS #6635490 Report a problem
    12/16/2023Pending sale$575,000$256/sqft
    Source: ARMLS #6635490 Report a problem
    12/1/2023Listed for sale$575,000+106.1%$256/sqft
    Source: ARMLS #6635490 Report a problem
    5/30/2014Sold$279,000+1.5%$124/sqft
    Source: ARMLS #5059748 Report a problem
    3/25/2014Price change$274,990-2.5%$122/sqft
    Source: Stradlance Properties, LLC #5059748 Report a problem
    3/11/2014Price change$281,900-1.8%$125/sqft
    Source: Stradlance Properties, LLC #5059748 Report a problem
    2/26/2014Price change$287,000-0.7%$128/sqft
    Source: Stradlance Properties, LLC #5059748 Report a problem
    1/25/2014Listed for sale$289,000+15.2%$129/sqft
    Source: Stradlance Properties, LLC #5059748 Report a problem
    7/24/2013Sold$250,808$112/sqft
    Source: Public Record Report a problem

    Public tax history

    YearProperty taxesTax assessment
    2025$2,109 +1.3%$44,500 -7.3%
    2024$2,082 +2.2%$48,030 +91.8%
    2023$2,037 +0.2%$25,048 -18.6%
    2022$2,034 -3.8%$30,760 +6.5%
    2021$2,113 +3.9%$28,870 +6.1%
    2020$2,034 +3.3%$27,210 +4.1%
    2019$1,968 $26,150 +11.2%
    2018$1,968 +6.7%$23,510 +2.2%
    2017$1,845 +6.7%$23,000 -0.6%
    2016$1,729 -6.4%$23,130 +8%
    2015$1,847 $21,410 +22%
    2014-- $17,550 +3518.6%
    2013-- $485

    Find assessor info on the county website

    Neighborhood: Adora Trails

    Nearby schools

    GreatSchools rating
    Schools provided by the listing agent
    • Elementary: Charlotte Patterson Elementary
    • Middle: Willie & Coy Payne Jr. High
    • High: Basha High School
    • District: Chandler Unified District

    Source: ARMLS. This data may not be complete. We recommend contacting the local school district to confirm school assignments for this home.

    Get a cash offer in 3 minutes
    Find out how much your home could sell for in as little as 3 minutes with a no-obligation cash offer.
    Estimated market value
    $575,900
    Get a cash offer in 3 minutes
    Find out how much your home could sell for in as little as 3 minutes with a no-obligation cash offer.
    Estimated market value
    $575,900