Skip main navigation
Off market
  • $923,700

    2059 Fitzwater St, Philadelphia, PA 19146

    6beds
    3,279sqft
    MultiFamily
    Built in 1910
    -- sqft lot
    $923,700 Zestimate®
    $282/sqft
    $2,604 Estimated rent

    Home value

    $923,700

    $776,000 - $1.10M

    $2,604/mo

    Zestimate® history
    Loading
    Loading...

    Owner options

    List your home for rent

    $2,604/mo

    Rent Zestimate®

    Find your next renter with Zillow Rental Manager. Plus, with online applications, you can quickly screen prospective tenants – for free.

    Learn more

    $2,604/mo

    Rent Zestimate®

    Refinance and save

    $5,731/mo

    Est. payment

    Refinancing to a lower rate could help reduce your monthly payments and save thousands over the life of the loan.

    See today's rates

    $5,731/mo

    Est. payment

    Explore your selling options

    Work with a Zillow partner agent

    Leverage their expertise and Zillow's premium Showcase listings to get your home seen by more buyers.

    Get started

    List with your own agent

    Get your home in front of millions of buyers by listing it on Zillow.

    Learn how to do it

    Sell it yourself

    Take full control of how buyers see your home on Zillow by listing For Sale by Owner (FSBO).

    List your home

    What's special

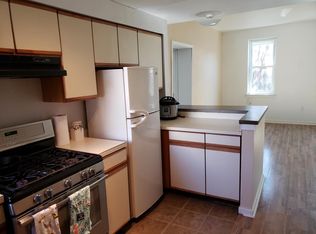
    This one-of-a-kind Graduate Hospital multi-unit oasis spans two consolidated lots at 2057 and 2059 to include a secluded courtyard with private decks, lighted patio, trees, and landscaping. Windows on three sides of building allow exceptional sunlight for row home. New central air for all three units installed 2018. Perfect for owner-occupant family on first floor looking to rent top two units. The two upper apartments overlook garden, New Orleans-style. The three units have a common front foyer with mailboxes, but separate entrances up lighted stairwell. First floor unit. (3BR/2BA): Large primary suite (bamboo floor, walk-in closet, jetted Jacuzzi tub) opens to gorgeous outdoor space. Second large back bedroom has windows looking onto yard, as well, with backdoor access to it across from your 2nd full bath. Open living area boasts hardwood floors and bookshelves for entertainment system, etc., as well as a long, granite-top island in kitchen with lighted pot rack. Stainless appliances include dishwasher, refrigerator, 5 burner stove w/convection oven, and mounted microwave. Plenty of cabinets. Finished front basement has safety egress windows and is perfect for rec-room, office, or even third bedroom. Washer and dryer in dry back basement, with gobs more storage. 2nd Floor unit (2BR/1BA): Bright, open 2nd floor follows first floor's L-shaped footprint with "double wide" facade overlooking Fitzwater Street. BIG bedrooms with view of courtyard in back, as well as full private balcony. Central air, gas heat. All appliances. Washer/dryer in full BA. 3rd Floor Unit (1BR/1BA): Top unit also has all appliances, as well as skylight and a private 200+ sq. foot sundeck with views of skyline.

    This property is not currently displayed as for sale or rent on Zillow. This may be different from what's on other websites or public sources.
    Facts & features

    Interior

    Bedrooms & bathrooms
    • Bedrooms: 6
    • Bathrooms: 4
    • Full bathrooms: 4
    Appliances
    • Included: Dishwasher, Dryer, Garbage disposal, Microwave, Range / Oven, Refrigerator, Washer
    • Laundry: In Unit
    Features
    • Flooring: Tile, Carpet, Hardwood, Laminate
    • Basement: Partially finished
    • Has fireplace: No
    Interior area
    • Total interior livable area: 3,279 sqft

    Property

    Parking
    • Parking features: None
    Features
    • Exterior features: Stucco, Brick
    • Has spa: Yes
    • Has view: Yes
    • View description: City
    Lot
    • Size: 2,216 Square Feet

    Construction

    Type & style
    • Home type: MultiFamily
    Materials
    • Roof: Other
    Condition
    • Year built: 1910

    Community & HOA

    Location
    • Region: Philadelphia

    Financial & listing details

    • Price per square foot: $282/sqft

    Price history

    DateEventPrice
    1/7/2021Listing removed--
    Source: Owner Report a problem
    7/29/2018Listing removed$2,700$1/sqft
    Source: Owner Report a problem
    7/29/2018Price change$2,700-6.7%$1/sqft
    Source: Owner Report a problem
    7/27/2018Listed for rent$2,895$1/sqft
    Source: Owner Report a problem

    Public tax history

    Tax history is unavailable.

    Neighborhood: Graduate Hospital

    Nearby schools

    GreatSchools rating
    Get a cash offer in 3 minutes
    Find out how much your home could sell for in as little as 3 minutes with a no-obligation cash offer.
    Estimated market value
    $923,700
    Get a cash offer in 3 minutes
    Find out how much your home could sell for in as little as 3 minutes with a no-obligation cash offer.
    Estimated market value
    $923,700