**Welcome to 2059 Gervais Drive, Falls Church, VA.** This beautifully renovated **end-unit townhouse** offers **over 1,700 finished square feet**, **3 bedrooms plus a guest room**, **2 full baths**, and **2 half baths** in a premium corner location within the highly sought-after **McLean High School pyramid**. Commuters will appreciate the easy walk to the Metro and convenient access to major transportation routes. The light-filled interior showcases gleaming hardwood floors, crown molding, recessed lighting, and attractive slate and stone flooring. The gourmet kitchen is designed for both everyday living and entertaining, featuring granite countertops, stainless steel appliances, a Bosch dishwasher, a side-by-side French door refrigerator (June 2025), breakfast bar seating, and ceramic tile flooring. Upstairs, the spacious primary suite offers a dressing area, a custom closet with abundant shelving and drawers, and a beautifully updated bath with a walk-in slate shower. Two additional bedrooms feature wood flooring, ceiling fans, crown molding, and ample storage space. The hall bath includes granite countertops, ceramic tile flooring, a tub/shower combination, and a convenient linen closet. The walk-out lower level provides exceptional flexibility with a spacious family room featuring luxury vinyl plank flooring and sliding glass doors leading to the patio. This level also includes a guest room, half bath, laundry area, and additional storage space. The fireplace conveys as-is. Outdoor living is a standout feature. The dining room opens to a spacious deck with wide-open views, a benefit of the home's premium corner setting. The private fenced yard includes a patio and refurbished storage shed, creating multiple spaces for relaxation and entertaining. Extensive improvements provide peace of mind for the next owner, including: * New composition shingle roof, gutters, vinyl siding, and shutters (2025) * Front exterior trim painted (2025) * French door refrigerator (2025) * Front windows replaced (2023) * HVAC system and water heater replaced (2023) * New fence (2026) * Refurbished shed (2026) * Deck floorboards and railings replaced (2026) Located near parks, recreation, shopping, dining, and highly rated schools, this move-in-ready home offers the perfect combination of location, updates, and lifestyle. **Schedule your private tour today and discover everything this exceptional Falls Church home has to offer.**
Sold for $840,000
$840,000
2059 Gervais Dr, Falls Church, VA 22043
3beds
1,820sqft
Townhouse
Built in 1983
2,100 Square Feet Lot
$841,000 Zestimate®
$462/sqft
$4,039 Estimated rent
Home value
$841,000
$799,000 - $883,000
$4,039/mo
Zestimate® history
Owner options
List your home for rent
$4,039/mo
Rent Zestimate®
Find your next renter with Zillow Rental Manager. Plus, with online applications, you can quickly screen prospective tenants – for free.
$4,039/mo
Rent Zestimate®
Refinance and save
$5,525/mo
Est. payment
Refinancing to a lower rate could help reduce your monthly payments and save thousands over the life of the loan.
$5,525/mo
Est. payment
Explore your selling options
Work with a Zillow partner agent
Leverage their expertise and Zillow's premium Showcase listings to get your home seen by more buyers.
Get startedList with your own agent
Get your home in front of millions of buyers by listing it on Zillow.
Learn how to do itSell it yourself
Take full control of how buyers see your home on Zillow by listing For Sale by Owner (FSBO).
List your homeWhat's special
New fenceWalk-out lower levelPrivate fenced yardFront exterior trim paintedNew composition shingle roofPremium corner locationRefurbished storage shed
Zillow last checked:
Listing updated:
Listed by:
Donna Paton 703-909-7744,
Paton Real Estate LLC
Bought with:
Evan Lacopo, 0225076795
Corcoran McEnearney
Source: Bright MLS,MLS#: VAFX2313398
Facts & features
Interior
Bedrooms & bathrooms
- Bedrooms: 3
- Bathrooms: 4
- Full bathrooms: 2
- 1/2 bathrooms: 2
- Main level bathrooms: 1
Rooms
- Room types: Living Room, Dining Room, Primary Bedroom, Bedroom 2, Bedroom 3, Kitchen, Family Room, Foyer, Breakfast Room, Maid/Guest Quarters, Primary Bathroom, Full Bath, Half Bath
Primary bedroom
- Features: Flooring - HardWood, Ceiling Fan(s), Primary Bedroom - Dressing Area, Bathroom - Walk-In Shower, Attached Bathroom, Chair Rail, Attic - Access Panel
- Level: Upper
Bedroom 2
- Features: Flooring - HardWood, Built-in Features, Ceiling Fan(s), Crown Molding
- Level: Upper
Bedroom 3
- Features: Flooring - HardWood, Ceiling Fan(s), Crown Molding
- Level: Upper
Primary bathroom
- Features: Flooring - Slate, Bathroom - Walk-In Shower, Granite Counters
- Level: Upper
Breakfast room
- Features: Lighting - Ceiling, Flooring - Slate, Recessed Lighting
- Level: Main
Dining room
- Features: Living/Dining Room Combo, Flooring - Wood, Recessed Lighting
- Level: Main
Family room
- Features: Fireplace - Wood Burning, Flooring - Luxury Vinyl Plank, Recessed Lighting, Wet Bar, Basement - Finished
- Level: Lower
Foyer
- Features: Flooring - Slate
- Level: Main
Other
- Features: Bathroom - Tub Shower, Granite Counters
- Level: Upper
Half bath
- Level: Lower
Half bath
- Level: Main
Kitchen
- Features: Flooring - Slate, Lighting - Pendants, Recessed Lighting, Granite Counters, Breakfast Bar, Pantry
- Level: Main
Living room
- Features: Recessed Lighting, Flooring - Wood
- Level: Main
Other
- Level: Lower
Heating
- Heat Pump, Electric
Cooling
- Central Air, Ceiling Fan(s), Heat Pump, Electric
Appliances
- Included: Microwave, Dishwasher, Disposal, Dryer, Exhaust Fan, Humidifier, Oven/Range - Electric, Refrigerator, Washer, Ice Maker, Stainless Steel Appliance(s), Water Heater, Electric Water Heater
- Laundry: In Basement
Features
- Attic, Bathroom - Tub Shower, Bathroom - Walk-In Shower, Built-in Features, Ceiling Fan(s), Chair Railings, Combination Dining/Living, Exposed Beams, Eat-in Kitchen, Kitchen Island, Recessed Lighting, Pantry, Bar, Walk-In Closet(s), Dry Wall
- Flooring: Ceramic Tile, Hardwood, Wood
- Doors: Six Panel, Sliding Glass
- Windows: Screens, Double Pane Windows, Double Hung, Vinyl Clad
- Basement: Full,Connecting Stairway,Walk-Out Access,Windows,Finished
- Number of fireplaces: 1
- Fireplace features: Mantel(s), Wood Burning
Interior area
- Total structure area: 1,820
- Total interior livable area: 1,820 sqft
- Finished area above ground: 1,220
- Finished area below ground: 600
Property
Parking
- Total spaces: 2
- Parking features: Asphalt, Paved, Assigned, Parking Lot
- Has uncovered spaces: Yes
- Details: Assigned Parking
Accessibility
- Accessibility features: None
Features
- Levels: Three
- Stories: 3
- Patio & porch: Deck, Patio
- Exterior features: Sidewalks
- Pool features: None
- Fencing: Back Yard,Wood
- Has view: Yes
- View description: Garden, Trees/Woods, Scenic Vista
Lot
- Size: 2,100 Square Feet
- Features: Backs to Trees, Backs - Open Common Area, Rear Yard, Corner Lot, Landscaped, Corner Lot/Unit
Details
- Additional structures: Above Grade, Below Grade
- Parcel number: 0402 39 0043
- Zoning: 305
- Special conditions: Standard
Construction
Type & style
- Home type: Townhouse
- Architectural style: Colonial
- Property subtype: Townhouse
Materials
- Vinyl Siding
- Foundation: Block, Slab
- Roof: Asphalt
Condition
- Excellent
- New construction: No
- Year built: 1983
Utilities & green energy
- Sewer: Other
- Water: Other
Community & HOA
Community
- Subdivision: Montivideo Square
HOA
- Has HOA: Yes
- Amenities included: Jogging Path
- Services included: Common Area Maintenance, Management, Parking Fee, Reserve Funds, Snow Removal, Trash
- HOA fee: $339 quarterly
- HOA name: MCLEAN GREENS (MONTEVIDEO SQUARE)
Location
- Region: Falls Church
Financial & listing details
- Price per square foot: $462/sqft
- Tax assessed value: $779,320
- Annual tax amount: $8,444
- Date on market: 6/5/2026
- Listing agreement: Exclusive Right To Sell
- Inclusions: Four Artificial Trees On The Deck Convey.
- Ownership: Fee Simple
Price history
| Date | Event | Price |
|---|---|---|
| 7/7/2026 | Sold | $840,000+1.8%$462/sqft |
Source:  Bright MLS #VAFX2313398 Report a problem Bright MLS #VAFX2313398 Report a problem | ||
| 6/29/2026 | Pending sale | $825,000$453/sqft |
Source: Bright MLS #VAFX2313398 Report a problem | ||
| 6/6/2026 | Contingent | $825,000$453/sqft |
Source: Bright MLS #VAFX2313398 Report a problem | ||
| 6/5/2026 | Listed for sale | $825,000+8.6%$453/sqft |
Source: Bright MLS #VAFX2313398 Report a problem | ||
| 8/21/2023 | Sold | $760,000$418/sqft |
Source: Bright MLS #VAFX2128022 Report a problem | ||
| 8/7/2023 | Pending sale | $760,000$418/sqft |
Source: Bright MLS #VAFX2128022 Report a problem | ||
| 7/20/2023 | Contingent | $760,000$418/sqft |
Source: Bright MLS #VAFX2128022 Report a problem | ||
| 7/5/2023 | Listed for sale | $760,000$418/sqft |
Source: Bright MLS #VAFX2128022 Report a problem | ||
| 6/20/2023 | Contingent | $760,000$418/sqft |
Source: Bright MLS #VAFX2128022 Report a problem | ||
| 6/15/2023 | Listed for sale | $760,000+20.6%$418/sqft |
Source: Bright MLS #VAFX2128022 Report a problem | ||
| 5/16/2018 | Sold | $630,000$346/sqft |
Source: Public Record Report a problem | ||
| 3/28/2018 | Listed for sale | $630,000+34%$346/sqft |
Source: Wilson Realty Group, Inc. #1000314264 Report a problem | ||
| 10/16/2008 | Sold | $470,000-1.9%$258/sqft |
Source: Public Record Report a problem | ||
| 8/29/2008 | Listed for sale | $479,000+156.1%$263/sqft |
Source: Long and Foster Real Estate #FX6858488 Report a problem | ||
| 3/23/1999 | Sold | $187,000$103/sqft |
Source: Public Record Report a problem | ||
Public tax history
| Year | Property taxes | Tax assessment |
|---|---|---|
| 2025 | $8,444 +4.7% | $716,230 +5% |
| 2024 | $8,063 +3.4% | $682,430 +0.8% |
| 2023 | $7,798 +1.2% | $677,220 +2.5% |
| 2022 | $7,707 | $660,660 +2.6% |
| 2021 | -- | $643,610 +2.6% |
| 2020 | $7,565 +6.6% | $627,040 +6.6% |
| 2019 | $7,098 -1.2% | $588,340 -1.2% |
| 2018 | $7,182 +10.1% | $595,240 +8% |
| 2017 | $6,523 -0.3% | $550,950 -0.5% |
| 2016 | $6,542 +5.8% | $553,700 +2% |
| 2015 | $6,182 +6.7% | $542,790 +6.4% |
| 2014 | $5,796 | $510,000 +11.1% |
| 2013 | -- | $458,970 +6.3% |
| 2012 | -- | $431,590 -2.3% |
| 2011 | -- | $441,720 +2.2% |
| 2010 | -- | $432,360 -1.9% |
| 2009 | -- | $440,700 -3.6% |
| 2008 | -- | $457,200 -8% |
| 2007 | -- | $497,190 +84.9% |
| 2003 | -- | $268,890 +12% |
| 2002 | -- | $240,080 +28.4% |
| 2001 | -- | $186,960 |
Find assessor info on the county website
Neighborhood: 22043
Nearby homes
- $746,4003 bd3 ba1.1k sqft2057 Gervais Dr, Falls Church, VA 22043Off Market
- $770,6002 bd3 ba1.1k sqft2055 Gervais Dr, Falls Church, VA 22043Off Market
- $805,4003 bd4 ba1.1k sqft2053 Gervais Dr, Falls Church, VA 22043Off Market
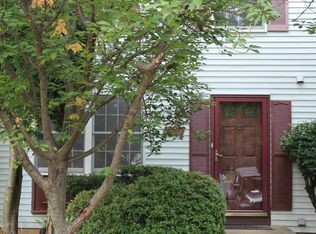
- $773,5003 bd3 ba1.2k sqft6814 Hutchison St, Falls Church, VA 22043Off Market
- $834,9002 bd3 ba1.6k sqft2051 Gervais Dr, Falls Church, VA 22043Off Market
- $807,5003 bd4 ba1.1k sqft6812 Hutchison St, Falls Church, VA 22043Off Market
- $771,6004 bd3 ba1.1k sqft6810 Hutchison St, Falls Church, VA 22043Off Market
- $759,5003 bd3 ba1.1k sqft6808 Hutchison St, Falls Church, VA 22043Off Market
Nearby schools
GreatSchools rating
- 10/10Haycock Elementary SchoolGrades: PK-6Distance: 0.4 mi
- 10/10Longfellow Middle SchoolGrades: 7-8Distance: 0.4 mi
- 9/10McLean High SchoolGrades: 9-12Distance: 1.3 mi
Schools provided by the listing agent
- Elementary: Haycock
- Middle: Longfellow
- High: Mclean
- District: Fairfax County Public Schools
Source: Bright MLS. This data may not be complete. We recommend contacting the local school district to confirm school assignments for this home.
Get a cash offer in 3 minutes
Find out how much your home could sell for in as little as 3 minutes with a no-obligation cash offer.
Estimated market value
$841,000
Get a cash offer in 3 minutes
Find out how much your home could sell for in as little as 3 minutes with a no-obligation cash offer.
Estimated market value
$841,000
- Virginia
- Fairfax County
- Falls Church
- 22043
- 2059 Gervais Dr
Nearby cities
Nearby neighborhoods
Nearby zip codes
Other Falls Church Topics
