Welcome to your dream home at 2059 Goldenvue Drive, nestled in an enchanting corner lot location with mountain views in charming BEVERLY HEIGHTS. This delightful two-story home offers the perfect blend of character and modern comforts. Boasting 3 bedrooms and 3 baths across an impressive 2330+ square feet, everyone will find their personal sanctuary here.
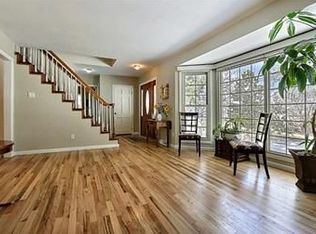
As you approach the property, the freshly painted exterior and striking front door with the newly installed walk-way warmly invites you in. Inside discover eye-catching tongue in groove ceilings that span the main and upper floors, creating a cozy and inviting atmosphere. The spacious living room is perfect for gatherings around the charming fireplace, while the stunning sunroom, illuminated by natural light is the ideal spot for morning coffee or afternoon reading and sits right off of the warm Spanish tiled kitchen with loads of cabinets and counter space and another fireplace and skylight. (see-through from the living room). Slide open the doors to access one of two patios - perfect for soaking in the sunshine or evening stargazing. The upper floor holds the large master suite with attached full bath, another large full bathroom plus 2 large bedrooms (one with a fun loft). The lower level, with new flooring, is bright & spacious with laundry space, bathroom plus cool barn-wood paneled bonus space.
There's a side circle drive for hassle-free parking and access. You'll appreciate the absence of an HOA and the peace of mind provided by a brand new sewer line.
BEVERLY HEIGHTS homes offer a proximity to the city for easy commuting and entertainment, while the quaint cul-de-sac and serene mountain views offer an escape. Close to hiking, biking and walking with our local park with fun space for kiddos and dog owners.
2059 Goldenvue Drive is more than just a house; it's a welcoming retreat, a canvas for making lifelong memories. Come and experience the warmth, character, and idyllic location of this Golden gem.
Sold for $1,125,000
$1,125,000
2059 Goldenvue Drive, Golden, CO 80401
3beds
2,331sqft
Single Family Residence
Built in 1962
0.31 Acres Lot
$1,074,500 Zestimate®
$483/sqft
$3,724 Estimated rent
Home value
$1,074,500
$999,000 - $1.15M
$3,724/mo
Zestimate® history
Owner options
List your home for rent
$3,724/mo
Rent Zestimate®
Find your next renter with Zillow Rental Manager. Plus, with online applications, you can quickly screen prospective tenants – for free.
$3,724/mo
Rent Zestimate®
Refinance and save
$6,860/mo
Est. payment
Refinancing to a lower rate could help reduce your monthly payments and save thousands over the life of the loan.
$6,860/mo
Est. payment
Explore your selling options
Work with a Zillow partner agent
Leverage their expertise and Zillow's premium Showcase listings to get your home seen by more buyers.
Get startedList with your own agent
Get your home in front of millions of buyers by listing it on Zillow.
Learn how to do itSell it yourself
Take full control of how buyers see your home on Zillow by listing For Sale by Owner (FSBO).
List your homeWhat's special
Mountain viewsCharming fireplaceTwo patiosFreshly painted exteriorCorner lotLarge master suiteStunning sunroom
Zillow last checked:
Listing updated:
Listed by:
Rebecca Strobel 303-514-5066 rebecca@rebeccadenver.com,
RE/MAX Professionals
Bought with:
Gig Blitz, 100090371
Coldwell Banker Realty 28
Source: REcolorado as distributed by MLS GRID,MLS#: 6396575
Facts & features
Interior
Bedrooms & bathrooms
- Bedrooms: 3
- Bathrooms: 3
- Full bathrooms: 2
- 1/2 bathrooms: 1
Primary bedroom
- Description: Large With Great Light, Views And New Carpet
- Level: Upper
- Area: 206.45 Square Feet
- Dimensions: 11.4 x 18.11
Bedroom
- Description: Nicely Sized With A Cool Loft
- Level: Upper
- Area: 105.06 Square Feet
- Dimensions: 10.3 x 10.2
Bedroom
- Description: Great Light And Nice Space
- Level: Upper
- Area: 106.09 Square Feet
- Dimensions: 10.3 x 10.3
Primary bathroom
- Description: Full Master Bathroom! (Ensuite)
- Level: Upper
- Area: 40.2 Square Feet
- Dimensions: 6 x 6.7
Bathroom
- Description: Nice Full Bath With Neutral Colors
- Level: Upper
- Area: 44.5 Square Feet
- Dimensions: 5 x 8.9
Bathroom
- Description: Bright 1/2 Bath
- Level: Lower
- Area: 26.95 Square Feet
- Dimensions: 4.9 x 5.5
Bonus room
- Description: Barn-Wood Paneled With Built In Shelving Make This A Bedrooms Or Reading Space
- Level: Lower
- Area: 181.1 Square Feet
- Dimensions: 10 x 18.11
Family room
- Description: New Flooring In This Warmly Lit Space With Hidden Storage And Door To Back Patio
- Level: Lower
- Area: 336.31 Square Feet
- Dimensions: 16.9 x 19.9
Kitchen
- Description: Loads Of Cabinet Space And Cool Warm Terra Cotta Tile
- Level: Main
- Area: 238.35 Square Feet
- Dimensions: 10.5 x 22.7
Laundry
- Description: Nice Sized Laundry Closet
- Level: Lower
Living room
- Description: Spacious Living, Great Light And Tongue In Groove Ceilings And Gorgeous Wood Floors
- Level: Main
- Area: 444.88 Square Feet
- Dimensions: 16.6 x 26.8
Sun room
- Description: Fav Room Of The House That Sits Off Of The Kitchen To Cozy Up In Whenever! Wood Floors And Tongue-In-Groove Ceilings And Loads Of Windows
- Level: Main
- Area: 219.6 Square Feet
- Dimensions: 12 x 18.3
Heating
- Baseboard, Forced Air
Cooling
- Attic Fan
Appliances
- Included: Cooktop, Dishwasher, Disposal, Microwave, Oven, Refrigerator
Features
- Ceiling Fan(s), Eat-in Kitchen, Entrance Foyer, High Ceilings, Kitchen Island, Laminate Counters, Primary Suite, Smoke Free, T&G Ceilings, Vaulted Ceiling(s)
- Flooring: Carpet, Tile, Vinyl, Wood
- Windows: Double Pane Windows, Skylight(s), Window Coverings, Window Treatments
- Has basement: No
- Number of fireplaces: 2
- Fireplace features: Gas, Kitchen, Living Room
Interior area
- Total structure area: 2,331
- Total interior livable area: 2,331 sqft
- Finished area above ground: 2,331
Property
Parking
- Total spaces: 2
- Parking features: Asphalt, Circular Driveway, Dry Walled, Storage
- Attached garage spaces: 2
- Has uncovered spaces: Yes
Features
- Levels: Tri-Level
- Entry location: Ground
- Patio & porch: Patio
- Exterior features: Garden, Gas Valve, Lighting, Private Yard
- Fencing: Full
- Has view: Yes
- View description: City, Mountain(s)
Lot
- Size: 0.31 Acres
- Features: Corner Lot, Cul-De-Sac, Foothills, Landscaped, Level, Many Trees, Sprinklers In Rear
Details
- Parcel number: 003447
- Zoning: RESidential
- Special conditions: Standard
Construction
Type & style
- Home type: SingleFamily
- Architectural style: Traditional
- Property subtype: Single Family Residence
Materials
- Brick, Wood Siding
- Roof: Wood
Condition
- Year built: 1962
Utilities & green energy
- Electric: 110V, 220 Volts
- Sewer: Public Sewer
- Water: Public
- Utilities for property: Cable Available, Electricity Connected, Internet Access (Wired), Natural Gas Connected, Phone Available
Community & HOA
Community
- Security: Carbon Monoxide Detector(s), Smoke Detector(s)
- Subdivision: Beverly Heights Estates 1
HOA
- Has HOA: No
Location
- Region: Golden
Financial & listing details
- Price per square foot: $483/sqft
- Tax assessed value: $1,022,226
- Annual tax amount: $5,309
- Date on market: 11/9/2024
- Listing terms: Cash,Conventional,FHA,Jumbo
- Exclusions: Plants And Plant Stands In Sunroom. Smart Cameras (Security Cameras)
- Ownership: Individual
- Electric utility on property: Yes
- Road surface type: Paved
Price history
| Date | Event | Price |
|---|---|---|
| 2/7/2025 | Sold | $1,125,000-6.3%$483/sqft |
Source:  REcolorado as distributed by MLS GRID #6396575 Report a problem REcolorado as distributed by MLS GRID #6396575 Report a problem | ||
| 12/17/2024 | Pending sale | $1,200,000$515/sqft |
Source: REcolorado as distributed by MLS GRID #6396575 Report a problem | ||
| 12/6/2024 | Price change | $1,200,000-4.7%$515/sqft |
Source: REcolorado as distributed by MLS GRID #6396575 Report a problem | ||
| 11/9/2024 | Listed for sale | $1,259,000$540/sqft |
Source: REcolorado as distributed by MLS GRID #6396575 Report a problem | ||
Public tax history
| Year | Property taxes | Tax assessment |
|---|---|---|
| 2025 | $4,699 -11.5% | $63,890 +9.3% |
| 2024 | $5,309 +26.9% | $58,445 |
| 2023 | $4,184 -1.6% | $58,445 +20.8% |
| 2022 | $4,252 +18.5% | $48,398 -2.8% |
| 2021 | $3,587 | $49,791 +17.9% |
| 2020 | $3,587 +1.4% | $42,219 |
| 2019 | $3,536 +9.4% | $42,219 +12.8% |
| 2018 | $3,230 | $37,426 |
| 2017 | $3,230 +13.9% | $37,426 +11.7% |
| 2016 | $2,835 | $33,492 |
| 2015 | $2,835 +9% | $33,492 +14.7% |
| 2014 | $2,600 -3.9% | $29,198 |
| 2013 | $2,706 +2.2% | $29,198 -5.1% |
| 2012 | $2,646 +13.8% | $30,761 |
| 2011 | $2,325 +0.1% | $30,761 +13.1% |
| 2010 | $2,323 -7.4% | $27,200 |
| 2009 | $2,508 +0.2% | $27,200 -7.2% |
| 2008 | $2,502 +11.4% | $29,310 |
| 2007 | $2,246 0% | $29,310 +12.6% |
| 2006 | $2,246 +4.9% | $26,020 +7.4% |
| 2005 | $2,141 +9.6% | $24,220 |
| 2004 | $1,953 +1.8% | $24,220 |
| 2003 | $1,918 +1.6% | $24,220 +3.4% |
| 2002 | $1,887 -1% | $23,430 +8.8% |
| 2001 | $1,907 +4.1% | $21,530 |
| 2000 | $1,832 | $21,530 |
Find assessor info on the county website
Neighborhood: 80401
Nearby homes
- $1,532,3006 bd4 ba3.2k sqft2050 Goldenvue Dr, Golden, CO 80401Off Market
- $1,094,0003 bd3 ba2.2k sqft2040 Goldenvue Dr, Golden, CO 80401Off Market
- $1,265,9005 bd3 ba3.9k sqft2060 Goldenvue Dr, Golden, CO 80401Off Market
- $1,053,1004 bd3 ba2k sqft1806 Smith Rd, Golden, CO 80401Off Market
- $1,084,4003 bd3 ba2k sqft1810 Smith Rd, Golden, CO 80401Off Market
- $980,6003 bd2 ba1.6k sqft2062 Goldenvue Dr, Golden, CO 80401Off Market
- $1,116,7003 bd2 ba1.7k sqft2032 Goldenvue Dr, Golden, CO 80401Off Market
- $1,013,1005 bd3 ba1.3k sqft2039 Goldenvue Dr, Golden, CO 80401Off Market
Nearby schools
GreatSchools rating
- 5/10Shelton Elementary SchoolGrades: PK-5Distance: 1.6 mi
- 7/10Bell Middle SchoolGrades: 6-8Distance: 1.9 mi
- 9/10Golden High SchoolGrades: 9-12Distance: 1 mi
Schools provided by the listing agent
- Elementary: Shelton
- Middle: Bell
- High: Golden
- District: Jefferson County R-1
Source: REcolorado as distributed by MLS GRID. This data may not be complete. We recommend contacting the local school district to confirm school assignments for this home.
Get a cash offer in 3 minutes
Find out how much your home could sell for in as little as 3 minutes with a no-obligation cash offer.
Estimated market value
$1,074,500
Get a cash offer in 3 minutes
Find out how much your home could sell for in as little as 3 minutes with a no-obligation cash offer.
Estimated market value
$1,074,500
- Colorado
- Jefferson County
- Golden
- 80401
- 2059 Goldenvue Drive
Nearby cities
Nearby neighborhoods
Nearby zip codes
Other Golden Topics
