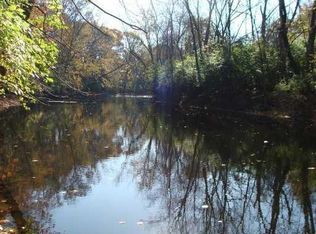
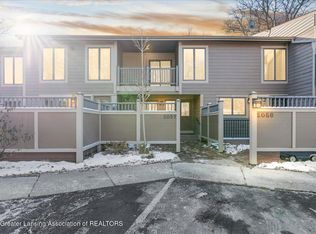
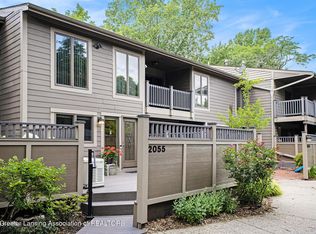
Okemos! Experience spectacular river views and an unbeatable location just minutes from shopping, dining, parks, trails, and Michigan State University. This beautifully updated 2-bedroom, 3.5-bath condo offers the perfect blend of luxury, comfort, and convenience. The stunning oversized kitchen is designed for both everyday living and entertainment, featuring granite countertops, decorative tile accents, an induction cooktop, a four-door refrigerator, a large center island, and abundant cabinetry and workspace. Rich wood-beamed ceilings add warmth and character throughout the main level. The spacious dining area flows into the inviting great room, highlighted by a charming brick fireplace and a wall of glass leading to a private deck overlooking the Red Cedar River. Upstairs, the expansive primary suite offers breathtaking river views, and a beautifully renovated en-suite bath complete with a tiled walk-in shower, double vanities, and a bidet toilet. The oversized second bedroom and additional full bath provide generous accommodation, while beautiful bamboo flooring enhances the upper level. The finished walkout lower level offers exceptional flexibility with direct deck access and is easily a studio and 3rd bedroom en-suite including a spacious family or recreation room, a dedicated exercise room or home office, a newly added full bath, and a convenient laundry area. Additional features include a detached one-car garage with extra storage. Enjoy low-maintenance, resort-style living in one of Okemos' most desirable riverfront communities, with easy access to MSU, local parks, walking trails, shopping, and restaurants.
Pending
$265,900
2059 Hamilton Rd #8, Okemos, MI 48864
3beds
1,668sqft
Condominium
Built in 1978
-- sqft lot
$259,900 Zestimate®
$159/sqft
$520/mo HOA
What's special
- 48 days
- 280
- 9
Zillow last checked:
Listing updated:
Listed by:
Lynne VanDeventer 517-282-6135,
Coldwell Banker Professionals -Okemos 517-349-4406
Source: Greater Lansing AOR,MLS#: 298097
Facts & features
Interior
Bedrooms & bathrooms
- Bedrooms: 3
- Bathrooms: 4
- Full bathrooms: 3
- 1/2 bathrooms: 1
Primary bedroom
- Features: Hardwood Floor
- Level: Second
- Area: 238.57 Square Feet
- Dimensions: 19.7 x 12.11
Bedroom 2
- Features: Hardwood Floor
- Level: Second
- Area: 246.33 Square Feet
- Dimensions: 16.1 x 15.3
Dining room
- Features: Laminate Floor
- Level: First
- Area: 119 Square Feet
- Dimensions: 10 x 11.9
Exercise room
- Features: Laminate Floor, Other
- Level: Basement
- Area: 119.88 Square Feet
- Dimensions: 11.1 x 10.8
Family room
- Features: Laminate Floor
- Level: Basement
- Area: 276.56 Square Feet
- Dimensions: 19.6 x 14.11
Kitchen
- Features: Laminate Floor
- Level: First
- Area: 179.69 Square Feet
- Dimensions: 15.1 x 11.9
Living room
- Features: Laminate Floor
- Level: First
- Area: 310.59 Square Feet
- Dimensions: 20.3 x 15.3
Heating
- Central, Forced Air, Natural Gas
Cooling
- Central Air
Appliances
- Included: Dishwasher, Disposal, Free-Standing Electric Oven, Free-Standing Refrigerator, Gas Water Heater, Microwave, Refrigerator, Self Cleaning Oven, Washer/Dryer
- Laundry: In Basement, Sink
Features
- Beamed Ceilings, Ceiling Fan(s), Double Vanity, Entrance Foyer, Granite Counters, High Speed Internet, Open Floorplan, Smart Thermostat
- Flooring: Hardwood, Laminate, Vinyl
- Basement: Walk-Out Access
- Number of fireplaces: 1
- Fireplace features: Great Room, Wood Burning
Interior area
- Total structure area: 1,728
- Total interior livable area: 1,668 sqft
- Finished area above ground: 1,152
- Finished area below ground: 516
Property
Parking
- Total spaces: 1
- Parking features: Garage Door Opener
- Garage spaces: 1
Features
- Levels: Two
- Stories: 2
- Patio & porch: Deck, Front Porch
- Exterior features: Balcony
- Has view: Yes
- View description: Panoramic, River, Trees/Woods
- Has water view: Yes
- Water view: River
- Frontage type: River
Lot
- Features: Many Trees, Waterfront, Wooded
Details
- Foundation area: 576
- Parcel number: 33020221429035
- Zoning description: Zoning
Construction
Type & style
- Home type: Condo
- Architectural style: Contemporary
- Property subtype: Condominium
Materials
- Vinyl Siding, Hardboard
- Foundation: Concrete Perimeter
- Roof: Shingle
Condition
- Year built: 1978
Utilities & green energy
- Sewer: Public Sewer
- Water: Public
- Utilities for property: Sewer Connected, Natural Gas Connected, High Speed Internet Available, Electricity Connected
Community & HOA
Community
- Subdivision: None
HOA
- Has HOA: Yes
- Amenities included: Maintenance Grounds, Snow Removal, Trash
- Services included: Trash, Snow Removal, Liability Insurance, Maintenance Grounds, Maintenance Structure
- HOA fee: $520 monthly
- HOA name: The Riverfront
Location
- Region: Okemos
Financial & listing details
- Price per square foot: $159/sqft
- Annual tax amount: $5,158
- Date on market: 8/3/2026
- Listing terms: Cash,Conventional
- Road surface type: Paved
Estimated market value
$259,900
$247,000 - $273,000
$2,262/mo
Price history
| Date | Event | Price |
|---|---|---|
| 9/1/2026 | Pending sale | $265,900$159/sqft |
Source:  Greater Lansing AOR #298097 Report a problem Greater Lansing AOR #298097 Report a problem | ||
| 8/3/2026 | Listed for sale | $265,900+26.8%$159/sqft |
Source: Greater Lansing AOR #298097 Report a problem | ||
| 11/30/2022 | Sold | $209,750-0.1%$126/sqft |
Source: Greater Lansing AOR #269211 Report a problem | ||
| 11/7/2022 | Pending sale | $210,000$126/sqft |
Source: Greater Lansing AOR #269211 Report a problem | ||
| 10/19/2022 | Listed for sale | $210,000+76.5%$126/sqft |
Source: Greater Lansing AOR #269211 Report a problem | ||
| 10/23/2014 | Listing removed | $119,000$71/sqft |
Source: Keller Williams Realty Lansing-East #62926 Report a problem | ||
| 8/31/2014 | Price change | $119,000-7.8%$71/sqft |
Source: Keller Williams Realty Lansing-East #62926 Report a problem | ||
| 8/7/2014 | Price change | $129,000-4.4%$77/sqft |
Source: Keller Williams Realty Lansing-East #62926 Report a problem | ||
| 6/8/2014 | Listed for sale | $135,000$81/sqft |
Source: Keller Williams Realty Lansing-East #62926 Report a problem | ||
Public tax history
Tax history is unavailable.
Monthly payment
Est. payment
Payment breakdown
Explore the cost of this home by adjusting the details. Changes won't be saved.Climate risks
Neighborhood: 48864
Nearby schools
Schools provided by the listing agent
- High: Okemos
- District: Okemos
Source: Greater Lansing AOR. This data may not be complete. We recommend contacting the local school district to confirm school assignments for this home.
Similar homes
- $309,9003 bd2 ba1.8k sqft2410 Mount Hope Rd, Okemos, MI 48864For Sale
 MLS ID #298759, Rochelle R. Ridgell, Coldwell Banker Professionals-Delta. Greater Lansing AOR
 - $289,9003 bd3 ba2.1k sqft2064 Central Park Dr, Okemos, MI 48864For Sale
 MLS ID #297212, John Douglas, Keller Williams Realty Lansing. Greater Lansing AOR
 - $299,0002 bd2 ba1.1k sqft2176 Iroquois Rd, Okemos, MI 48864For Sale
 MLS ID #298626, Missy Lord, RE/MAX Real Estate Professionals Dewitt. Greater Lansing AOR
 - $324,9003 bd3 ba2.3k sqft2369 Seminole Dr, Okemos, MI 48864For Sale
 MLS ID #298861, Rooted Real Estate Of Greater Lansing, RE/MAX Real Estate Professionals. Greater Lansing AOR
