Skip main navigation
Under contract-no show
$535,000
3beds
2,801sqft

2059 Hartwell Ln, Indian Land, SC 29707

3beds
2,801sqft
Single family residence
Built in 2009
0.16 Acres
2 Attached garage spaces
$191 price/sqft
$88/mo HOA

What's special

Cozy fireplaceStainless steel appliancesAccessible covered patioAccent backsplash

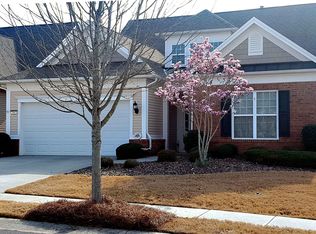
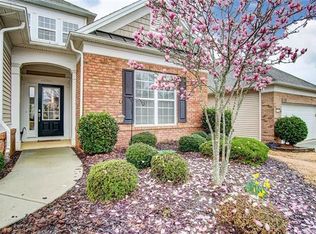
Check out 2059 Hartwell Ln, a residence designed for practical living and functionality. The kitchen features all stainless steel appliances, an accent backsplash, and an island. A cozy fireplace adds warmth to the main living area. The primary bathroom includes double sinks and a separate tub and shower. An accessible covered patio extends the exterior usable space. This home provides a perfect blend of modern comfort and functional design.. Included 100-Day Home Warranty with buyer activation

26 days
|
474
|
13
|

Likely to sell faster than

Source: Canopy MLS as distributed by MLS GRID,MLS#: 4412503MLS Logo
Travel times

Living Room

Kitchen

Primary Bedroom

Zillow last checked:

Listing updated:

Listed by:

Verria Hairston Verria.Hairston@opendoor.com,

Opendoor Brokerage LLC

Source: Canopy MLS as distributed by MLS GRID,MLS#: 4412503MLS Logo

Facts & features

Interior

Bedrooms & bathrooms
  • Bedrooms: 3
  • Bathrooms: 3
  • Full bathrooms: 3
  • Main level bedrooms: 2
Primary bedroom
  • Level: Upper
  • Area: 233.92 Square Feet
  • Dimensions: 15' 5" X 15' 2"
Bedroom s
  • Level: Main
  • Area: 219.75 Square Feet
  • Dimensions: 12' 6" X 17' 7"
Bedroom s
  • Level: Main
  • Area: 163.38 Square Feet
  • Dimensions: 14' 5" X 11' 4"
Bathroom full
  • Level: Main
  • Area: 44 Square Feet
  • Dimensions: 5' 6" X 8' 0"
Bathroom full
  • Level: Main
  • Area: 38.51 Square Feet
  • Dimensions: 5' 1" X 7' 7"
Bathroom full
  • Level: Upper
Dining area
  • Level: Main
Family room
  • Level: Upper
Kitchen
  • Level: Main
  • Area: 131.56 Square Feet
  • Dimensions: 12' 4" X 10' 8"
Laundry
  • Level: Main
  • Area: 31.43 Square Feet
  • Dimensions: 6' 1" X 5' 2"
Living room
  • Level: Main
  • Area: 280.81 Square Feet
  • Dimensions: 17' 11" X 15' 8"
Office
  • Level: Main
Sunroom
  • Level: Main
Heating
  • Central, Natural Gas
Cooling
  • Central Air
Appliances
  • Included: Microwave
  • Laundry: Main Level
Features
  • Flooring: Wood
  • Has basement: No
Interior area
  • Total structure area: 2,801
  • Total interior livable area: 2,801 sqft
  • Finished area above ground: 2,801
  • Finished area below ground: 0

Property

Parking
  • Total spaces: 4
  • Parking features: Driveway, Attached Garage, Parking Space(s), Garage on Main Level
  • Attached garage spaces: 2
  • Uncovered spaces: 2
Features
  • Levels: Two
  • Stories: 2
  • Pool features: Community
Lot
  • Size: 0.16 Acres
Details
  • Parcel number: 0016N0A191.00
  • Zoning: PDD
  • Special conditions: Standard

Construction

Type & style
  • Home type: SingleFamily
  • Property subtype: Single Family Residence
Materials
  • Vinyl, Other
  • Foundation: Slab
  • Roof: Composition
Condition
  • New construction: No
  • Year built: 2009

Utilities & green energy

  • Sewer: Public Sewer
  • Water: Public

Community & HOA

Community
  • Features: Fifty Five and Older
  • Senior community: Yes
  • Subdivision: Sun City Carolina Lakes
HOA
  • Has HOA: Yes
  • HOA fee: $88 monthly
  • HOA name: Associa Carolinas
  • HOA phone: 704-944-8181
Location
  • Region: Indian Land

Financial & listing details

  • Price per square foot: $191/sqft
  • Tax assessed value: $588,200
  • Annual tax amount: $3,062
  • Date on market: 8/7/2026
  • Cumulative days on market: 26 days
  • Listing terms: Cash,Conventional,VA Loan
  • Road surface type: Concrete, Paved

Price history

DateEventPrice
8/20/2026Pending sale$535,000$191/sqft
Source: Canopy MLS as distributed by MLS GRID #4412503 Report a problem
8/7/2026Listed for sale$535,000+2.2%$191/sqft
Source: Canopy MLS as distributed by MLS GRID #4412503 Report a problem
8/4/2026Sold$523,400+28%$187/sqft
Source: Public Record Report a problem
11/5/2019Sold$409,000-4.9%$146/sqft
Source: Public Record Report a problem
8/26/2019Pending sale$429,900$153/sqft
Source: Keller Williams Realty Fort Mill #3513871 Report a problem
6/2/2019Price change$429,900-1.2%$153/sqft
Source: Keller Williams Realty Fort Mill #3513871 Report a problem
4/6/2019Price change$435,000-5.4%$155/sqft
Source: Keller Williams Realty Fort Mill #3425582 Report a problem
2/11/2019Price change$460,000-1.1%$164/sqft
Source: Keller Williams Realty Fort Mill #3425582 Report a problem
8/22/2018Listed for sale$465,000+16.3%$166/sqft
Source: Keller Williams Realty Fort Mill #3425582 Report a problem
10/27/2016Sold$400,000-4.5%$143/sqft
Source: Canopy MLS as distributed by MLS GRID #3189666 Report a problem
7/12/2016Pending sale$419,000$150/sqft
Source: RE/MAX EXECUTIVE #3189666 Report a problem
6/23/2016Listed for sale$419,000+46.7%$150/sqft
Source: RE/MAX EXECUTIVE #3189666 Report a problem
4/7/2009Sold$285,580$102/sqft
Source: Public Record Report a problem

Public tax history

YearProperty taxesTax assessment
2025$3,062 -46.2%$18,950 +15%
2024$5,694 $16,480
2023$5,694 +2.1%$16,480
2022$5,578 $16,480
2021$5,578 +2.4%$16,480 +2.4%
2020$5,447 -32.2%$16,092 -32.2%
2019$8,030 +0.9%$23,748
2018$7,958 +409.1%$23,748
2017$1,563 --
2016$1,563 --
2015$1,563 --
2014-- --
2011-- $281,300 +3.8%
2010-- $271,100

Find assessor info on the county website

Monthly payment

Est. payment
$3,071/mo
Principal & interest
$2747
Property taxes
$236
HOA Fees
$88
More affordability toolsChevron Right

Estimated market value

Not available

Estimated sales range

Not available

Not available

Climate risks

Explore flood, wildfire, and other predictive climate risk information for this property on First Street®️.

Neighborhood: Indian Land

Nearby schools

Van Wyck Elementary
Grades PK-44.8 miles
5/10
GreatSchools® Rating
Test Score Rating
8/10
Student Progress Rating
2/10
Indian Land Middle School
Grades 7-82.5 miles
6/10
GreatSchools® Rating
Test Score Rating
9/10
Student Progress Rating
1/10
Indian Land High School
Grades 9-123.1 miles
7/10
GreatSchools® Rating
Test Score Rating
8/10
College Readiness Rating
7/10