I know you've heard it before, but this one is LOADED with upgrades and absolutely shines from top to bottom! From the moment you walk in, you’re greeted by soaring 9 ft ceilings, upgraded LVP flooring throughout the entire main level except the bedrooms, endless recessed lighting, upgraded fixtures throughout, and a wide-open floor plan that delivers luxury, comfort, and serious WOW factor at every turn. The stunning office with glass French doors makes working from home feel anything but ordinary, while the massive great room steals the show with a beautiful gas fireplace with blower and an inviting atmosphere built for entertaining or relaxing nights at home. The kitchen is straight out of a magazine and designed to impress even the pickiest buyers! You’ll fall in love with the custom cabinetry featuring crown molding, soft-close drawers and doors, pull-out shelving, under-cabinet lighting, gorgeous quartz countertops, designer backsplash, coffee bar, reverse osmosis system, and upgraded appliance package including a cooktop, double wall oven, refrigerator, microwave and dishwasher. This kitchen doesn’t just check boxes—it blows them away! Even the main floor laundry room was upgraded with extra cabinetry, utility sink, and quartz countertops. Adult-height vanities with quartz tops continue throughout every bathroom, bringing luxury and consistency to every corner of the home. The primary suite is the private retreat you’ve been dreaming about, complete with room-darkening shades and a spa-inspired bathroom featuring an oversized glass shower with spot-free protection, double shower heads, and a double bowl vanity that feels straight out of a luxury resort. Upstairs, the highly sought-after “Eagles Nest” upgrade adds an entirely new level of living space with a huge loft, private bedroom, and full bath—perfect for guests, a second living area, gaming room, teen retreat, or multi-generational setup. And just wait until you see the backyard! The enormous two-tier deck with hot tub, large screened porch with custom blinds, privacy fencing, professional landscaping, and electrical outlets throughout create the ultimate outdoor entertaining paradise. Want custom landscape lighting at the flick of a switch? The switch is already installed near the front door and waiting for you! Additional upgrades include a whole-house water softener, inground sprinkler system, oversized 2-foot deeper garage with custom coated floors, and an extended driveway that gives you all the extra space you need. This is not your average home—it’s the one everyone waits for! Loaded with luxury upgrades, designer touches, and high-end finishes throughout, this incredible home delivers the perfect blend of elegance, functionality, and unforgettable style. The upgrades truly go on and on… and homes like this rarely hit the market!
Closed
Listed by: Coldwell Banker Realty - Gundaker • Andy J House • Contact: 636-395-6455
Bought with: Realty One Group Trifecta
Price Unknown
2059 Henley Woods Dr, Arnold, MO 63010
3beds
2,344sqft
Single Family Residence
Built in 2021
7,405 Square Feet Lot
$450,100 Zestimate®
$--/sqft
$2,585 Estimated rent
Home value
$450,100
$410,000 - $491,000
$2,585/mo
Zestimate® history
Owner options
List your home for rent
$2,585/mo
Rent Zestimate®
Find your next renter with Zillow Rental Manager. Plus, with online applications, you can quickly screen prospective tenants – for free.
$2,585/mo
Rent Zestimate®
Refinance and save
$450/mo
Est. payment
Refinancing to a lower rate could help reduce your monthly payments and save thousands over the life of the loan.
$450/mo
Est. payment
Explore your selling options
Work with a Zillow partner agent
Leverage their expertise and Zillow's premium Showcase listings to get your home seen by more buyers.
Get startedList with your own agent
Get your home in front of millions of buyers by listing it on Zillow.
Learn how to do itSell it yourself
Take full control of how buyers see your home on Zillow by listing For Sale by Owner (FSBO).
List your homeWhat's special
Privacy fencingGorgeous quartz countertopsWide-open floor planPull-out shelvingEndless recessed lightingReverse osmosis systemMassive great room
Zillow last checked:
Listing updated:
Listed by:
Andy J House 636-395-6455,
Coldwell Banker Realty - Gundaker,
Sheila M House 314-608-6895,
Coldwell Banker Realty - Gundaker
Bought with:
Taylor L Slawson, 2021021624
Realty One Group Trifecta
Source: MARIS,MLS#: 26031919 Originating MLS: St. Louis Association of REALTORS
Originating MLS: St. Louis Association of REALTORSFacts & features
Interior
Bedrooms & bathrooms
- Bedrooms: 3
- Bathrooms: 3
- Full bathrooms: 3
- Main level bathrooms: 2
- Main level bedrooms: 2
Primary bedroom
- Features: Floor Covering: Carpeting
- Level: Main
- Area: 195
- Dimensions: 15x13
Bedroom 2
- Features: Floor Covering: Carpeting
- Level: Main
- Area: 121
- Dimensions: 11x11
Bedroom 3
- Features: Floor Covering: Carpeting
- Level: Upper
- Area: 168
- Dimensions: 14x12
Breakfast room
- Features: Floor Covering: Luxury Vinyl Plank
- Level: Main
- Area: 150
- Dimensions: 15x10
Great room
- Features: Floor Covering: Luxury Vinyl Plank
- Level: Main
- Area: 210
- Dimensions: 15x14
Kitchen
- Features: Floor Covering: Luxury Vinyl Plank
- Level: Main
- Area: 300
- Dimensions: 25x12
Loft
- Features: Floor Covering: Carpeting
- Level: Upper
- Area: 304
- Dimensions: 19x16
Office
- Features: Floor Covering: Luxury Vinyl Plank
- Level: Main
- Area: 169
- Dimensions: 13x13
Sunroom
- Level: Main
- Area: 121
- Dimensions: 11x11
Heating
- Forced Air, Natural Gas
Cooling
- Ceiling Fan(s), Central Air
Appliances
- Included: Stainless Steel Appliance(s), Electric Cooktop, Dishwasher, Disposal, Plumbed For Ice Maker, Microwave, Double Oven, Electric Oven, Refrigerator, Oven, Gas Water Heater, Water Softener
- Laundry: Laundry Room, Main Level, Sink
Features
- Breakfast Bar, Breakfast Room, Built-in Features, Ceiling Fan(s), Custom Cabinetry, Double Vanity, Entrance Foyer, High Ceilings, Open Floorplan, Pantry, Master Downstairs, Recessed Lighting, Separate Shower, Solid Surface Countertop(s), Walk-In Closet(s)
- Flooring: Luxury Vinyl, Plank
- Doors: French Doors, Panel Door(s)
- Windows: Blinds, Insulated Windows, Tilt-In Windows
- Basement: Bath/Stubbed,Concrete,Full,Sump Pump
- Number of fireplaces: 1
- Fireplace features: Blower Fan, Gas, Great Room
Interior area
- Total structure area: 2,344
- Total interior livable area: 2,344 sqft
- Finished area above ground: 2,344
Property
Parking
- Total spaces: 2
- Parking features: Additional Parking, Attached, Garage, Garage Faces Front, Off Street, Oversized
- Attached garage spaces: 2
Features
- Levels: One and One Half
- Patio & porch: Covered, Deck, Enclosed, Front Porch, Porch, Screened
- Fencing: Vinyl
Lot
- Size: 7,405 Square Feet
- Features: Landscaped, Level, Sprinklers In Front, Sprinklers In Rear
Details
- Parcel number: 027.025.03002001.50
- Special conditions: Standard
Construction
Type & style
- Home type: SingleFamily
- Architectural style: Other,Traditional
- Property subtype: Single Family Residence
Materials
- Frame, Stone Veneer, Vinyl Siding
- Roof: Architectural Shingle
Condition
- Year built: 2021
Details
- Builder name: Payne Family Homes
Utilities & green energy
- Electric: 220 Volts
- Sewer: Public Sewer
- Water: Public
- Utilities for property: Cable Available, Underground Utilities
Community & HOA
Community
- Subdivision: Henley Woods 1
HOA
- Has HOA: Yes
- Amenities included: None
- Services included: Maintenance Parking/Roads, Common Area Maintenance, Snow Removal
- HOA fee: $450 annually
- HOA name: Henley Woods
Location
- Region: Arnold
Financial & listing details
- Tax assessed value: $452,500
- Annual tax amount: $5,511
- Date on market: 5/21/2026
- Cumulative days on market: 27 days
- Listing terms: Cash,Conventional,FHA,VA Loan
- Ownership: Private
Price history
| Date | Event | Price |
|---|---|---|
| 7/23/2026 | Sold | -- |
Source:  MARIS #26031919 Report a problem MARIS #26031919 Report a problem | ||
| 6/17/2026 | Pending sale | $499,900$213/sqft |
Source: MARIS #26031919 Report a problem | ||
| 6/8/2026 | Price change | $499,900-4.8%$213/sqft |
Source: MARIS #26031919 Report a problem | ||
| 5/21/2026 | Listed for sale | $525,000$224/sqft |
Source: MARIS #26031919 Report a problem | ||
| 5/7/2021 | Sold | -- |
Source: Agent Provided Report a problem | ||
Public tax history
| Year | Property taxes | Tax assessment |
|---|---|---|
| 2025 | $5,511 -0.3% | $86,000 +8.9% |
| 2024 | $5,526 +0.6% | $79,000 |
| 2023 | $5,494 +7.3% | $79,000 +10% |
| 2022 | $5,118 +56% | $71,800 +56.1% |
| 2021 | $3,281 +350% | $46,000 +374.2% |
| 2020 | $729 -0.3% | $9,700 |
| 2019 | $731 | $9,700 |
Find assessor info on the county website
Neighborhood: 63010
Nearby homes
- $368,1003 bd2 ba1.4k sqft2063 Henley Woods Dr, Arnold, MO 63010Off Market
- $443,400-- bd-- ba1.7k sqft2055 Henley Woods Dr, Arnold, MO 63010Off Market
- $422,200-- bd-- ba1.7k sqft2067 Henley Woods Dr, Arnold, MO 63010Off Market
- $--4 bd3 ba2.4k sqft2049 Henley Woods Dr, Arnold, MO 63010Sold
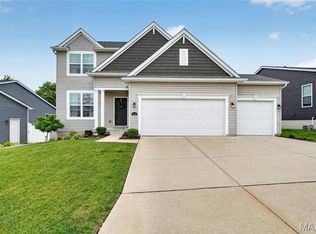
- $378,700-- bd-- ba1.7k sqft2058 Henley Woods Dr, Arnold, MO 63010Off Market
- $399,200-- bd-- ba1.6k sqft2064 Henley Woods Dr, Arnold, MO 63010Off Market
- $--3 bd2 ba1.4k sqft2045 Henley Woods Dr, Arnold, MO 63010Sold
- $500,800-- bd-- ba3.8k sqft2071 Henley Woods Dr, Arnold, MO 63010Off Market
Nearby schools
GreatSchools rating
- 5/10Lone Dell Elementary SchoolGrades: K-5Distance: 0.1 mi
- 8/10Ridgewood Middle SchoolGrades: 6-8Distance: 1.7 mi
- 5/10Fox Sr. High SchoolGrades: 9-12Distance: 2.7 mi
Schools provided by the listing agent
- Elementary: Lone Dell Elem.
- Middle: Ridgewood Middle
- High: Fox Sr. High
Source: MARIS. This data may not be complete. We recommend contacting the local school district to confirm school assignments for this home.
Get a cash offer in 3 minutes
Find out how much your home could sell for in as little as 3 minutes with a no-obligation cash offer.
Estimated market value
$450,100
Get a cash offer in 3 minutes
Find out how much your home could sell for in as little as 3 minutes with a no-obligation cash offer.
Estimated market value
$450,100
- Missouri
- Jefferson County
- Arnold
- 63010
- 2059 Henley Woods Dr
Nearby cities
Nearby zip codes
Other Arnold Topics
